This charming townhome with no HOA is the one for you! Inside, you'll be greeted by a spacious living room perfect for entertaining and relaxation, showcasing carpet flooring, tile in all the right places, vaulted ceilings enhancing the space, and two-tone paint. Whip up your signature dishes in the well-appointed kitchen, complete with ample cabinetry, mosaic backsplash, ample counter space, and built-in essentials. Get a good night's rest in the main bedroom, offering a practical walk-in closet for easy organization. Out back, you'll have a cozy covered patio ideal for enjoying a relaxing evening, artificial grass, and a detached garage. Hurry up, this one will sell fast!
For sale
$270,000
5146 W JOAN DE ARC Avenue, Glendale, AZ 85304
2beds
892sqft
Townhouse
Built in 1983
4,343 Square Feet Lot
$-- Zestimate®
$303/sqft
$-- HOA
What's special
- 12 days |
- 136 |
- 5 |
Zillow last checked:
Listing updated:
Listed by:
Refugio Payan 602-942-1410,
West USA Realty
Source: ARMLS,MLS#: 7066945
Facts & features
Interior
Bedrooms & bathrooms
- Bedrooms: 2
- Bathrooms: 1
- Full bathrooms: 1
Heating
- Electric
Cooling
- Ceiling Fan(s)
Appliances
- Included: Dryer, Washer, Refrigerator, Built-in Microwave, Disposal, Electric Range
- Laundry: Inside
Features
- High Speed Internet, Eat-in Kitchen, Breakfast Bar, No Interior Steps, Vaulted Ceiling(s), 3/4 Bath Master Bdrm, Laminate Counters
- Flooring: Carpet, Tile
- Windows: Screens, Double Pane Windows, Vinyl Frame
- Has basement: No
- Has fireplace: No
Interior area
- Total structure area: 892
- Total interior livable area: 892 sqft
Property
Parking
- Total spaces: 3
- Parking features: Detached Garage, Garage Door Opener
- Garage spaces: 2
- Uncovered spaces: 1
Accessibility
- Accessibility features: Bath Lever Faucets
Features
- Stories: 1
- Patio & porch: Covered, Patio
- Spa features: None
- Fencing: Wood
- Has view: Yes
- View description: City
Lot
- Size: 4,343 Square Feet
- Features: North/South Exposure, Desert Front, Gravel/Stone Front, Synthetic Grass Back
Details
- Parcel number: 20075408
- Special conditions: Short Sale
Construction
Type & style
- Home type: Townhouse
- Architectural style: Ranch
- Property subtype: Townhouse
- Attached to another structure: Yes
Materials
- Brick Veneer, Stucco, Wood Frame, Painted
- Roof: Composition
Condition
- Year built: 1983
Utilities & green energy
- Sewer: Public Sewer
- Water: City Water
Community & HOA
Community
- Features: Near Bus Stop
- Subdivision: THUNDERBIRD PALMS UNIT 3
HOA
- Has HOA: No
- Services included: No Fees
Location
- Region: Glendale
Financial & listing details
- Price per square foot: $303/sqft
- Tax assessed value: $193,300
- Annual tax amount: $376
- Date on market: 8/13/2026
- Cumulative days on market: 111 days
- Listing terms: Cash,Conventional,FHA,VA Loan
- Ownership: Condominium
- Road surface type: Paved
Estimated market value
Not available
Estimated sales range
Not available
Not available
Price history
| Date | Event | Price |
|---|---|---|
| 8/14/2026 | Listed for sale | $270,000-7.5%$303/sqft |
Source:  ARMLS #7066945 Report a problem ARMLS #7066945 Report a problem | ||
| 8/11/2026 | Listing removed | $292,000$327/sqft |
Source: ARMLS #7022903 Report a problem | ||
| 5/3/2026 | Listed for sale | $292,000+2.5%$327/sqft |
Source: ARMLS #7022903 Report a problem | ||
| 1/26/2024 | Sold | $285,000-1.7%$320/sqft |
Source: ARMLS #6633418 Report a problem | ||
| 12/29/2023 | Price change | $289,9000%$325/sqft |
Source: ARMLS #6633418 Report a problem | ||
| 12/16/2023 | Listed for sale | $290,000+31.8%$325/sqft |
Source: ARMLS #6633418 Report a problem | ||
| 9/7/2021 | Sold | $220,000-6.4%$247/sqft |
Source: ARMLS #6262549 Report a problem | ||
| 7/14/2021 | Pending sale | $235,000$263/sqft |
Source: ARMLS #6262549 Report a problem | ||
| 7/9/2021 | Listed for sale | $235,000+95.8%$263/sqft |
Source: ARMLS #6262549 Report a problem | ||
| 8/30/2005 | Sold | $120,000$135/sqft |
Source: Public Record Report a problem | ||
Public tax history
| Year | Property taxes | Tax assessment |
|---|---|---|
| 2025 | $367 +2.3% | $19,330 -7.3% |
| 2024 | $359 -2.2% | $20,860 +376.8% |
| 2023 | $367 -1.2% | $4,375 -66.3% |
| 2022 | $372 -21% | $12,970 +9.9% |
| 2021 | $471 +2.7% | $11,800 +16.8% |
| 2020 | $458 +2.2% | $10,100 +14.5% |
| 2019 | $448 | $8,820 +11.2% |
| 2018 | $448 -0.3% | $7,930 +12% |
| 2017 | $450 +7.9% | $7,080 +31.8% |
| 2016 | $417 +10.4% | $5,370 +27.9% |
| 2015 | $377 | $4,200 +48.9% |
| 2014 | -- | $2,820 +8.5% |
| 2013 | -- | $2,600 -71.1% |
| 2010 | -- | $9,000 -25% |
| 2009 | -- | $12,000 -1.6% |
| 2008 | -- | $12,200 +27.7% |
| 2007 | -- | $9,550 +40.4% |
| 2006 | -- | $6,800 |
| 2005 | -- | $6,800 +20.4% |
| 2004 | -- | $5,650 |
| 2003 | -- | $5,650 +8.7% |
| 2002 | -- | $5,200 |
Find assessor info on the county website
Monthly payment
Est. payment
Payment breakdown
Explore the cost of this home by adjusting the details. Changes won't be saved.Climate risks
Neighborhood: Thunderbird Palms
Nearby schools
GreatSchools rating
- 6/10Marshall Ranch Elementary SchoolGrades: PK-8Distance: 0.7 mi
- 5/10Ironwood High SchoolGrades: 7-12Distance: 1.1 mi
Schools provided by the listing agent
- Elementary: Marshall Ranch Elementary School
- Middle: Marshall Ranch Elementary School
- High: Ironwood High School
- District: Peoria Unified School District
Source: ARMLS. This data may not be complete. We recommend contacting the local school district to confirm school assignments for this home.
- $322,0003 bd2 ba1.1k sqft5142 W Joan De Arc Ave, Glendale, AZ 85304For Sale

- $---- bd-- ba958 sqft5150 W Joan De Arc Ave, Glendale, AZ 85304Auction
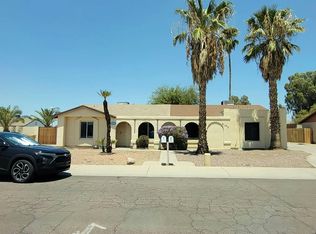
- $239,100-- bd1 ba892 sqft5138 W Joan De Arc Ave, Glendale, AZ 85304Off Market
- $265,400-- bd1 ba958 sqft5154 W Joan De Arc Ave, Glendale, AZ 85304Off Market
- $304,4003 bd2 ba1.1k sqft5143 W Eugie Ave, Glendale, AZ 85304Off Market
- $267,2002 bd1 ba892 sqft5139 W Eugie Ave, Glendale, AZ 85304Off Market
- $303,0002 bd1 ba892 sqft5147 W Eugie Ave, Glendale, AZ 85304Sold
- $254,900-- bd1 ba964 sqft5134 W Joan De Arc Ave, Glendale, AZ 85304Off Market
A local agent can set up tours, give advice and negotiate with sellers.
Similar homes
- $265,0002 bd1 ba892 sqft5141 W WOOD Drive, Glendale, AZ 85304For Sale
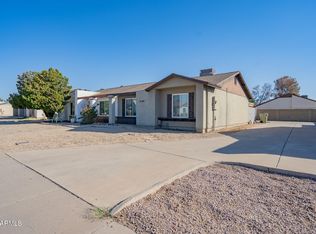 MLS ID #7048496, Dominic Arnold, AZ Prime Property Management. ARMLS
 - $279,0002 bd1 ba849 sqft5757 W EUGIE Avenue #1030, Glendale, AZ 85304For Sale
 MLS ID #7043272, Mustafa Abushanab, American Realty Brokers. ARMLS
 - $322,0003 bd2 ba1.1k sqft5142 W JOAN DE ARC Avenue, Glendale, AZ 85304For SaleMLS ID #7061310, Rachael Cebalt, My Home Group Real Estate. ARMLS
- $235,0002 bd2 ba924 sqft14003 N 53RD Drive, Glendale, AZ 85306For Sale
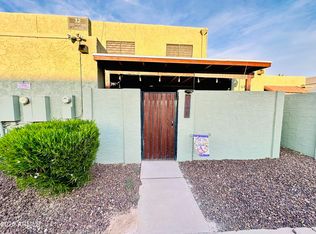 MLS ID #7069511, Monica Moreno, HomeSmart. ARMLS
 - $234,9002 bd2 ba972 sqft14010 N 54TH Drive, Glendale, AZ 85306For SaleMLS ID #7056723, Graham Lovin, Real Broker. ARMLS
- $275,0002 bd2 ba992 sqft4758 W SANNA Street, Glendale, AZ 85302For SaleMLS ID #7038895, Vincent F Zerilli, West USA Realty. ARMLS
- $284,5002 bd2 ba1.2k sqft4530 W Continental Drive, Glendale, AZ 85308For SaleMLS ID #7067103, Cassity Trexler, Compass. ARMLS
- $265,0001 bd2 ba984 sqft13833 N 41ST Lane, Phoenix, AZ 85053For SaleMLS ID #7066694, Stacie Granger, Compass. ARMLS
- $--3 bd2 ba1.1k sqft4727 W Michigan Ave, Glendale, AZ 85308AuctionAuction.com 2
- $--2 bd2 ba1k sqft6072 W Golden Ln, Glendale, AZ 85302AuctionXome
- $289,0002 bd2 ba1k sqft4718 W Sanna St, Glendale, AZ 85302For Sale By Owner
- $--3 bd2 ba1.2k sqft4438 W Lupine Ave, Glendale, AZ 85304AuctionXome
- $--3 bd2 ba1k sqft5608 W Michigan Ave, Glendale, AZ 85308AuctionXome
- $272,0002 bd2 ba1.2k sqft4648 W CONTINENTAL Drive, Glendale, AZ 85308For SaleMLS ID #7040832, Shane W Peterlin, Century 21 Seago. ARMLS
- $235,0002 bd1 ba1k sqft5940 W TOWNLEY Avenue, Glendale, AZ 85302For SaleMLS ID #7063141, Jose Curbelo, HomeSmart. ARMLS
- $309,0002 bd2 ba1.1k sqft4742 W TOWNLEY Avenue, Glendale, AZ 85302For SaleMLS ID #7065920, Joshua Carlson, Gentry Real Estate. ARMLS
- $250,0003 bd2 ba1.1k sqft5172 W OLIVE Avenue, Glendale, AZ 85302For SaleMLS ID #7060444, Dominic Arnold, AZ Prime Property Management. ARMLS
- $214,9002 bd2 ba909 sqft5757 W EUGIE Avenue #2116, Glendale, AZ 85304For SaleMLS ID #7036666, Ruben Luna, eXp Realty. ARMLS
- $270,0003 bd2 ba1.1k sqft4733 W Continental Drive, Glendale, AZ 85308For SaleMLS ID #7039799, Mike Foulds, Foulds Real Estate Enterprises. ARMLS
- $165,0002 bd2 ba865 sqft11640 N 51ST Avenue #143, Glendale, AZ 85304For SaleMLS ID #7055186, Jacob Chapman, Realty85. ARMLS
