Investor Special! Tenant occupied with immediate cash flow! Discover this exceptional 2-bed, 1-bath townhouse in Glendale, offering comfort and convenience in a sought-after neighborhood. Vaulted ceilings and a blend of hardwood and tile flooring create a bright, stylish interior. The modern kitchen is perfect for everyday living, while cozy bedrooms and an updated bath provide relaxation. Enjoy a private patio, storage shed, and covered carport with garage door for added security. With in-unit laundry and proximity to shopping, dining, schools, and commuter routes, this home is a standout opportunity for buyers seeking value and lifestyle.
For sale
Price cut: $10K (8/5)
$265,000
5141 W WOOD Drive, Glendale, AZ 85304
2beds
892sqft
:
Get pre-qualified$1,595/mo
Townhouse
Built in 1982
4,143 Square Feet Lot
$-- Zestimate®
$297/sqft
$-- HOA
What's special
Bright stylish interiorUpdated bathPrivate patioModern kitchenStorage shedCozy bedroomsVaulted ceilings
- 38 days |
- 460 |
- 41 |
Zillow last checked:
Listing updated:
Listed by:
Dominic Arnold 480-206-5776,
AZ Prime Property Management
Source: ARMLS,MLS#: 7048496
Facts & features
Interior
Bedrooms & bathrooms
- Bedrooms: 2
- Bathrooms: 1
- Full bathrooms: 1
Heating
- Electric
Cooling
- Central Air
Appliances
- Included: Dryer, Washer, Refrigerator, Built-in Microwave, Dishwasher, Disposal, Electric Range, Electric Oven
- Laundry: Inside
Features
- Non-laminate Counter, Eat-in Kitchen, Vaulted Ceiling(s), Pantry
- Flooring: Tile, Wood
- Windows: Double Pane Windows
- Has basement: No
- Has fireplace: No
- Common walls with other units/homes: 1 Common Wall
Interior area
- Total structure area: 892
- Total interior livable area: 892 sqft
Property
Parking
- Total spaces: 2
- Parking features: Gated, Side Vehicle Entry, Shared Driveway
- Carport spaces: 2
Features
- Stories: 1
- Patio & porch: Covered
- Exterior features: Storage
- Spa features: None
- Fencing: Block
Lot
- Size: 4,143 Square Feet
- Features: North/South Exposure, Gravel/Stone Front, Gravel/Stone Back
Details
- Parcel number: 20075466
Construction
Type & style
- Home type: Townhouse
- Property subtype: Townhouse
- Attached to another structure: Yes
Materials
- Wood Frame, Painted
- Roof: Composition
Condition
- Year built: 1982
Utilities & green energy
- Sewer: Public Sewer
- Water: City Water
Community & HOA
Community
- Subdivision: THUNDERBIRD PALMS UNIT 3
HOA
- Has HOA: No
- Services included: No Fees
Location
- Region: Glendale
Financial & listing details
- Price per square foot: $297/sqft
- Tax assessed value: $193,300
- Annual tax amount: $450
- Date on market: 6/30/2026
- Cumulative days on market: 38 days
- Listing terms: Cash,Conventional,VA Loan
- Ownership: Fee Simple
Estimated market value
Not available
Estimated sales range
Not available
Not available
Price history
| Date | Event | Price |
|---|---|---|
| 8/5/2026 | Price change | $265,000-3.6%$297/sqft |
Source:  ARMLS #7048496 Report a problem ARMLS #7048496 Report a problem | ||
| 6/30/2026 | Listed for sale | $275,000+55.4%$308/sqft |
Source: ARMLS #7048496 Report a problem | ||
| 10/29/2023 | Listing removed | -- |
Source: Zillow Rentals Report a problem | ||
| 10/21/2023 | Price change | $1,595-5.9%$2/sqft |
Source: Zillow Rentals Report a problem | ||
| 10/20/2023 | Listed for rent | $1,695$2/sqft |
Source: Zillow Rentals Report a problem | ||
| 7/10/2020 | Sold | $177,000+2.9%$198/sqft |
Source: ARMLS #6087100 Report a problem | ||
| 6/5/2020 | Listed for sale | $172,000+79.2%$193/sqft |
Source: Realty ONE Group #6087100 Report a problem | ||
| 3/19/2015 | Sold | $96,000-12.6%$108/sqft |
Source: ARMLS #5218044 Report a problem | ||
| 2/14/2015 | Price change | $109,900-4.4%$123/sqft |
Source: West USA Realty #5218044 Report a problem | ||
| 1/29/2015 | Listed for sale | $115,000$129/sqft |
Source: West USA Realty #5218044 Report a problem | ||
| 1/28/2015 | Pending sale | $115,000$129/sqft |
Source: West USA Realty #5218044 Report a problem | ||
| 1/14/2015 | Listed for sale | $115,000$129/sqft |
Source: West USA Realty #5218044 Report a problem | ||
| 1/12/2015 | Pending sale | $115,000$129/sqft |
Source: West USA Realty #5218044 Report a problem | ||
| 1/8/2015 | Listed for sale | $115,000+36.9%$129/sqft |
Source: West USA Realty #5218044 Report a problem | ||
| 3/31/2004 | Sold | $84,000$94/sqft |
Source: Public Record Report a problem | ||
Public tax history
| Year | Property taxes | Tax assessment |
|---|---|---|
| 2025 | $441 +2.4% | $19,330 -7.3% |
| 2024 | $431 +17.7% | $20,860 +378.6% |
| 2023 | $366 -1.2% | $4,359 -66.4% |
| 2022 | $370 -8.2% | $12,970 +9.9% |
| 2021 | $404 +2.9% | $11,800 +17.6% |
| 2020 | $392 +2.4% | $10,030 +13.8% |
| 2019 | $383 | $8,810 +10.8% |
| 2018 | $383 -0.7% | $7,950 +13.9% |
| 2017 | $386 +7.3% | $6,980 +31% |
| 2016 | $360 -4.4% | $5,330 +26.9% |
| 2015 | $376 | $4,200 +49.5% |
| 2014 | -- | $2,810 +8.1% |
| 2013 | -- | $2,600 -70.9% |
| 2010 | -- | $8,950 -25.4% |
| 2009 | -- | $12,000 -1.2% |
| 2008 | -- | $12,150 +27.2% |
| 2007 | -- | $9,550 +40.4% |
| 2006 | -- | $6,800 |
| 2005 | -- | $6,800 +20.4% |
| 2004 | -- | $5,650 |
| 2003 | -- | $5,650 +8.7% |
| 2002 | -- | $5,200 |
Find assessor info on the county website
Monthly payment
Est. payment
Payment breakdown
Explore the cost of this home by adjusting the details. Changes won't be saved.Climate risks
Neighborhood: Thunderbird Palms
Nearby schools
GreatSchools rating
- 6/10Marshall Ranch Elementary SchoolGrades: PK-8Distance: 0.6 mi
- 5/10Ironwood High SchoolGrades: 7-12Distance: 1 mi
Schools provided by the listing agent
- Elementary: Marshall Ranch Elementary School
- Middle: Marshall Ranch Elementary School
- High: Cactus High School
- District: Peoria Unified School District
Source: ARMLS. This data may not be complete. We recommend contacting the local school district to confirm school assignments for this home.
- $256,3002 bd2 ba958 sqft5145 W Wood Dr, Glendale, AZ 85304Off Market
- $247,300-- bd1 ba958 sqft5137 W Wood Dr, Glendale, AZ 85304Off Market
- $252,4002 bd1 ba892 sqft5149 W Wood Dr, Glendale, AZ 85304Off Market
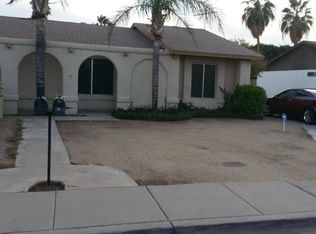
- $246,4003 bd2 ba1.1k sqft5133 W Wood Dr, Glendale, AZ 85304Off Market
- $410,2004 bd2 ba2k sqft5138 W Sweetwater Ave, Glendale, AZ 85304Off Market
- $287,5002 bd2 ba958 sqft5153 W Wood Dr, Glendale, AZ 85304Off Market
- $267,4002 bd1 ba958 sqft5129 W Wood Dr, Glendale, AZ 85304Off Market
- $403,800-- bd2 ba2k sqft5132 W Sweetwater Ave, Glendale, AZ 85304Off Market
A local agent can set up tours, give advice and negotiate with sellers.
Similar homes
- $260,0003 bd2 ba1.2k sqft5966 W AUGUSTA Avenue, Glendale, AZ 85301For Sale
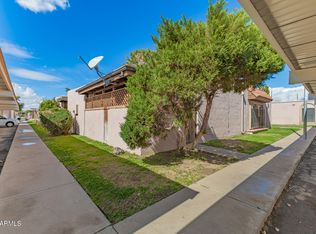 MLS ID #7063003, Austin Anderson, Real Broker. ARMLS
 - $250,0003 bd2 ba1.1k sqft5172 W OLIVE Avenue, Glendale, AZ 85302For Sale
 MLS ID #7060444, Dominic Arnold, AZ Prime Property Management. ARMLS
 - $220,0002 bd2 ba1k sqft6060 W GOLDEN Lane, Glendale, AZ 85302For Sale
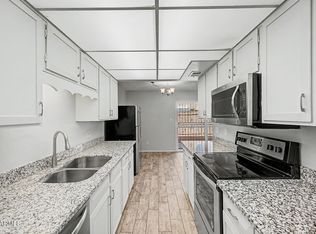 MLS ID #7062783, Eric Douglas Fullam, My Home Group Real Estate. ARMLS
 - $252,0002 bd2 ba976 sqft10100 N 89th Avenue #1, Peoria, AZ 85345For Sale
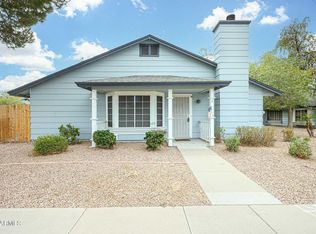 MLS ID #7063343, Jacqueline T Smith, West USA Realty. ARMLS
 - $--2 bd2 ba1k sqft8940 W Olive Ave Unit 32, Peoria, AZ 85345AuctionAuction.com 2
- $270,0002 bd2 ba871 sqft8940 W OLIVE Avenue #58, Peoria, AZ 85345For SaleMLS ID #7047014, Bridgette A Michel, Realty ONE Group. ARMLS
- $--3 bd1 ba1k sqft6146 W Virginia Ave, Phoenix, AZ 85035AuctionAuction.com 2
- $160,0002 bd2 ba865 sqft11640 N 51ST Avenue #212, Glendale, AZ 85304For SaleMLS ID #7049541, Awni S Abbas, HomeSmart. ARMLS
- $260,0002 bd2 ba1.2k sqft16041 N 31ST Street #22, Phoenix, AZ 85032For SaleMLS ID #7059140, Daniel Roger Updike, HomeSmart Lifestyles. ARMLS
- $285,0002 bd2 ba976 sqft801 E NORTH Lane #1, Phoenix, AZ 85020For SaleMLS ID #7025596, James Lanier, Lanier Real Estate, LLC. ARMLS
- $245,0002 bd2 ba1k sqft20420 N 6TH Drive #1, Phoenix, AZ 85027For SaleMLS ID #7049144, Nancy Huth, Jason Mitchell Real Estate. ARMLS
- $210,0003 bd2 ba1.3k sqft6320 N 47TH Avenue, Glendale, AZ 85301For SaleMLS ID #7000459, Arnaud Lavigne, AGL Real Estate. ARMLS
- $329,9003 bd2 ba1k sqft3543 W PUGET Avenue, Phoenix, AZ 85051For SaleMLS ID #7063028, Philip Orstrom, Gentry Real Estate. ARMLS
- $275,0002 bd3 ba1k sqft22125 N 29TH Avenue #165, Phoenix, AZ 85027For SaleMLS ID #7011869, Christopher Sanchez, 101 Realty & Management LLC. ARMLS
- $369,9003 bd2 ba1k sqft8538 W COLUMBINE Drive, Peoria, AZ 85381For SaleMLS ID #7063406, Hannah Erickson, ATLAS AZ, LLC. ARMLS
- $286,5002 bd2 ba1k sqft6540 N 7TH Avenue #42, Phoenix, AZ 85013For SaleMLS ID #7008375, Mohamad Abu-Obeid, Delex Realty. ARMLS
- $264,9002 bd2 ba1.1k sqft20630 N 104TH Avenue, Peoria, AZ 85382For SaleMLS ID #6984191, Kyle Keller, Keller Williams, Professional Partners. ARMLS
- $232,0002 bd2 ba870 sqft2842 E BECK Lane #2, Phoenix, AZ 85032For SaleMLS ID #7038195, Jeffrey M Kraemer, LKY Advisors, LLC. ARMLS
- $300,0002 bd2 ba1.2k sqft14618 N SHIPROCK Drive, Sun City, AZ 85351For SaleMLS ID #7054166, Deborah Ortega, Realty ONE Group. ARMLS
- $249,9992 bd2 ba1k sqft1320 E BETHANY HOME Road #102, Phoenix, AZ 85014For SaleMLS ID #7023533, Daniel Cosic, West USA Realty. ARMLS
