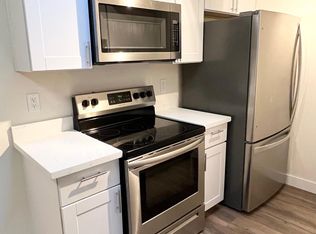
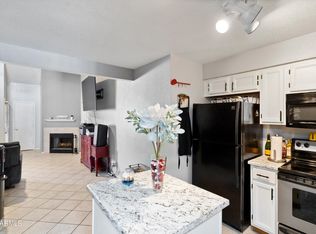
Beautifully refreshed corner lot condo-this is the largest floorplan in the community! What we love about this home: covered front porch, 2 additional patio-outdoor spaces, large eat-in kitchen, spacious greatroom, both primary bedrooms have walk-in closets and access to the enclosed patio with storage! Some of the upgrades include: new water heater, newer appliances (fridge, range, microwave, washer and dryer), new vanities with granite counters, upgraded plumbing and light/fan fixtures and a fresh coat of neutral paint to name a few!. This is a unique community of all single level homes with calm grassy common areas. Home is steps to the refreshing community pool. Proxinity to 3 freeways: 101 loop, I17 and 51 make for an easy commute to work. Lots of shopping and dining options nearby
For sale
Price cut: $2.9K (7/23)
$245,000
20420 N 6TH Drive #1, Phoenix, AZ 85027
2beds
1,074sqft
:
Get pre-qualified$1,668/mo
Townhouse
Built in 1986
1,142 Square Feet Lot
$-- Zestimate®
$228/sqft
$176/mo HOA
What's special
Large eat-in kitchenCalm grassy common areasCovered front porchSpacious greatroom
- 28 days |
- 1,204 |
- 63 |
Zillow last checked:
Listing updated:
Listed by:
Nancy Huth 602-793-6853,
Jason Mitchell Real Estate,
Somone Wilder 602-696-7859,
Jason Mitchell Real Estate
Source: ARMLS,MLS#: 7049144
Facts & features
Interior
Bedrooms & bathrooms
- Bedrooms: 2
- Bathrooms: 2
- Full bathrooms: 2
Heating
- Heat Pump
Cooling
- Heat Pump, Ceiling Fan(s)
Appliances
- Included: Dryer, Washer, Refrigerator, Built-in Microwave, Dishwasher, Disposal, Electric Range
- Laundry: Inside
Features
- Non-laminate Counter, Eat-in Kitchen, Breakfast Bar, No Interior Steps, Pantry, 2 Master Baths, Full Bth Master Bdrm
- Flooring: Tile
- Windows: Skylight(s)
- Has basement: No
- Has fireplace: No
- Common walls with other units/homes: 1 Common Wall,End Unit
Interior area
- Total structure area: 1,074
- Total interior livable area: 1,074 sqft
Property
Parking
- Total spaces: 1
- Parking features: Unassigned, Assigned, Detached, Community Structure, Common
- Carport spaces: 1
Features
- Stories: 1
- Patio & porch: Covered, Patio
- Exterior features: Screened in Patio(s), Storage
- Spa features: None
- Fencing: Block,Partial
Lot
- Size: 1,142 Square Feet
- Features: Borders Common Area, East/West Exposure, Corner Lot, Desert Front
Details
- Parcel number: 20910731
Construction
Type & style
- Home type: Townhouse
- Property subtype: Townhouse
- Attached to another structure: Yes
Materials
- Stucco, Painted, Block
- Roof: Tile,Built-Up
Condition
- Year built: 1986
Details
- Builder name: Design Master Homes
Utilities & green energy
- Sewer: Public Sewer
- Water: City Water
Green energy
- Energy efficient items: Solar Tubes
Community & HOA
Community
- Features: Pool
- Subdivision: LA CRESCENTA CONDOMINIUMS 2
HOA
- Has HOA: Yes
- Services included: Insurance, Pest Control, Maintenance Grounds, Street Maint, Front Yard Maint, Trash, Maintenance Exterior
- HOA fee: $176 monthly
- HOA name: La Crescenta
- HOA phone: 480-944-4479
Location
- Region: Phoenix
Financial & listing details
- Price per square foot: $228/sqft
- Tax assessed value: $217,100
- Annual tax amount: $499
- Date on market: 7/2/2026
- Cumulative days on market: 29 days
- Listing terms: Cash,Conventional,Also for Rent
- Ownership: Condominium
- Road surface type: Asphalt
Estimated market value
Not available
Estimated sales range
Not available
$1,906/mo
Price history
| Date | Event | Price |
|---|---|---|
| 7/23/2026 | Price change | $245,000-1.2%$228/sqft |
Source:  ARMLS #7049144 Report a problem ARMLS #7049144 Report a problem | ||
| 7/23/2026 | Listed for rent | $1,450$1/sqft |
Source: ARMLS #7050087 Report a problem | ||
| 7/7/2026 | Listing removed | $1,450$1/sqft |
Source: ARMLS #7050087 Report a problem | ||
| 7/4/2026 | Listed for rent | $1,450$1/sqft |
Source: ARMLS #7050087 Report a problem | ||
| 7/3/2026 | Listed for sale | $247,900+16.7%$231/sqft |
Source: ARMLS #7049144 Report a problem | ||
| 4/8/2026 | Sold | $212,500-5.6%$198/sqft |
Source: ARMLS #6965669 Report a problem | ||
| 4/6/2026 | Pending sale | $225,000$209/sqft |
Source: ARMLS #6965669 Report a problem | ||
| 3/16/2026 | Price change | $225,000-6.3%$209/sqft |
Source: ARMLS #6965669 Report a problem | ||
| 1/29/2026 | Price change | $240,000-4%$223/sqft |
Source: ARMLS #6965669 Report a problem | ||
| 1/12/2026 | Listed for sale | $250,000+67.8%$233/sqft |
Source: ARMLS #6965669 Report a problem | ||
| 3/24/2021 | Listing removed | -- |
Source: Owner Report a problem | ||
| 10/26/2007 | Sold | $149,000$139/sqft |
Source: ARMLS #2801589 Report a problem | ||
| 7/26/2007 | Listed for sale | $149,000+33%$139/sqft |
Source: Owner Report a problem | ||
| 6/9/2005 | Sold | $112,000+24.4%$104/sqft |
Source: Public Record Report a problem | ||
| 4/22/2005 | Sold | $90,000+0.6%$84/sqft |
Source: Public Record Report a problem | ||
| 10/22/2003 | Sold | $89,500+5.9%$83/sqft |
Source: Public Record Report a problem | ||
| 8/15/2003 | Sold | $84,500+56.5%$79/sqft |
Source: Public Record Report a problem | ||
| 6/25/1996 | Sold | $54,000$50/sqft |
Source: Public Record Report a problem | ||
Public tax history
| Year | Property taxes | Tax assessment |
|---|---|---|
| 2025 | $489 +1% | $21,710 -13.4% |
| 2024 | $484 +1.6% | $25,060 +381.5% |
| 2023 | $476 +1.8% | $5,205 -62% |
| 2022 | $468 -2.5% | $13,680 +7.6% |
| 2021 | $479 +3.2% | $12,710 +14.5% |
| 2020 | $465 +3.6% | $11,100 +21.6% |
| 2019 | $448 | $9,130 +16.3% |
| 2018 | $448 +3.6% | $7,850 +16.3% |
| 2017 | $433 +18.7% | $6,750 +6% |
| 2016 | $365 -1% | $6,370 +16.7% |
| 2015 | $368 | $5,460 +39.6% |
| 2014 | -- | $3,910 +28.2% |
| 2013 | -- | $3,050 -12.9% |
| 2012 | -- | $3,500 -32% |
| 2011 | -- | $5,150 -50.7% |
| 2010 | -- | $10,450 -13.3% |
| 2009 | -- | $12,050 +1.7% |
| 2008 | -- | $11,850 +26.7% |
| 2007 | -- | $9,350 +34.5% |
| 2006 | -- | $6,950 |
| 2005 | -- | $6,950 +17.8% |
| 2004 | -- | $5,900 |
| 2003 | -- | $5,900 +19.2% |
| 2002 | -- | $4,950 |
Find assessor info on the county website
Monthly payment
Est. payment
Payment breakdown
Explore the cost of this home by adjusting the details. Changes won't be saved.Climate risks
Neighborhood: Deer Valley
Nearby schools
GreatSchools rating
- 6/10Esperanza Elementary SchoolGrades: PK-6Distance: 0.3 mi
- 5/10Barry Goldwater High SchoolGrades: 7-12Distance: 2.2 mi
- 4/10Deer Valley Middle SchoolGrades: 7-8Distance: 2.2 mi
Schools provided by the listing agent
- Elementary: Esperanza Elementary School
- Middle: Deer Valley Middle School
- High: Barry Goldwater High School
- District: Deer Valley Unified District
Source: ARMLS. This data may not be complete. We recommend contacting the local school district to confirm school assignments for this home.
- $215,800-- bd2 ba863 sqft20420 N 6th Dr UNIT 6, Phoenix, AZ 85027Off Market
- $226,0002 bd2 ba863 sqft20420 N 6th Dr UNIT 7, Phoenix, AZ 85027Off Market

- $231,1002 bd2 ba994 sqft20420 N 6th Dr UNIT 8, Phoenix, AZ 85027Off Market

- $248,2002 bd2 ba863 sqft20420 N 6th Dr UNIT 2, Phoenix, AZ 85027Off Market
- $226,3002 bd2 ba994 sqft20420 N 6th Dr UNIT 4, Phoenix, AZ 85027Off Market
- $234,9002 bd2 ba863 sqft20420 N 6th Dr UNIT 3, Phoenix, AZ 85027For Sale
- $1,5502 bd2 ba994 sqft20420 N 6th Dr UNIT 5, Phoenix, AZ 85027For Rent
- $231,9002 bd2 ba994 sqft20402 N 6th Dr UNIT 5, Phoenix, AZ 85027Off Market
A local agent can set up tours, give advice and negotiate with sellers.
Similar homes
- $232,9002 bd2 ba929 sqft19820 N 13TH Avenue #255, Phoenix, AZ 85027For Sale
 MLS ID #7005312, Jason L Penrose, eXp Realty. ARMLS
 - $224,9002 bd2 ba840 sqft3406 W JULIE Drive #3, Phoenix, AZ 85027For Sale
 MLS ID #7032378, Lauren Morrissey, Jason Mitchell Real Estate. ARMLS
 - $229,0002 bd2 ba966 sqft2950 W LOUISE Drive #108, Phoenix, AZ 85027For Sale
 MLS ID #7046014, John Gonzales, HomeSmart. ARMLS
 - $240,0002 bd2 ba842 sqft14002 N 49TH Avenue #1112, Glendale, AZ 85306For Sale
 MLS ID #7052926, Nubia Gutierrez Gonzalez, A.Z. & Associates. ARMLS
 - $210,0002 bd2 ba1k sqft8857 N 12TH Place, Phoenix, AZ 85020For SaleMLS ID #7057794, Lynn Dodd, Fathom Realty Elite. ARMLS
- $232,0002 bd2 ba870 sqft2842 E BECK Lane #2, Phoenix, AZ 85032For SaleMLS ID #7038195, Jeffrey M Kraemer, LKY Advisors, LLC. ARMLS
- $250,0002 bd3 ba1k sqft4601 N 102ND Avenue #1175, Phoenix, AZ 85037For SaleMLS ID #7059595, Lucy Guzman, Century 21 Americana. ARMLS
- $279,0002 bd2 ba1.1k sqft4503 W CONTINENTAL Drive, Glendale, AZ 85308For SaleMLS ID #7023587, Cristina Palomera, My Home Group Real Estate. ARMLS
- $285,0002 bd2 ba976 sqft801 E NORTH Lane #1, Phoenix, AZ 85020For SaleMLS ID #7025596, James Lanier, Lanier Real Estate, LLC. ARMLS
- $324,9003 bd3 ba1.5k sqft815 E GROVERS Avenue #28, Phoenix, AZ 85022For SaleMLS ID #7047044, Richard Harless, AZ Flat Fee. ARMLS
- $290,0002 bd2 ba1.2k sqft18052 N 45TH Avenue, Glendale, AZ 85308For SaleMLS ID #6992853, Alexa Castle, American Key Realty. ARMLS
- $172,0002 bd2 ba927 sqft14203 N 19TH Avenue #1030, Phoenix, AZ 85023For SaleMLS ID #7043766, David Arustamian, Russ Lyon Sotheby's International Realty. ARMLS
- $230,0002 bd2 ba976 sqft8161 N 107TH Avenue #109, Peoria, AZ 85345For SaleMLS ID #7048476, Jazmine Aguila, My Home Group Real Estate. ARMLS
- $335,0003 bd2 ba1k sqft406 E ORAIBI Drive, Phoenix, AZ 85024For SaleMLS ID #7045924, Asher Cohen, Realty ONE Group. ARMLS
- $218,0002 bd2 ba976 sqft9021 W ELM Street #1, Phoenix, AZ 85037For SaleMLS ID #7049465, Mike Haller, Ashby Realty Group, LLC. ARMLS
- $235,0002 bd2 ba1.1k sqft13033 N 99TH Drive, Sun City, AZ 85351For SaleMLS ID #7042439, Radojka Lala Smith, eXp Realty. ARMLS
- $228,9002 bd2 ba1.2k sqft8201 N 21ST Drive #C107, Phoenix, AZ 85021For SaleMLS ID #6787353, Richard Harless, AZ Flat Fee. ARMLS
- $249,9992 bd3 ba1.2k sqft7801 N 44TH Drive #1158, Glendale, AZ 85301For SaleMLS ID #6991724, Maria Castro, West USA Realty. ARMLS
- $304,0002 bd3 ba1.3k sqft15818 N 25TH Street #113, Phoenix, AZ 85032For SaleMLS ID #7022988, Denise Roit, Gentry Real Estate. ARMLS
- $249,0002 bd2 ba832 sqft4430 N 28TH Street #8, Phoenix, AZ 85016For SaleMLS ID #6984747, Joseph M Szabo, HomeSmart. ARMLS
