.2-bedroom, 2-bathroom in Casitas Montana is the one for you! Discover the bright and inviting layout, featuring tile flooring, carpet in select areas, and two-tone paint that creates a welcoming atmosphere. The kitchen comes equipped with white cabinets, spacious counters, built-in essentials, and a pass-through with a breakfast bar. The main bedroom promises a good night's rest, including a full ensuite for added comfort, plus a practical walk-in closet for an easily organized wardrobe. Don't forget to visit the community's pool, spa, and walking path for a relaxing time! Enjoy the great location close to restaurants, shopping, and the highway! Hurry up, this gem won't last!
For sale
Price cut: $10K (8/5)
$219,000
2950 W LOUISE Drive #108, Phoenix, AZ 85027
2beds
966sqft
Apartment
Built in 2005
-- sqft lot
$-- Zestimate®
$227/sqft
$345/mo HOA
What's special
Practical walk-in closetSpacious countersCarpet in select areasBright and inviting layoutTile flooring
- 56 days |
- 363 |
- 10 |
Likely to sell faster than
Zillow last checked:
Listing updated:
Listed by:
John Gonzales 602-330-9399,
HomeSmart
Source: ARMLS,MLS#: 7046014
Facts & features
Interior
Bedrooms & bathrooms
- Bedrooms: 2
- Bathrooms: 2
- Full bathrooms: 2
Heating
- Electric
Cooling
- Central Air, Ceiling Fan(s)
Appliances
- Included: Washer/Dryer Stacked, Dryer, Washer, Built-in Microwave, Dishwasher, Disposal, Electric Range
- Laundry: Inside
Features
- High Speed Internet, Breakfast Bar, No Interior Steps, Full Bth Master Bdrm, Laminate Counters
- Flooring: Carpet, Tile
- Windows: Double Pane Windows
- Has basement: No
- Has fireplace: No
- Common walls with other units/homes: 1 Common Wall,Neighbor Above,End Unit
Interior area
- Total structure area: 966
- Total interior livable area: 966 sqft
Property
Parking
- Total spaces: 1
- Parking features: Assigned
- Carport spaces: 1
Accessibility
- Accessibility features: Lever Handles, Bath Lever Faucets
Features
- Stories: 2
- Patio & porch: Covered
- Exterior features: Storage
- Spa features: None
- Fencing: None
- Has view: Yes
- View description: City
Lot
- Size: 966 Square Feet
- Features: None, North/South Exposure
Details
- Parcel number: 20604390
Construction
Type & style
- Home type: Apartment
- Architectural style: Contemporary
- Property subtype: Apartment
- Attached to another structure: Yes
Materials
- Stucco, Wood Frame, Painted
- Roof: Tile,Built-Up
Condition
- Year built: 2005
Details
- Builder name: Casitas Montana
Utilities & green energy
- Sewer: Public Sewer
- Water: City Water
Community & HOA
Community
- Features: Pool, Community Spa, Community Spa Htd, Near Bus Stop, Biking/Walking Path
- Subdivision: CASITAS MONTANA CONDOMINIUMS
HOA
- Has HOA: Yes
- Services included: Roof Repair, Insurance, Pest Control, Maintenance Grounds, Street Maint, Front Yard Maint, Trash, Roof Replacement, Maintenance Exterior
- HOA fee: $345 monthly
- HOA name: Casitas Montana
- HOA phone: 480-635-1133
Location
- Region: Phoenix
Financial & listing details
- Price per square foot: $227/sqft
- Annual tax amount: $483
- Date on market: 6/25/2026
- Cumulative days on market: 56 days
- Listing terms: Cash,Conventional,FHA,VA Loan
- Ownership: Fee Simple
- Road surface type: Paved
Estimated market value
Not available
Estimated sales range
Not available
Not available
Price history
| Date | Event | Price |
|---|---|---|
| 8/5/2026 | Price change | $219,000-4.4%$227/sqft |
Source:  ARMLS #7046014 Report a problem ARMLS #7046014 Report a problem | ||
| 6/25/2026 | Listed for sale | $229,000-2.6%$237/sqft |
Source: ARMLS #7046014 Report a problem | ||
| 4/24/2026 | Listing removed | $235,000$243/sqft |
Source: ARMLS #6924855 Report a problem | ||
| 2/12/2026 | Price change | $235,000-4.1%$243/sqft |
Source: ARMLS #6924855 Report a problem | ||
| 10/9/2025 | Listed for sale | $245,000+4.3%$254/sqft |
Source: ARMLS #6924855 Report a problem | ||
| 1/9/2023 | Sold | $235,000-2.1%$243/sqft |
Source: ARMLS #6487879 Report a problem | ||
| 12/4/2022 | Pending sale | $240,000$248/sqft |
Source: ARMLS #6487879 Report a problem | ||
| 11/21/2022 | Price change | $240,000-4%$248/sqft |
Source: ARMLS #6487879 Report a problem | ||
| 11/10/2022 | Listed for sale | $250,000+681.3%$259/sqft |
Source: ARMLS #6487879 Report a problem | ||
| 2/11/2011 | Sold | $32,000$33/sqft |
Source: ARMLS #4465511 Report a problem | ||
Public tax history
Tax history is unavailable.
Monthly payment
Est. payment
Payment breakdown
Explore the cost of this home by adjusting the details. Changes won't be saved.Climate risks
Neighborhood: Deer Valley
Nearby schools
GreatSchools rating
- 6/10Paseo Hills Elementary SchoolGrades: PK-8Distance: 0.4 mi
- 5/10Barry Goldwater High SchoolGrades: 7-12Distance: 0.7 mi
Schools provided by the listing agent
- Elementary: Paseo Hills School
- Middle: Deer Valley Middle School
- High: Barry Goldwater High School
- District: Deer Valley Unified District
Source: ARMLS. This data may not be complete. We recommend contacting the local school district to confirm school assignments for this home.
- $255,0002 bd2 ba966 sqft2950 W Louise Dr UNIT 207, Phoenix, AZ 85027Sold

- $215,0002 bd2 ba966 sqft2950 W Louise Dr UNIT 204, Phoenix, AZ 85027Sold
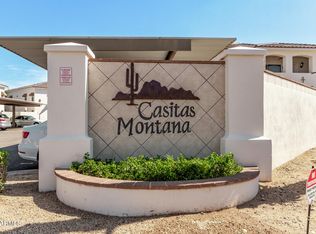
- $375,4003 bd2 ba1.8k sqft22016 N 29th Dr, Phoenix, AZ 85027Off Market
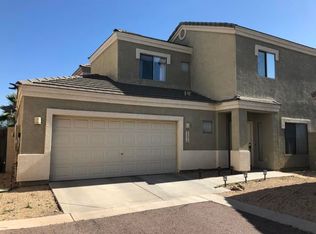
- $333,900-- bd2 ba1.2k sqft22018 N 29th Dr, Phoenix, AZ 85027Off Market
- $347,6003 bd2 ba1.5k sqft22008 N 29th Dr, Phoenix, AZ 85027Off Market
- $359,7003 bd3 ba1.8k sqft22010 N 29th Dr, Phoenix, AZ 85027Off Market
- $337,400-- bd2 ba1.3k sqft22006 N 29th Dr, Phoenix, AZ 85027Off Market
- $378,300-- bd3 ba1.8k sqft22020 N 29th Dr, Phoenix, AZ 85027Off Market
A local agent can set up tours, give advice and negotiate with sellers.
Similar homes
- $225,0002 bd2 ba1k sqft2929 W Yorkshire Drive #2124, Phoenix, AZ 85027For Sale
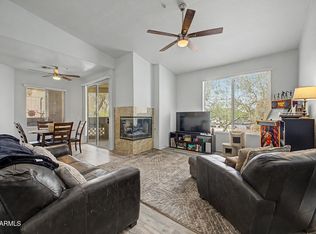 MLS ID #7031226, Louisa M Ward, West USA Realty. ARMLS
 - $216,9002 bd2 ba840 sqft3406 W JULIE Drive #3, Phoenix, AZ 85027For Sale
 MLS ID #7032378, Lauren Morrissey, Jason Mitchell Real Estate. ARMLS
 - $228,5002 bd2 ba948 sqft18416 N CAVE CREEK Road #3017, Phoenix, AZ 85032For Sale
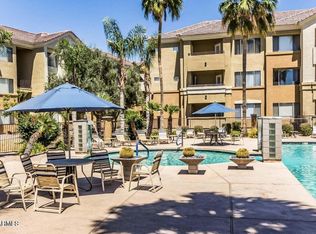 MLS ID #7060868, Jamie Alves, eXp Realty. ARMLS
 - $199,9002 bd1 ba840 sqft17201 N 16TH Drive #9, Phoenix, AZ 85023For Sale
 MLS ID #7060496, Ryan Phillips, DeLex Realty. ARMLS
 - $254,7502 bd2 ba1.1k sqft17017 N 12TH Street #2002, Phoenix, AZ 85022For SaleMLS ID #7039446, Kimberly A DeArmond, Real Broker. ARMLS
- $225,0002 bd2 ba1k sqft14950 W MOUNTAIN VIEW Boulevard #5112, Surprise, AZ 85374For SaleMLS ID #7049366, Christopher Plata, Real Broker. ARMLS
- $250,0002 bd2 ba1.2k sqft42424 N GAVILAN PEAK Parkway #25206, Anthem, AZ 85086For SaleMLS ID #7068044, Anna Hopkins, Citiea. ARMLS
- $239,9002 bd2 ba842 sqft14002 N 49TH Avenue #1112, Glendale, AZ 85306For SaleMLS ID #7052926, Nubia Gutierrez Gonzalez, A.Z. & Associates. ARMLS
- $245,0002 bd2 ba1k sqft2311 E Hartford Avenue #29, Phoenix, AZ 85022For SaleMLS ID #6878837, Bret Johnson, Real Broker. ARMLS
- $245,0002 bd2 ba1k sqft1935 W MORTEN Avenue #23, Phoenix, AZ 85021For SaleMLS ID #7041759, Michelle A Quackenbush, Lucky Duck Realty. ARMLS
- $218,0002 bd2 ba976 sqft9021 W ELM Street #1, Phoenix, AZ 85037For SaleMLS ID #7049465, Mike Haller, Ashby Realty Group, LLC. ARMLS
- $319,0002 bd2 ba1.1k sqft2150 W ALAMEDA Road #1077, Phoenix, AZ 85085For SaleMLS ID #7063923, George Laughton, EveryPlace. ARMLS
- $198,0001 bd1 ba827 sqft1720 E THUNDERBIRD Road #3113, Phoenix, AZ 85022For SaleMLS ID #7059065, Kimberly L Childs, eXp Realty. ARMLS
- $299,9992 bd2 ba1.1k sqft2150 W ALAMEDA Road #2023, Phoenix, AZ 85085For SaleMLS ID #7021342, Brian Sinnott, Howe Realty. ARMLS
- $273,6002 bd1 ba858 sqft852 E MORNINGSIDE Drive, Phoenix, AZ 85022For SaleMLS ID #7052040, Jason Crittenden, Realty ONE Group. ARMLS
- $225,0002 bd2 ba1k sqft2025 E CAMPBELL Avenue #343, Phoenix, AZ 85016For SaleMLS ID #7037051, Tammy M Krueger, West USA Realty. ARMLS
- $204,9992 bd2 ba1.1k sqft9151 W GREENWAY Road #224, Peoria, AZ 85381For SaleMLS ID #7038326, Melissa Dierks, eXp Realty. ARMLS
- $266,9992 bd2 ba848 sqft17225 N 16TH Street #10, Phoenix, AZ 85022For SaleMLS ID #6977833, Phyllis Ann Benson, ProSmart Realty. ARMLS
- $219,9992 bd2 ba1k sqft9662 W CINNABAR Avenue #B, Peoria, AZ 85345For SaleMLS ID #7030501, Nicholas Staffieri, My Home Group Real Estate. ARMLS
- $269,9002 bd1 ba1k sqft17243 N 16TH Street #2, Phoenix, AZ 85022For SaleMLS ID #7043170, Hillary Key, A.Z. & Associates. ARMLS
