Welcome to Campo Bello Gardens!
This beautifully updated single-level 2 bedroom, 2 bath condo is located in a gorgeous community near Bell Rd & 16th St. and offers easy, low-maintenance living in one of North Phoenix's most convenient locations.
Inside this 848 sq ft home, you're greeted by a spacious great room filled with natural light and finished with neutral tile flooring throughout — no carpet anywhere. All popcorn ceilings have been removed, and the home features brand-new windows with custom window treatments, & new slider,creating a fresh, modern feel.
The primary bathroom has been recently custom renovated, showcasing a beautifully tiled walk-in shower with niche shelving, new vanity, mirror, and toilet. The primary bedroom also features a custom closet system with shelving, drawers, and double hanging rods for excellent organization. 2nd bedroom offers lots of space for home office or guest bedroom and large double door closet.
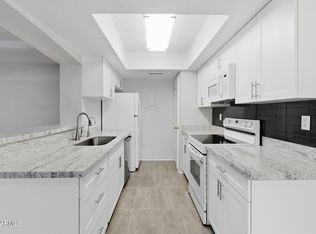
The kitchen offers neutral brown cabinetry, laminate countertops, and all stainless-steel appliances replaced within the last two years, including refrigerator, dishwasher, electric range/oven, and hood. An eat-in kitchen area adds charm and functionality. A hallway linen closet sits across from the full-size LG stackable washer and dryer, adding everyday convenience.
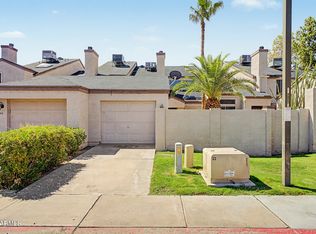
Step outside to a private, block-fenced patio with a locked gate perfect for enjoying Arizona's cooler seasons with coffee, tea, patio furniture, or container gardening. The storage room off the patio provides ample space and houses the newer hot water heater.
This unit includes one covered parking space plus one slab parking space. The community features attractive sand-colored stucco, red tile roofs, and a sparkling pool.
=Í Prime Location:
Close to elementary, middle, and high schools, plus abundant shopping, dining, gas stations, medical offices, and major hospitals including St. Joseph's, Mayo Clinic, Abrazo, and Banner. Convenient access to SR-51 and Loop 101, with an easy 15-minute drive to Downtown Phoenix or northeast to Desert Ridge, JW Marriott Resort, golf, and entertainment.
=° Low property taxes at approximately $448/year.
The seller has loved living here for over three years, but is relocating to the East Valley. Motivated seller bring your offer today!
For sale
Price cut: $3K (7/24)
$266,999
17225 N 16TH Street #10, Phoenix, AZ 85022
2beds
848sqft
Townhouse
Built in 1985
922 Square Feet Lot
$-- Zestimate®
$315/sqft
$308/mo HOA
What's special
Sparkling poolNew sliderLarge double door closetHallway linen closetLaminate countertopsEat-in kitchen areaRed tile roofs
- 220 days
- 153
- 10
Zillow last checked:
Listing updated:
Listed by:
Phyllis Ann Benson 602-743-9788,
ProSmart Realty
Source: ARMLS,MLS#: 6977833
Facts & features
Interior
Bedrooms & bathrooms
- Bedrooms: 2
- Bathrooms: 2
- Full bathrooms: 2
Heating
- Heat Pump
Cooling
- Central Air
Appliances
- Included: Washer/Dryer Stacked, Dryer, Washer, Refrigerator, Dishwasher, Electric Range, Electric Oven
- Laundry: Inside
Features
- High Speed Internet, Eat-in Kitchen, 9+ Flat Ceilings, 3/4 Bath Master Bdrm
- Flooring: Tile
- Windows: Double Pane Windows
- Has basement: No
- Has fireplace: No
- Common walls with other units/homes: Two Common Walls
Interior area
- Total structure area: 848
- Total interior livable area: 848 sqft
Property
Parking
- Total spaces: 2
- Parking features: Assigned
- Carport spaces: 1
- Uncovered spaces: 1
Features
- Stories: 1
- Patio & porch: Covered
- Exterior features: Private Yard, Storage
- Spa features: None
- Fencing: Back Yard,Block
- Has view: Yes
- View description: Mountain(s)
Lot
- Size: 922 Square Feet
- Features: Gravel/Stone Front, Gravel/Stone Back, Grass Front
Details
- Parcel number: 21409191
Construction
Type & style
- Home type: Townhouse
- Architectural style: Spanish
- Property subtype: Townhouse
- Attached to another structure: Yes
Materials
- Wood Frame, Painted, Stone
- Foundation: Slab
- Roof: Tile
Condition
- Year built: 1985
Utilities & green energy
- Sewer: Public Sewer
- Water: City Water
Community & HOA
Community
- Features: Pool, Biking/Walking Path
- Subdivision: CAMPO BELLO GARDENS AMD
HOA
- Has HOA: Yes
- Services included: Roof Repair, Insurance, Sewer, Pest Control, Maintenance Grounds, Front Yard Maint, Trash, Water, Roof Replacement, Maintenance Exterior
- HOA fee: $308 monthly
- HOA name: Campo Bello Gardens
- HOA phone: 623-748-7595
Location
- Region: Phoenix
Financial & listing details
- Price per square foot: $315/sqft
- Tax assessed value: $183,200
- Annual tax amount: $448
- Date on market: 1/31/2026
- Cumulative days on market: 220 days
- Listing terms: Cash,Conventional,FHA,VA Loan
- Ownership: Condominium
- Road surface type: Asphalt
Estimated market value
Not available
Estimated sales range
Not available
Not available
Price history
| Date | Event | Price |
|---|---|---|
| 7/24/2026 | Price change | $266,999-1.1%$315/sqft |
Source:  ARMLS #6977833 Report a problem ARMLS #6977833 Report a problem | ||
| 2/1/2026 | Listed for sale | $269,999+12.5%$318/sqft |
Source: ARMLS #6977833 Report a problem | ||
| 9/16/2022 | Sold | $240,000-3.6%$283/sqft |
Source: ARMLS #6447175 Report a problem | ||
| 8/9/2022 | Listed for sale | $249,000+352.7%$294/sqft |
Source: ARMLS #6447175 Report a problem | ||
| 2/10/2021 | Listing removed | -- |
Source: Zillow Rental Network Premium Report a problem | ||
| 2/5/2021 | Listed for rent | $1,095+15.3%$1/sqft |
Source: Zillow Rental Network Premium Report a problem | ||
| 12/13/2019 | Listing removed | $950$1/sqft |
Source: McMath Realty LLC Report a problem | ||
| 12/9/2019 | Listed for rent | $950+15.2%$1/sqft |
Source: McMath Realty LLC Report a problem | ||
| 10/10/2015 | Listing removed | $825$1/sqft |
Source: McMath Realty LLC #5333932 Report a problem | ||
| 9/14/2015 | Listed for rent | $825+18%$1/sqft |
Source: McMath Realty LLC #5333932 Report a problem | ||
| 8/29/2013 | Listing removed | $699$1/sqft |
Source: McMath Realty, LLC Report a problem | ||
| 7/24/2013 | Price change | $699-6.8%$1/sqft |
Source: McMath Realty, LLC Report a problem | ||
| 5/9/2013 | Listed for rent | $750$1/sqft |
Source: McMath Realty, LLC Report a problem | ||
| 3/20/2012 | Listing removed | $750$1/sqft |
Source: McMath Realty, LLC Report a problem | ||
| 3/4/2012 | Listed for rent | $750$1/sqft |
Source: McMath Realty, LLC Report a problem | ||
| 10/28/1998 | Sold | $55,000$65/sqft |
Source: Public Record Report a problem | ||
Public tax history
| Year | Property taxes | Tax assessment |
|---|---|---|
| 2025 | $439 +2.6% | $18,320 -3.7% |
| 2024 | $428 +2.2% | $19,030 +305.5% |
| 2023 | $418 -16.2% | $4,693 -61.6% |
| 2022 | $499 +2.9% | $12,210 +3.4% |
| 2021 | $485 -0.1% | $11,810 +11.3% |
| 2020 | $486 +3.4% | $10,610 +27.1% |
| 2019 | $470 | $8,350 +24.3% |
| 2018 | $470 +4.3% | $6,720 +17.7% |
| 2017 | $450 +9.8% | $5,710 +1.6% |
| 2016 | $410 +7.1% | $5,620 +16.6% |
| 2015 | $383 | $4,820 +55.5% |
| 2014 | -- | $3,100 +12.7% |
| 2013 | -- | $2,750 -22.5% |
| 2012 | -- | $3,550 -23.7% |
| 2011 | -- | $4,650 -45.9% |
| 2010 | -- | $8,600 -18.5% |
| 2009 | -- | $10,550 +1% |
| 2008 | -- | $10,450 +18.1% |
| 2007 | -- | $8,850 +51.3% |
| 2006 | -- | $5,850 |
| 2005 | -- | $5,850 -2.5% |
| 2004 | -- | $6,000 |
| 2003 | -- | $6,000 +16.5% |
| 2002 | -- | $5,150 |
Find assessor info on the county website
Monthly payment
Est. payment
Payment breakdown
Explore the cost of this home by adjusting the details. Changes won't be saved.Climate risks
Neighborhood: Deer Valley
Nearby schools
Schools provided by the listing agent
- Elementary: Echo Mountain Primary School
- Middle: Vista Verde Middle School
- High: North Canyon High School
- District: Paradise Valley Unified District
Source: ARMLS. This data may not be complete. We recommend contacting the local school district to confirm school assignments for this home.
Similar homes
- $270,0002 bd1 ba1k sqft780 E EUGIE Avenue, Phoenix, AZ 85022For Sale
 MLS ID #7020884, Samantha Chiles, Compass. ARMLS
 - $260,0002 bd2 ba1.1k sqft16635 N CAVE CREEK Road #127, Phoenix, AZ 85032For Sale
 MLS ID #7036935, Virginia K Gee, Russ Lyon Sotheby's International Realty. ARMLS
 - $229,9002 bd2 ba870 sqft2842 E BECK Lane #2, Phoenix, AZ 85032For Sale
 MLS ID #7038195, Jeffrey M Kraemer, LKY Advisors, LLC. ARMLS
 - $299,0001 bd2 ba1k sqft3301 E KELTON Lane #103, Phoenix, AZ 85032For Sale
 MLS ID #7070199, Dina Davies, Arizona Best Real Estate. ARMLS
