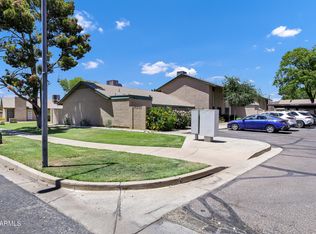
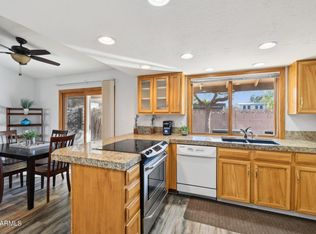
Move-in ready & beautifully maintained, this updated 2-bedroom, 1-bath home offers comfort, style, & convenience. Inside, you'll find vaulted ceilings, distinctive angled walls, abundant natural light, & tile flooring throughout, creating a bright & spacious feel. The updated kitchen & bathroom provide modern appeal, while all appliances convey, making this home truly turnkey. Step outside to a private, fully fenced backyard retreat featuring low-maintenance turf & pavers, perfect for relaxing or entertaining. Easy access to the nearby community pool and common areas. Ideally located with convenient access to SR-51 & Loop 101, providing quick connections to shopping, dining, employment centers, & outdoor recreation. A fantastic opportunity. New HVAC system June 2026.
For sale
Price cut: $10K (8/17)
$269,900
17243 N 16TH Street #2, Phoenix, AZ 85022
2beds
1,007sqft
Townhouse
Built in 1985
1,105 Square Feet Lot
$-- Zestimate®
$268/sqft
$308/mo HOA
What's special
Updated kitchenLow-maintenance turf and paversDistinctive angled wallsAbundant natural lightTile flooring throughoutVaulted ceilingsAll appliances convey
- 85 days
- 279
- 14
Zillow last checked:
Listing updated:
Listed by:
Hillary Key 623-556-3491,
A.Z. & Associates
Source: ARMLS,MLS#: 7043170
Facts & features
Interior
Bedrooms & bathrooms
- Bedrooms: 2
- Bathrooms: 1
- Full bathrooms: 1
Heating
- Electric
Cooling
- Central Air, Ceiling Fan(s)
Appliances
- Included: Dryer, Washer, Refrigerator, Built-in Microwave, Dishwasher, Disposal, Electric Range, Electric Oven
- Laundry: Inside
Features
- High Speed Internet, Granite Counters, Eat-in Kitchen, Vaulted Ceiling(s), Pantry
- Flooring: Tile
- Windows: Double Pane Windows
- Has basement: No
- Has fireplace: No
Interior area
- Total structure area: 1,007
- Total interior livable area: 1,007 sqft
Property
Parking
- Total spaces: 1
- Parking features: Assigned, Common
- Carport spaces: 1
Accessibility
- Accessibility features: Bath Grab Bars
Features
- Stories: 1
- Patio & porch: Covered, Patio
- Exterior features: Storage
- Spa features: None
- Fencing: Back Yard,Block
Lot
- Size: 1,105 Square Feet
- Features: Grass Front
Details
- Parcel number: 21409194
Construction
Type & style
- Home type: Townhouse
- Property subtype: Townhouse
Materials
- Stucco, Wood Frame, Painted
- Roof: Tile
Condition
- Year built: 1985
Details
- Builder name: Davey Construction Corp
Utilities & green energy
- Sewer: Public Sewer
- Water: City Water
Community & HOA
Community
- Features: Pool, Biking/Walking Path
- Subdivision: CAMPO BELLO GARDENS AMD
HOA
- Has HOA: Yes
- Services included: Roof Repair, Insurance, Sewer, Pest Control, Maintenance Grounds, Front Yard Maint, Trash, Water, Roof Replacement, Maintenance Exterior
- HOA fee: $308 monthly
- HOA name: Camp Bello Gardens
- HOA phone: 480-212-3529
Location
- Region: Phoenix
Financial & listing details
- Price per square foot: $268/sqft
- Annual tax amount: $315
- Date on market: 6/17/2026
- Cumulative days on market: 85 days
- Listing terms: Cash,Conventional
- Ownership: Fee Simple
Estimated market value
Not available
Estimated sales range
Not available
Not available
Price history
| Date | Event | Price |
|---|---|---|
| 8/17/2026 | Price change | $269,900-3.6%$268/sqft |
Source:  ARMLS #7043170 Report a problem ARMLS #7043170 Report a problem | ||
| 7/13/2026 | Price change | $279,900-3.4%$278/sqft |
Source: ARMLS #7043170 Report a problem | ||
| 6/17/2026 | Listed for sale | $289,900+94.6%$288/sqft |
Source: ARMLS #7043170 Report a problem | ||
| 7/27/2005 | Sold | $149,000$148/sqft |
Source: ARMLS #2334532 Report a problem | ||
Public tax history
Tax history is unavailable.
Monthly payment
Est. payment
Payment breakdown
Explore the cost of this home by adjusting the details. Changes won't be saved.Climate risks
Neighborhood: Paradise Valley
Nearby schools
Schools provided by the listing agent
- Elementary: Echo Mountain Intermediate School
- Middle: Vista Verde Middle School
- High: North Canyon High School
- District: Paradise Valley Unified District
Source: ARMLS. This data may not be complete. We recommend contacting the local school district to confirm school assignments for this home.
Similar homes
- $--2 bd2 ba970 sqft2520 W Rue De Lamour Ave, Phoenix, AZ 85029AuctionAuction.com 2
- $269,0002 bd2 ba1.2k sqft4648 W CONTINENTAL Drive, Glendale, AZ 85308For Sale
 MLS ID #7040832, Shane W Peterlin, Century 21 Seago. ARMLS
 - $284,5002 bd2 ba1.2k sqft4530 W Continental Drive, Glendale, AZ 85308For Sale
 MLS ID #7067103, Cassity Trexler, Compass. ARMLS
 - $295,0002 bd2 ba900 sqft502 W Tonopah Dr Unit 6, Phoenix, AZ 85027For Sale By Owner

