Beautifully updated second-level end unit with no upstairs neighbors & vaulted ceilings. Fully furnished, this move-in-ready home is located just 1.25 miles from ASU & minutes from Sky Harbor Airport, Mill Avenue, Tempe Marketplace, and major freeways. Features include luxury plank flooring, fresh interior paint, no carpet, granite countertops, stainless steel appliances, in-unit laundry, and a newer 2020 HVAC system. Enjoy a spacious great room, large private patio, a primary suite with dual sinks, and a guest bath with a convenient two-room layout. Steps from one of two community pools, with optional RV, boat, & trailer storage available. An excellent investment opportunity or ideal home for college students, young families, seasonal residents, or retirees seeking low-maintenance living.
For sale
Price cut: $4K (7/8)
$314,999
1905 E UNIVERSITY Drive #207, Tempe, AZ 85288
2beds
1,140sqft
:
Get pre-qualified$2,187/mo
Townhouse
Built in 1984
1.44 Acres Lot
$-- Zestimate®
$276/sqft
$291/mo HOA
What's special
- 44 days |
- 258 |
- 23 |
Zillow last checked:
Listing updated:
Listed by:
Ivan Zaharchenko 4802293727,
Realty ONE Group,
Jason L Bond 480-640-6407,
Realty ONE Group
Source: ARMLS,MLS#: 7041761
Facts & features
Interior
Bedrooms & bathrooms
- Bedrooms: 2
- Bathrooms: 2
- Full bathrooms: 2
Heating
- Electric
Cooling
- Central Air
Appliances
- Included: Washer/Dryer Stacked, Dryer, Washer, Refrigerator, Dishwasher, Disposal, Electric Range, Electric Oven
- Laundry: Upper Level, Inside
Features
- High Speed Internet, Granite Counters, Double Vanity, Eat-in Kitchen, Vaulted Ceiling(s), Full Bth Master Bdrm
- Flooring: Vinyl
- Has basement: No
- Has fireplace: No
- Furnished: Yes
- Common walls with other units/homes: Neighbor Below
Interior area
- Total structure area: 1,140
- Total interior livable area: 1,140 sqft
Property
Parking
- Total spaces: 2
- Parking features: Carport, Open
- Carport spaces: 1
- Uncovered spaces: 1
Features
- Stories: 2
- Exterior features: Balcony, Storage
- Spa features: None
- Fencing: Block
Lot
- Size: 1.44 Acres
- Features: None, Borders Common Area
Details
- Parcel number: 13264157
Construction
Type & style
- Home type: Townhouse
- Property subtype: Townhouse
- Attached to another structure: Yes
Materials
- Stucco, Wood Frame, Painted
- Roof: Tile
Condition
- Year built: 1984
Utilities & green energy
- Sewer: Public Sewer
- Water: City Water
Community & HOA
Community
- Features: Pool, Community Spa Htd, Near Light Rail Stop
- Subdivision: PAPAGO PARK VILLAGE 2
HOA
- Has HOA: Yes
- Services included: Roof Repair, Sewer, Maintenance Grounds, Trash, Water, Roof Replacement, Maintenance Exterior
- HOA fee: $291 monthly
- HOA name: Papago Park
- HOA phone: 602-358-0220
Location
- Region: Tempe
Financial & listing details
- Price per square foot: $276/sqft
- Annual tax amount: $1,454
- Date on market: 6/13/2026
- Cumulative days on market: 44 days
- Listing terms: Cash,Conventional,FHA,VA Loan
- Ownership: Condominium

Ivan Zaharchenko
(480) 217-5416
By pressing Contact Agent, you agree that the real estate professional identified above may call/text you about your search, which may involve use of automated means and pre-recorded/artificial voices. You don't need to consent as a condition of buying any property, goods, or services. Message/data rates may apply. You also agree to our Terms of Use. Zillow does not endorse any real estate professionals. We may share information about your recent and future site activity with your agent to help them understand what you're looking for in a home.
Estimated market value
Not available
Estimated sales range
Not available
Not available
Price history
| Date | Event | Price |
|---|---|---|
| 7/8/2026 | Price change | $314,999-1.3%$276/sqft |
Source:  ARMLS #7041761 Report a problem ARMLS #7041761 Report a problem | ||
| 6/13/2026 | Listed for sale | $319,000+13.9%$280/sqft |
Source: ARMLS #7041761 Report a problem | ||
| 5/27/2025 | Sold | $280,000-6.7%$246/sqft |
Source: ARMLS #6812937 Report a problem | ||
| 5/17/2025 | Pending sale | $299,999$263/sqft |
Source: ARMLS #6812937 Report a problem | ||
| 4/21/2025 | Price change | $299,999-1.3%$263/sqft |
Source: ARMLS #6812937 Report a problem | ||
| 3/29/2025 | Price change | $304,000-1.6%$267/sqft |
Source: ARMLS #6812937 Report a problem | ||
| 2/20/2025 | Price change | $309,000-1.9%$271/sqft |
Source: ARMLS #6812937 Report a problem | ||
| 1/30/2025 | Listed for sale | $315,000+52.9%$276/sqft |
Source: ARMLS #6812937 Report a problem | ||
| 3/20/2006 | Sold | $206,000$181/sqft |
Source: ARMLS #2441606 Report a problem | ||
Public tax history
Tax history is unavailable.
Monthly payment
Est. payment
Payment breakdown
Explore the cost of this home by adjusting the details. Changes won't be saved.Climate risks
Neighborhood: Alegre Community
Nearby schools
GreatSchools rating
- 4/10Thew Elementary SchoolGrades: PK-5Distance: 0.6 mi
- 3/10Connolly Middle SchoolGrades: 6-8Distance: 1.2 mi
- 8/10McClintock High SchoolGrades: 9-12Distance: 1.6 mi
Schools provided by the listing agent
- Elementary: Flora Thew Elementary School
- Middle: Connolly Middle School
- High: McClintock High School
- District: Tempe School District
Source: ARMLS. This data may not be complete. We recommend contacting the local school district to confirm school assignments for this home.
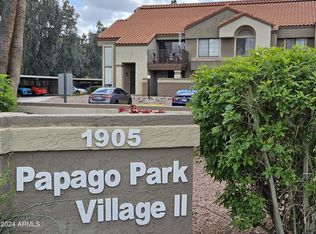
- $300,0002 bd2 ba934 sqft1905 E University Dr UNIT 106, Tempe, AZ 85281Sold
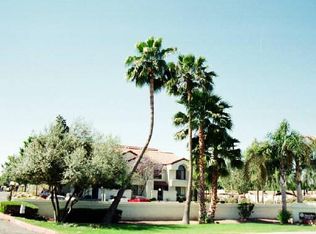
- $305,1002 bd2 ba1k sqft1905 E University Dr #B-107, Tempe, AZ 85288Off Market
- $308,0002 bd2 ba1k sqft1905 E University Dr #210, Tempe, AZ 85288Sold

- $316,6002 bd2 ba1k sqft1905 E University Dr #272, Tempe, AZ 85288Off Market

- $335,0002 bd2 ba1.1k sqft1905 E University Dr #209, Tempe, AZ 85288Sold
- $317,0002 bd2 ba1k sqft1905 E University Dr UNIT 109, Tempe, AZ 85288Sold
- $--2 bd2 ba1k sqft1905 E University Dr #F124, Tempe, AZ 85288Off Market
- $--1 bd1 ba872 sqft1905 E University Dr #H244, Tempe, AZ 85288Off Market
Similar homes
- $265,0002 bd2 ba1k sqft1870 E KIRKLAND Lane, Tempe, AZ 85281For Sale
 MLS ID #7057478, Riley Greer, United Real Estate Specialists. ARMLS
 - $265,0002 bd2 ba1k sqft916 S HACIENDA Drive #A, Tempe, AZ 85281For Sale
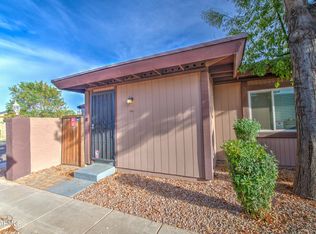 MLS ID #7046953, Ronald Horton, R & S PREMIER HOMES. ARMLS
 - $300,0002 bd2 ba1k sqft2333 E SOUTHERN Avenue #2047, Tempe, AZ 85282For Sale
 MLS ID #7037493, Jeremiah T Fuhst, Real Broker. ARMLS
 - $285,0002 bd2 ba1k sqft925 N COLLEGE Avenue #G126, Tempe, AZ 85288For Sale
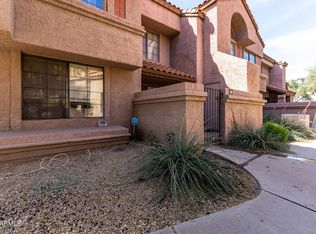 MLS ID #6992823, Morgan McNelly, West USA Realty. ARMLS
 - $317,0002 bd2 ba1k sqft1222 W BASELINE Road #153, Tempe, AZ 85283For SaleMLS ID #7021952, Nathan Cannon, Limitless Real Estate. ARMLS
- $270,0002 bd3 ba1k sqft921 W UNIVERSITY Drive #1024, Mesa, AZ 85201For SaleMLS ID #7036049, Bobby Romero, Realty ONE Group. ARMLS
- $255,0002 bd2 ba1.1k sqft222 W BROWN Road #32, Mesa, AZ 85201For SaleMLS ID #7049696, Tonya M Lewis, The Ave Collective. ARMLS
- $275,0002 bd2 ba1k sqft839 S WESTWOOD -- #265, Mesa, AZ 85210For SaleMLS ID #6994215, George Adriano, LPT Realty, LLC. ARMLS
- $278,5003 bd2 ba1k sqft1032 E REDFIELD Road, Tempe, AZ 85283For SaleMLS ID #6876850, Noor Sherif, Keller Williams Arizona Realty. ARMLS
- $319,0002 bd3 ba1.3k sqft8870 N 48TH Lane, Glendale, AZ 85302For SaleMLS ID #7057078, Kathaleen Patterson, Realty ONE Group. ARMLS
- $275,0002 bd2 ba935 sqft3930 W MONTEREY Street #106, Chandler, AZ 85226For SaleMLS ID #7053295, Daniel R Pero II, Keller Williams Integrity First Realty. ARMLS
- $322,0002 bd3 ba960 sqft4843 E CORRAL Road #4, Phoenix, AZ 85044For SaleMLS ID #6973066, Melinda Muller, Arizona Best Real Estate. ARMLS
- $329,5002 bd3 ba1.4k sqft5044 E SIESTA Drive #3, Phoenix, AZ 85044For SaleMLS ID #7004650, Janelle Pietrocarlo-Caskie, HomeSmart. ARMLS
- $350,0002 bd2 ba1.1k sqft3031 N CIVIC CENTER Plaza #317, Scottsdale, AZ 85251For SaleMLS ID #7046266, David Pruitt, West USA Realty. ARMLS
- $370,0002 bd3 ba1.4k sqft5032 E SIESTA Drive #3, Phoenix, AZ 85044For SaleMLS ID #7055886, Chelsea N Vetsch, The Ave Collective. ARMLS
- $310,0002 bd3 ba1.2k sqft6262 E BROWN Road #29, Mesa, AZ 85205For SaleMLS ID #7003925, Mimi Brown, Keller Williams, Professional Partners. ARMLS
- $299,7002 bd2 ba1k sqft5401 E VAN BUREN Street #1089, Phoenix, AZ 85008For SaleMLS ID #7027750, Michael J Shimono, eXp Realty. ARMLS
- $300,0002 bd2 ba1.1k sqft2155 N GRACE Boulevard #205, Chandler, AZ 85225For SaleMLS ID #6999761, Richard T Stinebuck, HomeSmart. ARMLS
- $285,0003 bd2 ba1.2k sqft401 E Pecan Road, Phoenix, AZ 85040For SaleMLS ID #7037853, Ruben Luna, eXp Realty. ARMLS
- $294,0002 bd2 ba1k sqft8055 E THOMAS Road #D102, Scottsdale, AZ 85251For SaleMLS ID #7003839, Eric Brossart, Keller Williams Realty Phoenix. ARMLS
