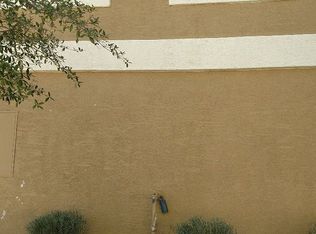
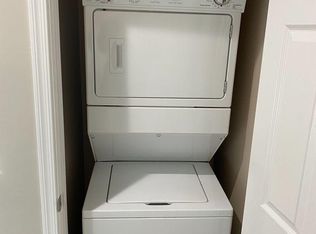
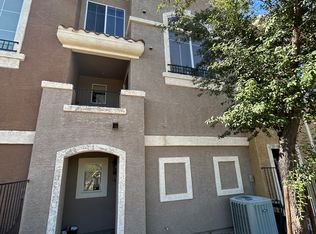
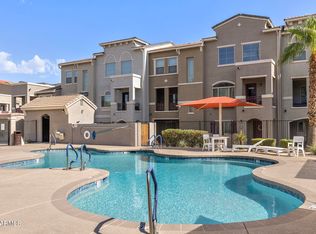
Close to I-17 and the 101. Must see this great townhome that is a Corner unit, allowing for great views and plenty of natural light. Patio views look to the north and west. Upstairs features 2 bedrooms each with a bathroom and high ceilings. One has a nook, walk-in closet and a full bathroom with double vanity sinks. Open kitchen with great room. BRAND NEW VINYL PLANK FLOORING. All appliances included, stacked washer & dryer, pre-wired for cable/satellite, private balcony and a 2-car garage. The home is located in a gated community with a community pool and is only minutes from shopping, dining, and entertainment at Norterra or Deer Valley Towne Center.
For sale
Price cut: $4K (8/6)
$275,000
22125 N 29TH Avenue #165, Phoenix, AZ 85027
2beds
1,076sqft
:
Get pre-qualifiedN/A
Townhouse
Built in 2008
783 Square Feet Lot
$-- Zestimate®
$256/sqft
$325/mo HOA
What's special
- 125 days |
- 461 |
- 41 |
Zillow last checked:
Listing updated:
Listed by:
Christopher Sanchez 602-460-3113,
101 Realty & Management LLC,
Tina Jado 623-764-3377,
101 Realty & Management LLC
Source: ARMLS,MLS#: 7011869
Facts & features
Interior
Bedrooms & bathrooms
- Bedrooms: 2
- Bathrooms: 3
- Full bathrooms: 2
- 1/2 bathrooms: 1
Heating
- Electric
Cooling
- Central Air
Appliances
- Included: Washer/Dryer Stacked, Dryer, Washer, Refrigerator, Built-in Microwave, Dishwasher, Disposal, Electric Oven, Electric Cooktop
- Laundry: Upper Level, Inside
Features
- High Speed Internet, Double Vanity, Upstairs, Eat-in Kitchen, Kitchen Island, Full Bth Master Bdrm, Laminate Counters
- Flooring: Carpet, Vinyl
- Has basement: No
- Has fireplace: No
- Common walls with other units/homes: End Unit
Interior area
- Total structure area: 1,076
- Total interior livable area: 1,076 sqft
Property
Parking
- Total spaces: 2
- Parking features: Attached, Garage Door Opener, Direct Access
- Attached garage spaces: 2
Features
- Stories: 3
- Exterior features: Balcony
- Spa features: None
- Fencing: None
Lot
- Size: 783 Square Feet
- Features: None, North/South Exposure
Details
- Parcel number: 20604521
Construction
Type & style
- Home type: Townhouse
- Property subtype: Townhouse
- Attached to another structure: Yes
Materials
- Stucco, Wood Frame, Painted
- Roof: Tile
Condition
- Year built: 2008
Utilities & green energy
- Sewer: Public Sewer
- Water: City Water
Community & HOA
Community
- Features: Pool, Gated, Near Bus Stop
- Subdivision: BERKANA AT ADOBE MOUNTAIN CONDOMINIUM
HOA
- Has HOA: Yes
- Services included: Roof Repair, Insurance, Maintenance Grounds, Trash, Roof Replacement, Maintenance Exterior
- HOA fee: $325 monthly
- HOA name: Berkana at Adobe
- HOA phone: 800-447-3838
Location
- Region: Phoenix
Financial & listing details
- Price per square foot: $256/sqft
- Tax assessed value: $245,000
- Annual tax amount: $1,465
- Date on market: 4/9/2026
- Cumulative days on market: 124 days
- Listing terms: Cash,Conventional,1031 Exchange
- Ownership: Fee Simple
Estimated market value
Not available
Estimated sales range
Not available
Not available
Price history
| Date | Event | Price |
|---|---|---|
| 8/6/2026 | Price change | $275,000-1.4%$256/sqft |
Source:  ARMLS #7011869 Report a problem ARMLS #7011869 Report a problem | ||
| 4/10/2026 | Listed for sale | $279,000+132.5%$259/sqft |
Source: ARMLS #7011869 Report a problem | ||
| 6/20/2024 | Listing removed | -- |
Source: Zillow Rentals Report a problem | ||
| 4/23/2024 | Listed for rent | $1,850+85%$2/sqft |
Source: Zillow Rentals Report a problem | ||
| 9/2/2015 | Listing removed | $1,000$1/sqft |
Source: 101 Realty & Management #5326850 Report a problem | ||
| 8/29/2015 | Listed for rent | $1,000$1/sqft |
Source: 101 Realty & Management #5326850 Report a problem | ||
| 8/28/2015 | Sold | $120,000-4%$112/sqft |
Source: ARMLS #5312020 Report a problem | ||
| 7/25/2015 | Listed for sale | $125,000+18%$116/sqft |
Source: UpTown Realty #5312020 Report a problem | ||
| 3/31/2011 | Sold | $105,900$98/sqft |
Source: ARMLS #4555606 Report a problem | ||
Public tax history
| Year | Property taxes | Tax assessment |
|---|---|---|
| 2025 | $1,439 +1.3% | $24,500 -6.2% |
| 2024 | $1,421 +1.5% | $26,110 +101.6% |
| 2023 | $1,400 +1.8% | $12,954 -20.2% |
| 2022 | $1,375 -0.9% | $16,230 +16.5% |
| 2021 | $1,387 +3% | $13,930 +9.1% |
| 2020 | $1,347 +3.2% | $12,770 +9.8% |
| 2019 | $1,305 | $11,630 +4.5% |
| 2018 | $1,305 +3.4% | $11,130 +5.2% |
| 2017 | $1,262 +17.6% | $10,580 -8.1% |
| 2016 | $1,073 | $11,510 +3.9% |
| 2015 | $1,073 | $11,080 +32.7% |
| 2014 | -- | $8,350 |
| 2013 | -- | $8,350 -1.2% |
| 2012 | -- | $8,450 -28.9% |
| 2011 | -- | $11,880 -20.3% |
| 2010 | -- | $14,900 -3.2% |
| 2009 | -- | $15,400 |
Find assessor info on the county website
Monthly payment
Est. payment
Payment breakdown
Explore the cost of this home by adjusting the details. Changes won't be saved.Climate risks
Neighborhood: Deer Valley
Nearby schools
GreatSchools rating
- 6/10Paseo Hills Elementary SchoolGrades: PK-8Distance: 0.5 mi
- 5/10Barry Goldwater High SchoolGrades: 7-12Distance: 0.7 mi
Schools provided by the listing agent
- Elementary: Paseo Hills School
- Middle: Paseo Hills School
- High: Barry Goldwater High School
- District: Deer Valley Unified District
Source: ARMLS. This data may not be complete. We recommend contacting the local school district to confirm school assignments for this home.
- $299,9992 bd3 ba1.3k sqft22125 N 29th Ave UNIT 107, Phoenix, AZ 85027Sold

- $273,4002 bd2 ba1.3k sqft22125 N 29th Ave UNIT 116, Phoenix, AZ 85027Off Market
- $254,1002 bd2 ba1.3k sqft22125 N 29th Ave UNIT 164, Phoenix, AZ 85027Off Market
- $2,5502 bd3 ba1.3k sqft22125 N 29th Ave UNIT 163, Phoenix, AZ 85027For Rent
- $263,9002 bd2 ba1.3k sqft22125 N 29th Ave UNIT 162, Phoenix, AZ 85027Off Market
- $269,1002 bd2 ba1.3k sqft22125 N 29th Ave UNIT 161, Phoenix, AZ 85027Off Market
- $273,6002 bd2 ba1.3k sqft22125 N 29th Ave UNIT 160, Phoenix, AZ 85027Off Market
- $258,7002 bd2 ba1.3k sqft22125 N 29th Ave UNIT 159, Phoenix, AZ 85027Off Market
A local agent can set up tours, give advice and negotiate with sellers.
Similar homes
- $233,5002 bd2 ba966 sqft2950 W LOUISE Drive #206, Phoenix, AZ 85027For Sale
 MLS ID #6954279, Mark Noriega, West USA Realty. ARMLS
 - $245,0002 bd2 ba1k sqft18837 N 34TH Drive #4, Phoenix, AZ 85027For Sale
 MLS ID #7060495, Sean Rubek, Realty ONE Group. ARMLS
 - $319,0002 bd2 ba1.1k sqft2150 W ALAMEDA Road #1077, Phoenix, AZ 85085For Sale
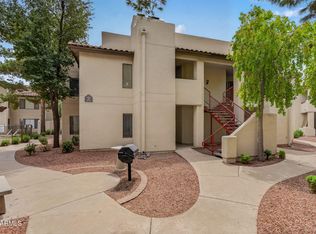
 MLS ID #7063923, George Laughton, EveryPlace. ARMLS
 - $275,0002 bd2 ba1k sqft750 E NORTHERN Avenue #2147, Phoenix, AZ 85020For Sale
 MLS ID #7063223, Jeffrey Grant, EPIC Home Realty. ARMLS
 - $297,5002 bd2 ba1k sqft2150 W ALAMEDA Road #2131, Phoenix, AZ 85085For SaleMLS ID #7037445, Wendy Smith, HomeSmart. ARMLS
- $285,0002 bd3 ba1.1k sqft16825 N 14TH Street #51, Phoenix, AZ 85022For SaleMLS ID #7007857, Michael Fabbro, West USA Realty. ARMLS
- $260,0002 bd3 ba1.3k sqft1920 E BELL Road #1173, Phoenix, AZ 85022For SaleMLS ID #7014059, Janelle Pittman, eXp Realty. ARMLS
- $270,0002 bd2 ba1.1k sqft17150 N 23RD Street #243, Phoenix, AZ 85022For SaleMLS ID #6943388, Christopher Sanchez, 101 Realty & Management LLC. ARMLS
- $314,9993 bd3 ba1.4k sqft21655 N 36TH Avenue #106, Glendale, AZ 85308For SaleMLS ID #7060343, George Laughton, EveryPlace. ARMLS
- $270,0003 bd2 ba1.4k sqft2450 W GLENROSA Avenue #29, Phoenix, AZ 85015For SaleMLS ID #7062945, Karyna Valdez Johnson, My Home Group Real Estate. ARMLS
- $285,0003 bd3 ba1.5k sqft1433 N 80TH Lane, Phoenix, AZ 85043For SaleMLS ID #7064253, Peter J Labodi, HomeSmart. ARMLS
- $304,0002 bd3 ba1.3k sqft15818 N 25TH Street #113, Phoenix, AZ 85032For SaleMLS ID #7022988, Denise Roit, Gentry Real Estate. ARMLS
- $285,0002 bd2 ba976 sqft801 E NORTH Lane #1, Phoenix, AZ 85020For SaleMLS ID #7025596, James Lanier, Lanier Real Estate, LLC. ARMLS
- $264,9002 bd2 ba1.2k sqft17017 N 12TH Street #2103, Phoenix, AZ 85022For SaleMLS ID #7001686, Andrew L Thruston, P.J. Hussey & Associates, Inc. ARMLS
- $325,0002 bd2 ba1k sqft2725 E MINE CREEK Road #2022, Phoenix, AZ 85024For SaleMLS ID #6977147, Kimberly A Elder, 4:10 Real Estate, LLC. ARMLS
- $290,0003 bd3 ba1.4k sqft16021 N 30TH Street #115, Phoenix, AZ 85032For SaleMLS ID #6972734, Daniel Brown, My Home Group Real Estate. ARMLS
- $330,0002 bd2 ba1.1k sqft2725 E MINE CREEK Road #2194, Phoenix, AZ 85024For SaleMLS ID #7024180, Mead Summer, West USA Realty. ARMLS
- $312,5002 bd2 ba1.1k sqft18250 N 32ND Street #1070, Phoenix, AZ 85032For SaleMLS ID #6980418, Christopher Sanchez, 101 Realty & Management LLC. ARMLS
- $312,0003 bd2 ba1.3k sqft4619 W CONTINENTAL Drive, Glendale, AZ 85308For SaleMLS ID #7010206, Karen Dykstra, Realty ONE Group. ARMLS
- $239,0002 bd3 ba1k sqft1935 W MORTEN Avenue W #25, Phoenix, AZ 85021For SaleMLS ID #7024819, Julia Stephens, HomeSmart. ARMLS
