Welcome home to this rare and highly sought-after 3-bedroom condo, perfectly situated in one of the area's most walkable and vibrant golf course complexes.
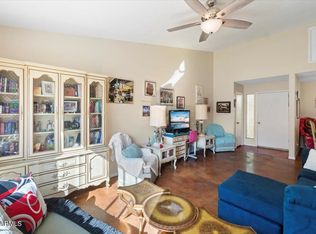
Inside, you'll find a thoughtfully updated kitchen and bathrooms that blend modern style with everyday comfort.
Three generously sized bedrooms all on the upper level with plenty of closet storage, provide the flexibility you need. Units like this are a rare find in this community and don't last long.
Outdoor private patio allow for personalized touches for the new owner.
Come see for yourself why this condo checks every box -- updated, well-located, and move-in ready.
For sale
Price cut: $7K (7/15)
$312,000
4619 W CONTINENTAL Drive, Glendale, AZ 85308
3beds
1,378sqft
:
Get pre-qualified$2,199/mo
Townhouse
Built in 1975
1,115 Square Feet Lot
$-- Zestimate®
$226/sqft
$340/mo HOA
What's special
Thoughtfully updated kitchenOutdoor private patioPlenty of closet storageThree generously sized bedrooms
- 128 days |
- 285 |
- 20 |
Zillow last checked:
Listing updated:
Listed by:
Karen Dykstra 602-845-9443,
Realty ONE Group
Source: ARMLS,MLS#: 7010206
Facts & features
Interior
Bedrooms & bathrooms
- Bedrooms: 3
- Bathrooms: 2
- Full bathrooms: 2
Bedroom 2
- Area: 161.8
- Dimensions: 11.95 x 13.54
Living room
- Area: 200.56
- Dimensions: 16.48 x 12.17
Heating
- Electric
Cooling
- Central Air, Ceiling Fan(s)
Appliances
- Included: Dryer, Washer, Refrigerator, Dishwasher, Disposal, Electric Range, Electric Oven, Electric Cooktop
Features
- Granite Counters, Upstairs, Eat-in Kitchen, Breakfast Bar, Pantry, 3/4 Bath Master Bdrm
- Flooring: Carpet, Tile
- Has basement: No
- Has fireplace: No
- Common walls with other units/homes: 1 Common Wall
Interior area
- Total structure area: 1,378
- Total interior livable area: 1,378 sqft
Property
Parking
- Total spaces: 1
- Parking features: Off Street, Detached Carport, Common
- Carport spaces: 1
Features
- Stories: 2
- Patio & porch: Patio
- Exterior features: Private Yard
- Spa features: None
- Fencing: Back Yard,Block
Lot
- Size: 1,115 Square Feet
- Features: Gravel/Stone Back
Details
- Parcel number: 20724216
- Special conditions: Owner/Agent
Construction
Type & style
- Home type: Townhouse
- Architectural style: Contemporary
- Property subtype: Townhouse
- Attached to another structure: Yes
Materials
- Stucco, Wood Frame, Painted
- Roof: Composition
Condition
- Year built: 1975
Utilities & green energy
- Sewer: Public Sewer
- Water: City Water
Community & HOA
Community
- Features: Pool, Community Spa, Community Spa Htd, Tennis Court(s), Playground, Biking/Walking Path
- Subdivision: BELLAIR TOWNHOUSES UNIT 1
HOA
- Has HOA: Yes
- Services included: Roof Repair, Maintenance Grounds, Front Yard Maint, Roof Replacement, Maintenance Exterior
- HOA fee: $235 monthly
- HOA name: Bellair Townhomes
- HOA phone: 623-877-1396
- Second HOA fee: $105 monthly
- Second HOA name: Belliar Parks & Rec
- Second HOA phone: 480-551-4300
Location
- Region: Glendale
Financial & listing details
- Price per square foot: $226/sqft
- Tax assessed value: $246,800
- Annual tax amount: $791
- Date on market: 4/7/2026
- Cumulative days on market: 129 days
- Listing terms: Cash,Conventional,FHA,VA Loan
- Ownership: Fee Simple
- Road surface type: Asphalt
Estimated market value
Not available
Estimated sales range
Not available
Not available
Price history
| Date | Event | Price |
|---|---|---|
| 7/15/2026 | Price change | $312,000-2.2%$226/sqft |
Source:  ARMLS #7010206 Report a problem ARMLS #7010206 Report a problem | ||
| 4/7/2026 | Listed for sale | $319,000+32.9%$231/sqft |
Source: ARMLS #7010206 Report a problem | ||
| 4/26/2021 | Sold | $240,000+101.7%$174/sqft |
Source: ARMLS #6215345 Report a problem | ||
| 8/31/2008 | Sold | $119,000-23.7%$86/sqft |
Source: ARMLS #2938129 Report a problem | ||
| 12/6/2005 | Sold | $156,000+83.7%$113/sqft |
Source: Public Record Report a problem | ||
| 5/15/2000 | Sold | $84,900+60.2%$62/sqft |
Source: Public Record Report a problem | ||
| 6/7/1994 | Sold | $53,000$38/sqft |
Source: Public Record Report a problem | ||
Public tax history
| Year | Property taxes | Tax assessment |
|---|---|---|
| 2025 | $777 +1.3% | $24,680 -3.3% |
| 2024 | $767 +1.5% | $25,510 +264.6% |
| 2023 | $756 +1.8% | $6,997 -56.1% |
| 2022 | $743 -0.9% | $15,950 +7% |
| 2021 | $749 +3% | $14,910 +15% |
| 2020 | $728 +3.2% | $12,970 +11.5% |
| 2019 | $705 | $11,630 +14.9% |
| 2018 | $705 +3.4% | $10,120 +2.4% |
| 2017 | $682 +17.6% | $9,880 +15.4% |
| 2016 | $580 +2% | $8,560 +11.6% |
| 2015 | $568 | $7,670 +54.6% |
| 2014 | -- | $4,960 +21% |
| 2013 | -- | $4,100 -20.4% |
| 2012 | -- | $5,150 -8% |
| 2011 | -- | $5,600 -44.8% |
| 2010 | -- | $10,150 -27.5% |
| 2009 | -- | $14,000 -3.4% |
| 2008 | -- | $14,500 +31.8% |
| 2007 | -- | $11,000 +41.9% |
| 2006 | -- | $7,750 |
| 2005 | -- | $7,750 +14.8% |
| 2004 | -- | $6,750 |
| 2003 | -- | $6,750 +10.7% |
| 2002 | -- | $6,100 |
Find assessor info on the county website
Monthly payment
Est. payment
Payment breakdown
Explore the cost of this home by adjusting the details. Changes won't be saved.Climate risks
Neighborhood: Deer Valley
Nearby schools
GreatSchools rating
- 5/10Mirage Elementary SchoolGrades: PK-6Distance: 1.1 mi
- 4/10Desert Sky Middle SchoolGrades: 7-8Distance: 0.7 mi
- 6/10Deer Valley High SchoolGrades: 7-12Distance: 0.8 mi
Schools provided by the listing agent
- Elementary: Mirage Elementary School
- Middle: Desert Sky Middle School
- High: Deer Valley High School
- District: Deer Valley Unified District
Source: ARMLS. This data may not be complete. We recommend contacting the local school district to confirm school assignments for this home.
- $302,4003 bd2 ba1.1k sqft4617 W Continental Dr, Glendale, AZ 85308Sold
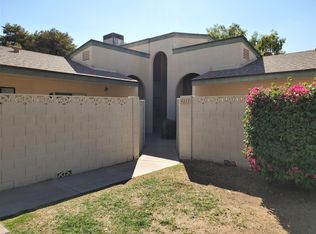
- $265,4002 bd2 ba1.1k sqft4615 W Continental Dr, Glendale, AZ 85308Off Market
- $188,9002 bd2 ba1k sqft4621 W Continental Dr, Glendale, AZ 85308Off Market
- $267,5003 bd2 ba1.1k sqft4623 W Continental Dr, Glendale, AZ 85308Off Market

- $269,800-- bd2 ba1.1k sqft4625 W Continental Dr, Glendale, AZ 85308Off Market
- $271,5003 bd2 ba1.3k sqft4613 W Continental Dr, Glendale, AZ 85308Off Market
- $296,7002 bd2 ba1.1k sqft4611 W Continental Dr, Glendale, AZ 85308Off Market
- $246,0002 bd1 ba1.3k sqft4627 W Continental Dr, Glendale, AZ 85308Off Market
A local agent can set up tours, give advice and negotiate with sellers.
Similar homes
- $270,0002 bd2 ba1.3k sqft4607 W CONTINENTAL Drive, Glendale, AZ 85308For Sale
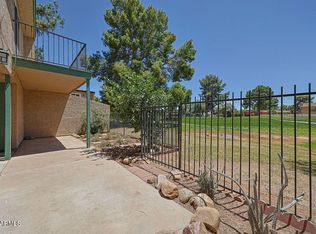 MLS ID #7025757, Kristine Lopez, eXp Realty. ARMLS
 - $319,0003 bd2 ba1.3k sqft1717 E Union Hills Dr #Drive1096, Phoenix, AZ 85024For Sale
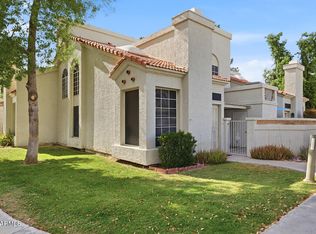 Long Realty Company
 - $319,0003 bd2 ba1.3k sqft1717 E UNION HILLS Drive #1096, Phoenix, AZ 85024For SaleMLS ID #7021011, Matthew Brian Krumwiede, Long Realty Unlimited. ARMLS
- $329,9003 bd2 ba936 sqft18237 N 34TH Drive, Phoenix, AZ 85053For Sale
 MLS ID #7048018, Robert E Salmons Jr, Entera Realty LLC. ARMLS
 - $430,0003 bd2 ba1.7k sqft4523 W WAGONER Road, Glendale, AZ 85308For SaleMLS ID #7038850, George Laughton, EveryPlace. ARMLS
- $425,0003 bd2 ba1.8k sqft3939 W ANDERSON Drive, Glendale, AZ 85308For SaleMLS ID #7040425, George Laughton, EveryPlace. ARMLS
- $245,0002 bd2 ba1k sqft18837 N 34TH Drive #4, Phoenix, AZ 85027For SaleMLS ID #7060495, Sean Rubek, Realty ONE Group. ARMLS
- $325,8003 bd2 ba1.3k sqft2112 W DAHLIA Drive, Phoenix, AZ 85029For SaleMLS ID #7036925, Brian C Horton, Mainstay Brokerage. ARMLS
- $260,0003 bd2 ba1.2k sqft5966 W AUGUSTA Avenue, Glendale, AZ 85301For SaleMLS ID #7063003, Austin Anderson, Real Broker. ARMLS
- $347,5003 bd3 ba1.3k sqft8127 W ZOE ELLA Way, Peoria, AZ 85382For SaleMLS ID #7060199, Alexander M Prewitt, Real Broker. ARMLS
- $250,0003 bd2 ba1.1k sqft5172 W OLIVE Avenue, Glendale, AZ 85302For SaleMLS ID #7060444, Dominic Arnold, AZ Prime Property Management. ARMLS
- $239,9002 bd2 ba842 sqft14002 N 49TH Avenue #1112, Glendale, AZ 85306For SaleMLS ID #7052926, Nubia Gutierrez Gonzalez, A.Z. & Associates. ARMLS
- $249,0003 bd2 ba1.5k sqft3109 W LOMA Lane, Phoenix, AZ 85051For SaleMLS ID #7054815, Kim Panozzo, HomeSmart. ARMLS
- $399,7503 bd2 ba1.2k sqft3631 W MELINDA Lane, Glendale, AZ 85308For SaleMLS ID #7033126, Bubba Clement, Keller Williams Arizona Realty. ARMLS
- $304,9902 bd2 ba1.2k sqft2111 W Claremont Street, Phoenix, AZ 85015For SaleMLS ID #7049810, Houstin Engstrom, Delex Realty. ARMLS
- $249,9903 bd2 ba1.1k sqft9054 N 51ST Lane, Glendale, AZ 85302For SaleMLS ID #7053070, Natalie J Worden, Gentry Real Estate. ARMLS
- $275,0002 bd2 ba1k sqft750 E NORTHERN Avenue #2147, Phoenix, AZ 85020For SaleMLS ID #7063223, Jeffrey Grant, EPIC Home Realty. ARMLS
- $285,0002 bd2 ba976 sqft801 E NORTH Lane #1, Phoenix, AZ 85020For SaleMLS ID #7025596, James Lanier, Lanier Real Estate, LLC. ARMLS
- $--2 bd2 ba1k sqft8940 W Olive Ave Unit 32, Peoria, AZ 85345AuctionAuction.com 2
- $315,0002 bd2 ba1.2k sqft9641 N 13TH Avenue, Phoenix, AZ 85021For SaleMLS ID #7061178, Francisco J Martinez, eXp Realty. ARMLS
