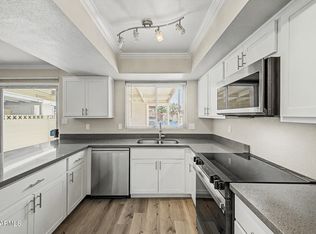
Beautifully remodeled 3 bedroom townhome! All new two tone interior paint! Kitchen is gorgeous with refinished cabinets, granite counertops and new stainless steel appliances including fridge! New carpet! Bathrooms are update with new back-lighted mirrors and resurfaced tubs & sinks! New lighting fixtures and hardware! Laundry hookups! Private yard with new wood fencing! Community pool! Amazing Glendale location!
For sale
Price cut: $4K (7/27)
$254,990
9054 N 51ST Lane, Glendale, AZ 85302
3beds
1,165sqft
:
Get pre-qualified$1,721/mo
Townhouse
Built in 1973
78 Square Feet Lot
$-- Zestimate®
$219/sqft
$186/mo HOA
What's special
New carpetCommunity poolRefinished cabinetsLaundry hookupsResurfaced tubs and sinksNew stainless steel appliancesNew back-lighted mirrors
- 17 days |
- 243 |
- 6 |
Zillow last checked:
Listing updated:
Listed by:
Natalie J Worden 480-593-0224,
Gentry Real Estate
Source: ARMLS,MLS#: 7053070
Facts & features
Interior
Bedrooms & bathrooms
- Bedrooms: 3
- Bathrooms: 2
- Full bathrooms: 1
- 1/2 bathrooms: 1
Heating
- Electric
Cooling
- Central Air, Ceiling Fan(s)
Appliances
- Included: Refrigerator, Built-in Microwave, Dishwasher, Disposal, Electric Range, Electric Oven
Features
- Granite Counters, Upstairs, Eat-in Kitchen, Full Bth Master Bdrm
- Flooring: Carpet, Tile
- Has basement: No
- Has fireplace: No
Interior area
- Total structure area: 1,165
- Total interior livable area: 1,165 sqft
Property
Parking
- Total spaces: 1
- Parking features: Carport
- Carport spaces: 1
Features
- Stories: 2
- Patio & porch: Covered
- Spa features: None
- Fencing: Wood
Lot
- Size: 78 Square Feet
- Features: Desert Front, Gravel/Stone Back
Details
- Parcel number: 14821261
Construction
Type & style
- Home type: Townhouse
- Property subtype: Townhouse
- Attached to another structure: Yes
Materials
- Stucco, Wood Frame
- Roof: Built-Up
Condition
- Year built: 1973
Utilities & green energy
- Sewer: Public Sewer
- Water: City Water
Community & HOA
Community
- Features: Pool, Biking/Walking Path
- Subdivision: BUTLER GLENDALE UNIT 1
HOA
- Has HOA: Yes
- Services included: Roof Repair, Sewer, Maintenance Grounds, Front Yard Maint, Trash, Water, Roof Replacement, Maintenance Exterior
- HOA fee: $186 monthly
- HOA name: Suncrest HOA
- HOA phone: 623-295-7853
Location
- Region: Glendale
Financial & listing details
- Price per square foot: $219/sqft
- Tax assessed value: $197,200
- Annual tax amount: $748
- Date on market: 7/11/2026
- Cumulative days on market: 17 days
- Listing terms: Cash,Conventional,FHA,VA Loan
- Ownership: Fee Simple
Estimated market value
Not available
Estimated sales range
Not available
Not available
Price history
| Date | Event | Price |
|---|---|---|
| 7/27/2026 | Price change | $254,990-1.5%$219/sqft |
Source:  ARMLS #7053070 Report a problem ARMLS #7053070 Report a problem | ||
| 7/11/2026 | Listed for sale | $259,000+42.7%$222/sqft |
Source: ARMLS #7053070 Report a problem | ||
| 5/5/2026 | Sold | $181,501-19.3%$156/sqft |
Source: Public Record Report a problem | ||
| 4/23/2026 | Price change | $225,000-1.1%$193/sqft |
Source: ARMLS #6920835 Report a problem | ||
| 4/3/2026 | Price change | $227,500-0.7%$195/sqft |
Source: ARMLS #6920835 Report a problem | ||
| 11/6/2025 | Price change | $229,000-2.6%$197/sqft |
Source: ARMLS #6920835 Report a problem | ||
| 10/31/2025 | Price change | $235,000-6%$202/sqft |
Source: ARMLS #6920835 Report a problem | ||
| 9/17/2025 | Listed for sale | $250,000-12.3%$215/sqft |
Source: ARMLS #6920835 Report a problem | ||
| 9/17/2025 | Listing removed | $284,995$245/sqft |
Source: ARMLS #6801269 Report a problem | ||
| 3/5/2025 | Listing removed | $1,799$2/sqft |
Source: Zillow Rentals Report a problem | ||
| 2/18/2025 | Price change | $1,799+0.2%$2/sqft |
Source: Zillow Rentals Report a problem | ||
| 1/7/2025 | Listed for sale | $284,995+0.7%$245/sqft |
Source: ARMLS #6801269 Report a problem | ||
| 10/23/2024 | Listed for rent | $1,795-3%$2/sqft |
Source: Zillow Rentals Report a problem | ||
| 6/18/2024 | Listing removed | -- |
Source: Zillow Rentals Report a problem | ||
| 5/14/2024 | Price change | $1,850-11.9%$2/sqft |
Source: Zillow Rentals Report a problem | ||
| 5/9/2024 | Listed for rent | $2,100+5.1%$2/sqft |
Source: Zillow Rentals Report a problem | ||
| 4/9/2024 | Listing removed | -- |
Source: Zillow Rentals Report a problem | ||
| 3/31/2024 | Price change | $1,999-4.8%$2/sqft |
Source: Zillow Rentals Report a problem | ||
| 3/14/2024 | Listed for rent | $2,100$2/sqft |
Source: Zillow Rentals Report a problem | ||
| 7/26/2022 | Sold | $283,000+1.4%$243/sqft |
Source: ARMLS #6407373 Report a problem | ||
| 5/27/2022 | Listed for sale | $279,000+7.7%$239/sqft |
Source: ARMLS #6407373 Report a problem | ||
| 3/9/2022 | Sold | $259,000$222/sqft |
Source: ARMLS #6348915 Report a problem | ||
| 2/11/2022 | Pending sale | $259,000$222/sqft |
Source: ARMLS #6348915 Report a problem | ||
| 2/10/2022 | Price change | $259,000+4.9%$222/sqft |
Source: ARMLS #6348915 Report a problem | ||
| 2/8/2022 | Price change | $246,900+99.1%$212/sqft |
Source: ARMLS #6348915 Report a problem | ||
| 10/2/2018 | Sold | $124,000+148%$106/sqft |
Source: Public Record Report a problem | ||
| 7/12/2017 | Sold | $50,000+72.4%$43/sqft |
Source: Public Record Report a problem | ||
| 5/19/2009 | Sold | $29,000-73.5%$25/sqft |
Source: Public Record Report a problem | ||
| 1/27/2009 | Sold | $109,461-18.9%$94/sqft |
Source: Public Record Report a problem | ||
| 2/10/2006 | Sold | $135,000$116/sqft |
Source: Public Record Report a problem | ||
Public tax history
| Year | Property taxes | Tax assessment |
|---|---|---|
| 2025 | $730 +147.7% | $19,720 -4.8% |
| 2024 | $295 -2.2% | $20,710 +476.7% |
| 2023 | $301 -1.2% | $3,591 -70.5% |
| 2022 | $305 -8.2% | $12,180 +9.2% |
| 2021 | $332 +2.9% | $11,150 +14.4% |
| 2020 | $323 -12.2% | $9,750 +30.7% |
| 2019 | $368 | $7,460 +31.8% |
| 2018 | $368 -0.3% | $5,660 +14.1% |
| 2017 | $369 +7.9% | $4,960 +12.5% |
| 2016 | $342 -0.7% | $4,410 +4.3% |
| 2015 | $344 | $4,230 +42.9% |
| 2014 | -- | $2,960 +41% |
| 2013 | -- | $2,100 -12.5% |
| 2012 | -- | $2,400 -20% |
| 2011 | -- | $3,000 -56.5% |
| 2010 | -- | $6,900 -30.3% |
| 2009 | -- | $9,900 -6.2% |
| 2008 | -- | $10,550 +47.6% |
| 2007 | -- | $7,150 +36.2% |
| 2006 | -- | $5,250 |
| 2005 | -- | $5,250 +22.1% |
| 2004 | -- | $4,300 |
| 2003 | -- | $4,300 +16.2% |
| 2002 | -- | $3,700 |
Find assessor info on the county website
Monthly payment
Est. payment
Payment breakdown
Explore the cost of this home by adjusting the details. Changes won't be saved.Climate risks
Neighborhood: 85302
Nearby schools
GreatSchools rating
- 5/10Heritage SchoolGrades: PK-8Distance: 0.4 mi
- 5/10Ironwood High SchoolGrades: 7-12Distance: 2.4 mi
Schools provided by the listing agent
- Elementary: Heritage School
- Middle: Heritage School
- High: Ironwood High School
- District: Peoria Unified School District
Source: ARMLS. This data may not be complete. We recommend contacting the local school district to confirm school assignments for this home.
- $283,4003 bd2 ba1.1k sqft9054 N 51st Ln #1, Glendale, AZ 85302Off Market
- $191,900-- bd1 ba918 sqft9048 N 51st Ln, Glendale, AZ 85302Off Market
- $250,0003 bd2 ba1.1k sqft9050 N 51st Ln, Glendale, AZ 85302Sold

- $185,300-- bd1 ba810 sqft9052 N 51st Ln, Glendale, AZ 85302Off Market
- $219,2003 bd1 ba1.1k sqft9058 N 51st Ln, Glendale, AZ 85302Off Market
- $201,400-- bd1 ba918 sqft9060 N 51st Ln, Glendale, AZ 85302Off Market
- $246,6003 bd1 ba918 sqft9060 N 51st Ave, Glendale, AZ 85302Off Market
- $240,5003 bd1 ba1.1k sqft9069 N 52nd Ave, Glendale, AZ 85302Off Market
A local agent can set up tours, give advice and negotiate with sellers.
Similar homes
- $259,9003 bd3 ba1.6k sqft7833 N 49TH Avenue, Glendale, AZ 85301For Sale
 MLS ID #7053121, Michael Esquer, No Stress Properties. ARMLS
 - $224,0003 bd2 ba1.4k sqft6536 N 43RD Avenue, Glendale, AZ 85301For Sale
 MLS ID #7032354, Soroosh Ghafaripanah, AZ Dream Homes. ARMLS
 - $240,0002 bd2 ba842 sqft14002 N 49TH Avenue #1112, Glendale, AZ 85306For Sale
 MLS ID #7052926, Nubia Gutierrez Gonzalez, A.Z. & Associates. ARMLS
 - $276,0003 bd3 ba1.4k sqft8605 N 67TH Lane, Peoria, AZ 85345For Sale
 MLS ID #6963519, Tara Jones, Opendoor Brokerage, LLC. ARMLS
 - $265,0003 bd2 ba1.4k sqft4546 N 15TH Avenue, Phoenix, AZ 85015For SaleMLS ID #7046211, Jillian L Haefs, Weichert, Realtors - Courtney Valleywide. ARMLS
- $195,0002 bd2 ba972 sqft5838 N 48TH Avenue, Glendale, AZ 85301For SaleMLS ID #7013201, Kelly Utsler, Villas West. ARMLS
- $239,0002 bd3 ba1k sqft1935 W MORTEN Avenue W #25, Phoenix, AZ 85021For SaleMLS ID #7024819, Julia Stephens, HomeSmart. ARMLS
- $222,0002 bd2 ba924 sqft3338 W LAS PALMARITAS Drive, Phoenix, AZ 85051For SaleMLS ID #7035290, Nancy Montano Bran, HomeSmart. ARMLS
- $290,0002 bd2 ba1.2k sqft18052 N 45TH Avenue, Glendale, AZ 85308For SaleMLS ID #6992853, Alexa Castle, American Key Realty. ARMLS
- $228,0002 bd2 ba1k sqft10018 N 97TH Drive #A, Peoria, AZ 85345For SaleMLS ID #7050510, Susan M Lyman, eXp Realty. ARMLS
- $365,0003 bd2 ba1.1k sqft11413 N 56TH Avenue, Glendale, AZ 85304For SaleMLS ID #7050163, Randy Kadavy, My Home Group Real Estate. ARMLS
- $229,0002 bd2 ba1.4k sqft10050 N 103RD Avenue, Sun City, AZ 85351For SaleMLS ID #7056925, Amy Nixon, My Home Group Real Estate. ARMLS
- $265,0002 bd2 ba1k sqft1870 E KIRKLAND Lane, Tempe, AZ 85281For SaleMLS ID #7057478, Riley Greer, United Real Estate Specialists. ARMLS
- $259,0003 bd2 ba1.4k sqft10410 N CAVE CREEK Road #2124, Phoenix, AZ 85020For SaleMLS ID #7022209, Elizabeth Yashar, Weichert, Realtors - Courtney Valleywide. ARMLS
- $207,9002 bd1 ba994 sqft6138 N 30TH Avenue, Phoenix, AZ 85017For SaleMLS ID #7051257, Joseph Iuculano II, My Home Group Real Estate. ARMLS
- $239,9003 bd3 ba1.4k sqft4743 N 26TH Lane, Phoenix, AZ 85017For SaleMLS ID #6863231, Richard Harless, AZ Flat Fee. ARMLS
- $285,0002 bd2 ba976 sqft801 E NORTH Lane #1, Phoenix, AZ 85020For SaleMLS ID #7025596, James Lanier, Lanier Real Estate, LLC. ARMLS
- $312,0003 bd2 ba1.3k sqft4619 W CONTINENTAL Drive, Glendale, AZ 85308For SaleMLS ID #7010206, Karen Dykstra, Realty ONE Group. ARMLS
- $200,0003 bd2 ba1k sqft1228 E LAWRENCE Lane, Phoenix, AZ 85020For SaleMLS ID #7029680, Debra Gates, HomeSmart. ARMLS
- $275,0002 bd2 ba1.5k sqft1425 E DESERT COVE Avenue #15, Phoenix, AZ 85020For SaleMLS ID #7003136, Kolton Tarno, eXp Realty. ARMLS
