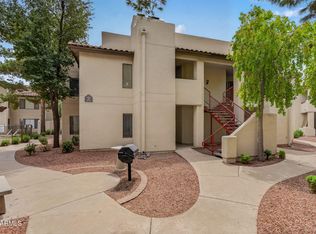
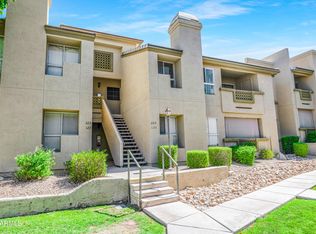
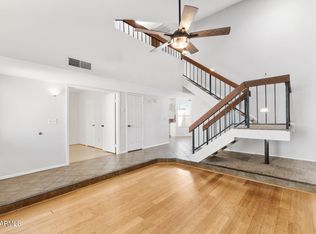
3 bedroom 2 bath single level condo priced for quick sale. Split floorplan for privacy. Light and bright open concept with wood burning fireplace in living room. Primary room has access to the balcony, separate tub and shower and large walk-in closet. Original family ownership has been well maintained. Largest 3 bedroom floorplan in the community. Resort living at it's finest! Located across from the pool. Other amenities include pickleball, tennis, spa and more.
For sale
Price cut: $10K (7/14)
$259,000
10410 N CAVE CREEK Road #2124, Phoenix, AZ 85020
3beds
1,416sqft
Condominium
Built in 1993
-- sqft lot
$-- Zestimate®
$183/sqft
$473/mo HOA
What's special
- 164 days
- 288
- 20
Zillow last checked:
Listing updated:
Listed by:
Elizabeth Yashar 480-705-9600,
Weichert, Realtors - Courtney Valleywide
Source: ARMLS,MLS#: 7022209
Facts & features
Interior
Bedrooms & bathrooms
- Bedrooms: 3
- Bathrooms: 2
- Full bathrooms: 2
Heating
- Heat Pump, Electric
Cooling
- Heat Pump, Ceiling Fan(s), Programmable Thmstat
Appliances
- Included: Dryer, Washer, Refrigerator, Built-in Microwave, Dishwasher, Disposal, Electric Range, Electric Oven
- Laundry: Inside
Features
- Pantry, High Speed Internet, Double Vanity, Breakfast Bar, No Interior Steps, Vaulted Ceiling(s), Full Bth Master Bdrm, Separate Shwr & Tub, Laminate Counters
- Flooring: Carpet, Linoleum, Tile
- Windows: Screens, Double Pane Windows
- Has basement: No
- Number of fireplaces: 1
- Fireplace features: Wood Burning, Living Room
- Common walls with other units/homes: 1 Common Wall,Neighbor Below,End Unit
Interior area
- Total structure area: 1,416
- Total interior livable area: 1,416 sqft
Property
Parking
- Total spaces: 1
- Parking features: Detached Carport, Gated, Assigned, Detached
- Carport spaces: 1
Features
- Stories: 2
- Exterior features: Balcony, Storage
- Spa features: None
- Fencing: Perimeter,Wrought Iron
- Has view: Yes
- View description: Mountain(s)
Lot
- Size: 152 Square Feet
- Features: East/West Exposure, Borders Preserve/Public Land, Sprinklers In Rear, Sprinklers In Front, Desert Back, Desert Front, Gravel/Stone Front, Gravel/Stone Back, Auto Timer H2O Front, Auto Timer H2O Back
Details
- Parcel number: 15928760
Construction
Type & style
- Home type: Condo
- Architectural style: Santa Barbara/Tuscan
- Property subtype: Condominium
- Attached to another structure: Yes
Materials
- Stucco, Wood Frame, Painted
- Foundation: Slab
- Roof: Tile
Condition
- Year built: 1993
Utilities & green energy
- Sewer: Public Sewer
Community & HOA
Community
- Features: Pool, Pickleball, Gated, Community Spa, Community Spa Htd, Near Bus Stop, Tennis Court(s), Playground, Biking/Walking Path
- Subdivision: POINTE RESORT CONDO AT TAPATIO CLIFFS
HOA
- Has HOA: Yes
- Services included: Roof Repair, Insurance, Sewer, Pest Control, Maintenance Grounds, Front Yard Maint, Trash, Water, Roof Replacement, Maintenance Exterior
- HOA fee: $473 monthly
- HOA name: PDS
- HOA phone: 623-298-5977
Location
- Region: Phoenix
Financial & listing details
- Price per square foot: $183/sqft
- Tax assessed value: $265,300
- Annual tax amount: $1,699
- Date on market: 4/27/2026
- Cumulative days on market: 160 days
- Listing terms: VA Loan,Cash,Conventional,1031 Exchange
- Ownership: Condominium
- Road surface type: Asphalt
Estimated market value
Not available
Estimated sales range
Not available
Not available
Price history
| Date | Event | Price |
|---|---|---|
| 7/14/2026 | Price change | $259,000-3.7%$183/sqft |
Source:  ARMLS #7022209 Report a problem ARMLS #7022209 Report a problem | ||
| 6/26/2026 | Price change | $269,000-2.2%$190/sqft |
Source: ARMLS #7022209 Report a problem | ||
| 5/1/2026 | Listed for sale | $275,000$194/sqft |
Source: ARMLS #7022209 Report a problem | ||
Public tax history
| Year | Property taxes | Tax assessment |
|---|---|---|
| 2025 | $1,674 +3.9% | $26,530 -8.5% |
| 2024 | $1,611 +1.8% | $29,000 +139.2% |
| 2023 | $1,583 +2% | $12,124 -32.9% |
| 2022 | $1,553 +1.3% | $18,060 -4.8% |
| 2021 | $1,533 +1.9% | $18,980 +12.2% |
| 2020 | $1,505 +2.7% | $16,920 +19.8% |
| 2019 | $1,466 | $14,120 +3.7% |
| 2018 | $1,466 +0.5% | $13,620 -0.4% |
| 2017 | $1,459 +10% | $13,670 +25.1% |
| 2016 | $1,326 -5% | $10,930 -5.8% |
| 2015 | $1,396 | $11,600 +11.4% |
| 2014 | -- | $10,410 +49.8% |
| 2013 | -- | $6,950 -52.1% |
| 2012 | -- | $14,500 +83.5% |
| 2011 | -- | $7,900 -38.8% |
| 2010 | -- | $12,900 -24.8% |
| 2009 | -- | $17,150 -17.1% |
| 2008 | -- | $20,700 +36.6% |
| 2007 | -- | $15,150 +48.5% |
| 2006 | -- | $10,200 |
| 2005 | -- | $10,200 +2% |
| 2004 | -- | $10,000 |
| 2003 | -- | $10,000 +8.7% |
| 2002 | -- | $9,200 |
Find assessor info on the county website
Monthly payment
Est. payment
Payment breakdown
Explore the cost of this home by adjusting the details. Changes won't be saved.Climate risks
Neighborhood: North Mountain
Nearby schools
Schools provided by the listing agent
- Elementary: Washington Elementary School
- Middle: Sunnyslope Elementary School
- High: Glendale High School
- District: Washington Elementary School District
Source: ARMLS. This data may not be complete. We recommend contacting the local school district to confirm school assignments for this home.
- $305,0003 bd2 ba1.4k sqft10410 N Cave Creek Rd UNIT 1124, Phoenix, AZ 85020Sold

- $250,0002 bd2 ba1k sqft10410 N Cave Creek Rd UNIT 1128, Phoenix, AZ 85020Sold

- $270,6002 bd2 ba1k sqft10253 N 12th Pl UNIT 2, Phoenix, AZ 85020Off Market

- $245,0002 bd2 ba1.3k sqft10410 N Cave Creek Rd UNIT 2119, Phoenix, AZ 85020Sold

Similar homes
- $240,0002 bd1 ba995 sqft10437 N 11TH Street #2, Phoenix, AZ 85020For Sale
 MLS ID #7086401, Holly Waxman, Citiea. ARMLS
 - $270,0002 bd2 ba1k sqft750 E NORTHERN Avenue #2147, Phoenix, AZ 85020For Sale
 MLS ID #7063223, Jeffrey Grant, EPIC Home Realty. ARMLS
 - $283,0002 bd2 ba1k sqft1880 E MORTEN Avenue #223, Phoenix, AZ 85020For Sale
 MLS ID #7041200, Andrew J. Mehlman, Compass. ARMLS
 - $289,0003 bd3 ba1.3k sqft13223 N 25TH Drive, Phoenix, AZ 85029For Sale
 MLS ID #7081075, Lindsey Brumagin, My Home Group Real Estate. ARMLS
