Location. Lifestyle. Opportunity.
Welcome to Arcadia Residences, where you'll enjoy one of the most desirable locations in the Phoenix metro. Just minutes from Old Town Scottsdale, Scottsdale Fashion Square, the Biltmore, and some of Arizona's best restaurants, coffee shops, nightlife, and shopping, this beautifully updated condo puts everything you love within easy reach. Spend your weekends hiking Camelback Mountain, dining at local favorites, or simply enjoying the walkable lifestyle this sought-after neighborhood offers.
This 2-bedroom, 2-bathroom split floor plan is ideal for homeowners, roommates, traveling professionals, or investors. With two spacious primary suites, each featuring its own bathroom and walk-in closet, the layout offers exceptional privacy and flexibility. Inside, you'll find tasteful updates throughout, including granite countertops, newer appliances, fresh paint, updated bathroom vanities, modern ceiling fans, and the convenience of an in-unit washer and dryer. Large dual-pane windows fill the home with natural light, creating a bright and welcoming atmosphere.
The gated community offers outstanding amenities, including a resort-style pool, spa, fitness center, BBQ areas, clubhouse, and walking paths, providing everything you need to relax or stay active without leaving home.
Whether you're searching for your primary residence, a lock-and-leave second home, or an exceptional investment property, this condo offers the perfect combination of location, convenience, and value in one of Phoenix's most desirable neighborhoods.
Welcome home to Arcadia, where city living meets everyday convenience.
For sale
Price cut: $20.1K (9/21)
$274,900
3825 E CAMELBACK Road E #186, Phoenix, AZ 85018
2beds
1,184sqft
Condominium
Built in 1980
-- sqft lot
$-- Zestimate®
$232/sqft
$457/mo HOA
What's special
Gated communityBbq areasModern ceiling fansTasteful updates throughoutWalking pathsFresh paintTwo spacious primary suites
- 78 days
- 442
- 27
Zillow last checked:
Listing updated:
Listed by:
James Greenwalt 602-833-7377,
Compass,
Kathryn Burke 503-473-1591,
Compass
Source: ARMLS,MLS#: 7052115
Facts & features
Interior
Bedrooms & bathrooms
- Bedrooms: 2
- Bathrooms: 2
- Full bathrooms: 2
Heating
- Electric
Cooling
- Central Air, Ceiling Fan(s)
Appliances
- Included: Built-in Microwave, Dishwasher, Disposal
- Laundry: Inside
Features
- High Speed Internet, Granite Counters, 9+ Flat Ceilings, Pantry, 2 Master Baths, Full Bth Master Bdrm
- Windows: Double Pane Windows
- Has basement: No
- Has fireplace: No
- Common walls with other units/homes: Neighbor Above
Interior area
- Total structure area: 1,184
- Total interior livable area: 1,184 sqft
Property
Parking
- Total spaces: 1
- Parking features: Gated, Assigned
- Carport spaces: 1
Accessibility
- Accessibility features: Hard/Low Nap Floors
Features
- Stories: 1
- Patio & porch: Covered
- Spa features: None
- Fencing: Partial
- Has view: Yes
- View description: Mountain(s)
Lot
- Size: 1,159 Square Feet
- Features: North/South Exposure, Grass Front, Grass Back
Details
- Parcel number: 17017139
Construction
Type & style
- Home type: Condo
- Architectural style: Contemporary
- Property subtype: Condominium
- Attached to another structure: Yes
Materials
- Stucco, Painted, Slump Block
- Roof: Built-Up
Condition
- Year built: 1980
Utilities & green energy
- Sewer: Public Sewer
Community & HOA
Community
- Features: Pool, Gated, Community Spa, Near Bus Stop, Biking/Walking Path
- Subdivision: ARCADIA RESIDENCES CONDOMINIUM
HOA
- Has HOA: Yes
- Services included: Roof Repair, Insurance, Sewer, Maintenance Grounds, Front Yard Maint, Trash, Water, Roof Replacement, Maintenance Exterior
- HOA fee: $457 monthly
- HOA name: Associated Property
- HOA phone: 480-941-1077
Location
- Region: Phoenix
Financial & listing details
- Price per square foot: $232/sqft
- Tax assessed value: $259,200
- Annual tax amount: $1,733
- Date on market: 7/9/2026
- Cumulative days on market: 78 days
- Listing terms: Cash,Conventional,FHA,VA Loan
- Ownership: Condominium
Estimated market value
Not available
Estimated sales range
Not available
Not available
Price history
| Date | Event | Price |
|---|---|---|
| 9/21/2026 | Price change | $274,900-6.8%$232/sqft |
Source:  ARMLS #7052115 Report a problem ARMLS #7052115 Report a problem | ||
| 8/25/2026 | Price change | $294,999-3.2%$249/sqft |
Source: ARMLS #7052115 Report a problem | ||
| 8/3/2026 | Price change | $304,900-3.2%$258/sqft |
Source: ARMLS #7052115 Report a problem | ||
| 7/9/2026 | Listed for sale | $314,900+9%$266/sqft |
Source: ARMLS #7052115 Report a problem | ||
| 11/12/2021 | Sold | $289,000$244/sqft |
Source: ARMLS #6275016 Report a problem | ||
| 10/9/2021 | Pending sale | $289,000$244/sqft |
Source: BHHS broker feed #6275016 Report a problem | ||
| 10/7/2021 | Contingent | $289,000$244/sqft |
Source: ARMLS #6275016 Report a problem | ||
| 9/1/2021 | Listed for sale | $289,000$244/sqft |
Source:  Berkshire Hathaway HomeServices Arizona Properties #6275016 Report a problem Berkshire Hathaway HomeServices Arizona Properties #6275016 Report a problem | ||
| 8/17/2021 | Pending sale | $289,000$244/sqft |
Source: Berkshire Hathaway HomeServices Arizona Properties #6275016 Report a problem | ||
| 8/13/2021 | Listed for sale | $289,000$244/sqft |
Source: Berkshire Hathaway HomeServices Arizona Properties #6275016 Report a problem | ||
| 8/9/2021 | Pending sale | $289,000$244/sqft |
Source: Berkshire Hathaway HomeServices Arizona Properties #6275016 Report a problem | ||
| 8/5/2021 | Listed for sale | $289,000+34.5%$244/sqft |
Source: ARMLS #6275016 Report a problem | ||
| 8/5/2020 | Listing removed | $214,900$182/sqft |
Source: West USA Realty #5965772 Report a problem | ||
| 8/5/2020 | Listed for sale | $214,900+4.8%$182/sqft |
Source: West USA Realty #5965772 Report a problem | ||
| 8/4/2020 | Sold | $205,000-4.6%$173/sqft |
Source: ARMLS #5965772 Report a problem | ||
| 7/28/2020 | Pending sale | $214,900$182/sqft |
Source: West USA Realty #5965772 Report a problem | ||
| 4/6/2020 | Price change | $214,9000%$182/sqft |
Source: West USA Realty #5965772 Report a problem | ||
| 4/3/2020 | Listed for sale | $215,000$182/sqft |
Source: West USA Realty #5965772 Report a problem | ||
| 3/11/2020 | Pending sale | $215,000$182/sqft |
Source: West USA Realty #5965772 Report a problem | ||
| 8/16/2019 | Listed for sale | $215,000-4.6%$182/sqft |
Source: West USA Realty #5965772 Report a problem | ||
| 10/6/2012 | Listing removed | $1,100$1/sqft |
Source: West USA Realty #4791063 Report a problem | ||
| 7/20/2012 | Listed for rent | $1,100$1/sqft |
Source: West USA Realty #4791063 Report a problem | ||
| 12/13/2006 | Sold | $225,450$190/sqft |
Source: Public Record Report a problem | ||
Public tax history
| Year | Property taxes | Tax assessment |
|---|---|---|
| 2025 | $1,733 +25% | $25,920 -7.5% |
| 2024 | $1,387 +1.2% | $28,030 +155.9% |
| 2023 | $1,370 +4.4% | $10,952 -40.6% |
| 2022 | $1,312 -11.9% | $18,430 +4.7% |
| 2021 | $1,490 +0.7% | $17,600 +1.3% |
| 2020 | $1,480 +2.1% | $17,380 +7.6% |
| 2019 | $1,449 | $16,150 +12.2% |
| 2018 | $1,449 +4% | $14,400 +10.6% |
| 2017 | $1,393 +11.8% | $13,020 +4.5% |
| 2016 | $1,246 +23.3% | $12,460 +13.8% |
| 2015 | $1,010 | $10,950 +55.1% |
| 2014 | -- | $7,060 -0.6% |
| 2013 | -- | $7,100 -1.4% |
| 2012 | -- | $7,200 -45% |
| 2011 | -- | $13,100 -18.9% |
| 2010 | -- | $16,150 -12.7% |
| 2009 | -- | $18,500 +5.4% |
| 2008 | -- | $17,550 |
Find assessor info on the county website
Monthly payment
Est. payment
Payment breakdown
Explore the cost of this home by adjusting the details. Changes won't be saved.Climate risks
Neighborhood: Camelback East
Nearby schools
Schools provided by the listing agent
- Elementary: Biltmore Preparatory Academy
- Middle: Biltmore Preparatory Academy
- High: Camelback High School
- District: Creighton Elementary District
Source: ARMLS. This data may not be complete. We recommend contacting the local school district to confirm school assignments for this home.
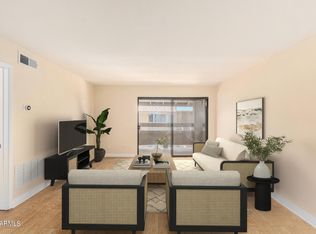
- $260,0001 bd1 ba749 sqft3825 E Camelback Rd UNIT 285, Phoenix, AZ 85018Sold
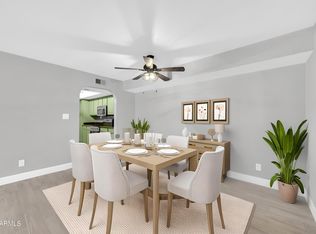
- $310,0002 bd2 ba1.1k sqft3825 E Camelback Rd UNIT 182, Phoenix, AZ 85018Sold
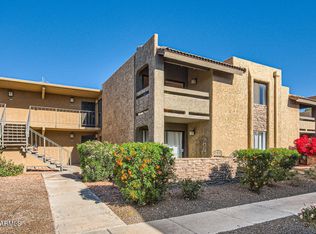
- $260,0001 bd1 ba749 sqft3825 E Camelback Rd UNIT 289, Phoenix, AZ 85018Sold
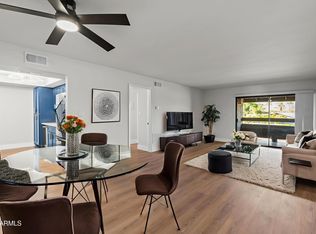
- $306,5002 bd2 ba1.1k sqft3825 E Camelback Rd UNIT 291, Phoenix, AZ 85018Sold
Similar homes
- $285,0002 bd2 ba870 sqft3635 N 37TH Street #10, Phoenix, AZ 85018For Sale
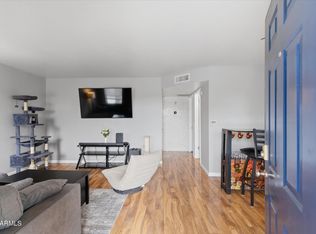 MLS ID #7081461, Kelly Griffin Porter, RE/MAX Fine Properties. ARMLS
 - $290,0002 bd2 ba1k sqft5246 N 20TH Street #6B, Phoenix, AZ 85016For Sale
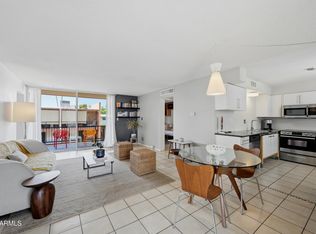 MLS ID #7060008, Lisa Ann Schantz, First Team Real Estate. ARMLS
 - $268,0002 bd2 ba1k sqft1618 N 32ND Street #2, Phoenix, AZ 85008For Sale
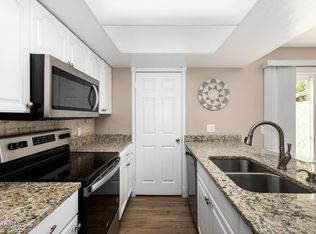 MLS ID #7000848, Richard Harless, AZ Flat Fee. ARMLS
 - $195,0001 bd1 ba622 sqft3619 E MONTEROSA Street #209, Phoenix, AZ 85018For Sale
 MLS ID #7058192, Jonah Reinholz, Gentry Real Estate. ARMLS
