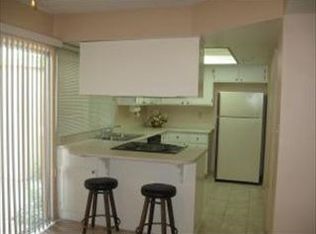
Look no more! Great opportunity to own this charming 2-story home. Inside, you'll find a neutral palette, abundant natural light, and a taste of wood-look tile & laminate flooring in all the right places. The welcoming living/dining room is ideal for entertaining guests. Cook delicious meals in the kitchen, which showcases custom cabinetry, granite counters, SS appliances, and a breakfast bar. The loft is ideal for an office area. The primary bedroom hosts a private bathroom for added comfort and convenience. Continue to the patio, where you can sit back, relax, and enjoy your favorite beverage—and take advantage of the added convenience of a storage shed for all your outdoor essentials. This wonderful Community offers a refreshing pool! Near Freeways, restaurants and more! Don't miss!
For sale
$239,900
4743 N 26TH Lane, Phoenix, AZ 85017
3beds
1,450sqft
Townhouse
Built in 1972
2,161 Square Feet Lot
$-- Zestimate®
$165/sqft
$278/mo HOA
What's special
Private bathroomAbundant natural lightBreakfast barSs appliancesNeutral paletteGranite countersCustom cabinetry
- 494 days
- 112
- 18
Zillow last checked:
Listing updated:
Listed by:
Richard Harless 480-771-1511,
AZ Flat Fee,
Jessica C Lowe 480-613-5209,
AZ Flat Fee
Source: ARMLS,MLS#: 6863231
Facts & features
Interior
Bedrooms & bathrooms
- Bedrooms: 3
- Bathrooms: 3
- Full bathrooms: 2
- 1/2 bathrooms: 1
Heating
- Electric
Cooling
- Central Air, Ceiling Fan(s)
Appliances
- Included: Dishwasher, Disposal, Built-In Gas Oven
- Laundry: Inside
Features
- High Speed Internet, Granite Counters, Upstairs, Eat-in Kitchen, Breakfast Bar, Full Bth Master Bdrm
- Flooring: Laminate, Tile
- Has basement: No
- Has fireplace: No
Interior area
- Total structure area: 1,450
- Total interior livable area: 1,450 sqft
Property
Parking
- Total spaces: 2
- Parking features: Assigned
- Carport spaces: 2
Accessibility
- Accessibility features: Lever Handles, Bath Lever Faucets
Features
- Stories: 2
- Patio & porch: Patio
- Exterior features: Storage
- Pool features: None
- Spa features: None
- Fencing: Wood
Lot
- Size: 2,161 Square Feet
- Features: None, East/West Exposure, Dirt Front
Details
- Parcel number: 15404103
Construction
Type & style
- Home type: Townhouse
- Architectural style: Contemporary
- Property subtype: Townhouse
- Attached to another structure: Yes
Materials
- Wood Siding, Wood Frame, Painted
- Roof: Composition
Condition
- Year built: 1972
Details
- Builder name: HALLCRAFT HOMES
Utilities & green energy
- Sewer: Public Sewer
Community & HOA
Community
- Features: Pool
- Subdivision: VILLA CHARME 4 TOWNHOUSES
HOA
- Has HOA: Yes
- Services included: Maintenance Grounds, Maintenance Exterior
- HOA fee: $278 monthly
- HOA name: Villa Charme
- HOA phone: 623-581-8791
Location
- Region: Phoenix
Financial & listing details
- Price per square foot: $165/sqft
- Tax assessed value: $209,800
- Annual tax amount: $539
- Date on market: 5/31/2025
- Cumulative days on market: 495 days
- Listing terms: VA Loan,Cash,Conventional,FHA
- Ownership: Fee Simple
Estimated market value
Not available
Estimated sales range
Not available
Not available
Price history
| Date | Event | Price |
|---|---|---|
| 7/7/2026 | Price change | $239,900-4%$165/sqft |
Source:  ARMLS #6863231 Report a problem ARMLS #6863231 Report a problem | ||
| 2/10/2026 | Price change | $249,900-3.5%$172/sqft |
Source: ARMLS #6863231 Report a problem | ||
| 10/21/2025 | Price change | $258,9000%$179/sqft |
Source: ARMLS #6863231 Report a problem | ||
| 9/8/2025 | Listed for sale | $259,000$179/sqft |
Source: ARMLS #6863231 Report a problem | ||
| 8/15/2025 | Listing removed | $259,000$179/sqft |
Source: ARMLS #6863231 Report a problem | ||
| 6/19/2025 | Price change | $259,000-3.7%$179/sqft |
Source: ARMLS #6863231 Report a problem | ||
| 5/8/2025 | Listed for sale | $269,000+1044.7%$186/sqft |
Source: ARMLS #6863231 Report a problem | ||
| 2/25/2020 | Listing removed | $1,000$1/sqft |
Source: American Associates Report a problem | ||
| 2/19/2020 | Listed for rent | $1,000+18.3%$1/sqft |
Source: American Associates Report a problem | ||
| 9/19/2017 | Listing removed | $845$1/sqft |
Source: American Associates Report a problem | ||
| 8/30/2017 | Listed for rent | $845+13.4%$1/sqft |
Source: American Associates Report a problem | ||
| 9/26/2015 | Listing removed | $745$1/sqft |
Source: American Associates Real Estate & Investments Report a problem | ||
| 8/13/2015 | Listed for rent | $745+15.5%$1/sqft |
Source: American Associates Report a problem | ||
| 2/1/2012 | Listing removed | $645 |
Source: GECC Enterprises #4685552 Report a problem | ||
| 1/30/2012 | Price change | $645-7.2% |
Source: GECC Enterprises #4685552 Report a problem | ||
| 1/12/2012 | Price change | $695+16.8% |
Source: GECC Enterprises #4685552 Report a problem | ||
| 12/7/2011 | Listed for rent | $595 |
Source: American Associates Property Management Report a problem | ||
| 9/1/2011 | Sold | $23,500-60.5%$16/sqft |
Source: Public Record Report a problem | ||
| 10/3/2002 | Sold | $59,500$41/sqft |
Source: ARMLS #1871661 Report a problem | ||
Public tax history
| Year | Property taxes | Tax assessment |
|---|---|---|
| 2025 | $593 +10.1% | $20,980 -1.5% |
| 2024 | $539 -0.5% | $21,300 +526.3% |
| 2023 | $541 +1.6% | $3,401 -72.4% |
| 2022 | $533 +3.1% | $12,330 +6.6% |
| 2021 | $517 +1.2% | $11,570 +16.2% |
| 2020 | $511 +8.3% | $9,960 +18.4% |
| 2019 | $472 | $8,410 +36.3% |
| 2018 | $472 +1.3% | $6,170 +14% |
| 2017 | $466 +10.3% | $5,410 +21.3% |
| 2016 | $422 -5.3% | $4,460 +10.9% |
| 2015 | $445 | $4,020 +30.9% |
| 2014 | -- | $3,070 +61.6% |
| 2013 | -- | $1,900 |
| 2012 | -- | $1,900 -22.4% |
| 2011 | -- | $2,450 -69.2% |
| 2010 | -- | $7,950 -36.7% |
| 2009 | -- | $12,550 +6.8% |
| 2008 | -- | $11,750 +46.9% |
| 2007 | -- | $8,000 +7.4% |
| 2006 | -- | $7,450 |
| 2005 | -- | $7,450 +28.4% |
| 2004 | -- | $5,800 |
| 2003 | -- | $5,800 +17.2% |
| 2002 | -- | $4,950 |
Find assessor info on the county website
Monthly payment
Est. payment
Payment breakdown
Explore the cost of this home by adjusting the details. Changes won't be saved.Climate risks
Neighborhood: Alhambra
Nearby schools
Schools provided by the listing agent
- Elementary: Cordova Elementary School
- Middle: Cordova Elementary School
- High: Alhambra High School
- District: Alhambra Elementary District
Source: ARMLS. This data may not be complete. We recommend contacting the local school district to confirm school assignments for this home.


Similar homes
- $243,0003 bd3 ba1.6k sqft3109 W HARMONT Drive, Phoenix, AZ 85051For Sale
 MLS ID #6997293, Gabriela Anaya, West USA Realty. ARMLS
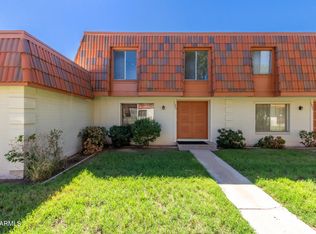
 - $245,0003 bd3 ba1.6k sqft7809 N 49TH Avenue, Glendale, AZ 85301For Sale
 MLS ID #7078796, Veronica Gonzalez, American Freedom Realty. ARMLS
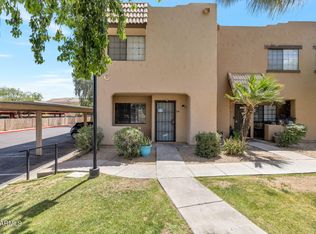
 - $239,0002 bd3 ba1k sqft1935 W MORTEN Avenue W #25, Phoenix, AZ 85021For Sale
 MLS ID #7024819, Julia Stephens, HomeSmart. ARMLS
 - $335,0003 bd2 ba1.7k sqft2739 W HAZELWOOD Street, Phoenix, AZ 85017For Sale
 MLS ID #7080742, Jonathan Limon, My Home Group Real Estate. ARMLS
