Seller offering $5000 toward Buyers Closing costs! 3 minutes from Glendale Community College with the I-17 and the 60 close by. Saguaro Park, the library, restaurants, & a bus stop are nearby too, so the location does a lot of the work here.
nside, the downstairs was opened up so the living area flows into the kitchen. Picture yourself at the island, with a butcher block end, a cooktop, & a new GE oven & microwave within reach. Luxury vinyl plank was installed 4 years ago, popcorn ceilings have been removed, & the downstairs has fresh paint.
Upstairs, both bedrooms have new ceiling fans, fresh paint, & smooth ceilings. The bath has a new toilet, faucet, & shower head. Out back, the covered patio gives you a spot for morning coffee, and the laundry room has hookups ready to go Security doors, 2 assigned parking spaces (1 covered), visitor parking, & two community pools round it out. Get ready, this one's almost here!
For sale
$215,000
5912 W GOLDEN Lane, Glendale, AZ 85302
2beds
924sqft
Townhouse
Built in 1972
853 Square Feet Lot
$-- Zestimate®
$233/sqft
$190/mo HOA
What's special
Covered patioSecurity doors
- 18 days
- 206
- 17
Likely to sell faster than
Zillow last checked:
Listing updated:
Listed by:
Nathan Cannon 480-228-7686,
Limitless Real Estate
Source: ARMLS,MLS#: 7095506
Facts & features
Interior
Bedrooms & bathrooms
- Bedrooms: 2
- Bathrooms: 2
- Full bathrooms: 1
- 1/2 bathrooms: 1
Heating
- Heat Pump
Cooling
- Central Air
Appliances
- Included: Refrigerator, Electric Range, Built-In Electric Oven
Features
- Eat-in Kitchen, Full Bth Master Bdrm
- Has basement: No
- Has fireplace: No
Interior area
- Total structure area: 924
- Total interior livable area: 924 sqft
Property
Parking
- Total spaces: 2
- Parking features: Carport, Open
- Carport spaces: 1
- Uncovered spaces: 1
Features
- Stories: 2
- Spa features: None
- Fencing: Wood
Lot
- Size: 853 Square Feet
- Features: Desert Front
Details
- Parcel number: 14313067
Construction
Type & style
- Home type: Townhouse
- Property subtype: Townhouse
- Attached to another structure: Yes
Materials
- Stucco, Painted, Block
- Roof: Composition
Condition
- Year built: 1972
Utilities & green energy
- Sewer: Public Sewer
Community & HOA
Community
- Features: Pool
- Subdivision: OLIVE GREEN VILLAS
HOA
- Has HOA: Yes
- Services included: Roof Repair, Insurance, Maintenance Grounds, Trash, Maintenance Exterior
- HOA fee: $190 monthly
- HOA name: Olive Green Villas
- HOA phone: 623-825-7777
Location
- Region: Glendale
Financial & listing details
- Price per square foot: $233/sqft
- Tax assessed value: $182,700
- Annual tax amount: $464
- Date on market: 10/22/2026
- Cumulative days on market: 18 days
- Listing terms: Cash,Conventional,FHA
- Ownership: Fee Simple
Estimated market value
Not available
Estimated sales range
Not available
Not available
Price history
| Date | Event | Price |
|---|---|---|
| 10/22/2026 | Listed for sale | $215,000+388.6%$233/sqft |
Source:  ARMLS #7095506 Report a problem | ||
| 9/19/2012 | Sold | $44,000-4.8%$48/sqft |
Source: ARMLS #4790617 Report a problem | ||
| 7/29/2012 | Price change | $46,200-0.6%$50/sqft |
Source: Metropolitan Real Estate #4790617 Report a problem | ||
| 7/19/2012 | Listed for sale | $46,500+173.5%$50/sqft |
Source: Metropolitan Real Estate #4790617 Report a problem | ||
| 12/5/2011 | Sold | $17,000-5.6%$18/sqft |
Source: ARMLS #4604452 Report a problem | ||
| 10/29/2011 | Listed for sale | $18,000-10%$19/sqft |
Source: isNowListed.com Report a problem | ||
| 8/3/2011 | Listing removed | $20,000$22/sqft |
Source: NCI #4604452 Report a problem | ||
| 6/22/2011 | Listed for sale | $20,000-38.4%$22/sqft |
Source: isNowListed.com Report a problem | ||
| 1/6/2011 | Sold | $32,491+357.3%$35/sqft |
Source: Public Record Report a problem | ||
| 5/17/2005 | Sold | $7,105$8/sqft |
Source: Public Record Report a problem | ||
| 10/19/2004 | Sold | $7,105-83%$8/sqft |
Source: Public Record Report a problem | ||
| 7/3/1996 | Sold | $41,900$45/sqft |
Source: Public Record Report a problem | ||
Public tax history
| Year | Property taxes | Tax assessment |
|---|---|---|
| 2025 | $457 +4.1% | $18,270 -0.9% |
| 2024 | $439 +10.3% | $18,430 +439.4% |
| 2023 | $398 -1% | $3,417 -68.8% |
| 2022 | $402 -0.8% | $10,950 +6.6% |
| 2021 | $405 +1% | $10,270 +12% |
| 2020 | $401 +4.3% | $9,170 +28.3% |
| 2019 | $384 | $7,150 +24.8% |
| 2018 | $384 -1.5% | $5,730 +25.1% |
| 2017 | $390 +11.8% | $4,580 +11.4% |
| 2016 | $349 -15.3% | $4,110 +10.8% |
| 2015 | $412 | $3,710 +19.3% |
| 2014 | -- | $3,110 +63.7% |
| 2013 | -- | $1,900 -60.8% |
| 2006 | -- | $4,850 |
| 2005 | -- | $4,850 +22.8% |
| 2004 | -- | $3,950 |
| 2003 | -- | $3,950 +8.2% |
| 2002 | -- | $3,650 |
Find assessor info on the county website
Monthly payment
Est. payment
Payment breakdown
Explore the cost of this home by adjusting the details. Changes won't be saved.Climate risks
Neighborhood: Olive Green Villas
Nearby schools
Schools provided by the listing agent
- Elementary: Glendale American School
- Middle: Glendale American School
- High: Glendale High School
- District: Glendale Elementary District
Source: ARMLS. This data may not be complete. We recommend contacting the local school district to confirm school assignments for this home.

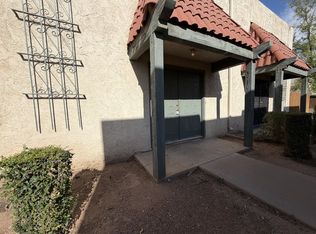
Similar homes
- $220,0002 bd2 ba1k sqft6060 W GOLDEN Lane, Glendale, AZ 85302For Sale
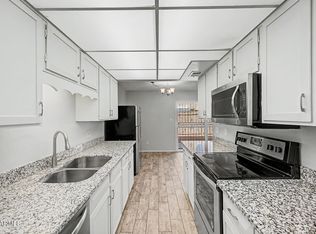 MLS ID #7062783, Eric Douglas Fullam, My Home Group Real Estate. ARMLS
- $200,0002 bd2 ba1k sqft10414 W CLAIR Drive, Sun City, AZ 85351For Sale
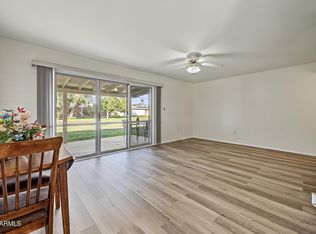 MLS ID #7102687, Leslie Howard, HomeSmart. ARMLS
- $234,0002 bd3 ba1k sqft1935 W MORTEN Avenue W #25, Phoenix, AZ 85021For Sale
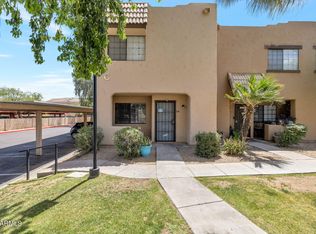 MLS ID #7024819, Julia Stephens, HomeSmart. ARMLS
- $199,9992 bd2 ba816 sqft2437 E TRACY Lane #1, Phoenix, AZ 85032For Sale
 MLS ID #7095859, Long Le, Real Broker. ARMLS
