Welcome to this charming 2-bedroom, 1-bath home, offering comfort, convenience, and privacy. Ideally located close to public parking, this home features an open kitchen that flows into the living room, where a sliding glass door provides easy access to the private backyard. The fully fenced backyard with a wood fence creates a peaceful outdoor space for relaxing, gardening, or entertaining. A separate laundry room is conveniently located in the backyard, providing additional storage and functionality. Whether you're a first-time homebuyer, downsizing, or looking for an investment opportunity, this inviting patio home is a wonderful place to be home.
For sale
$185,000
3120 N 67Th Ln Lane #93, Phoenix, AZ 85033
2beds
840sqft
Townhouse
Built in 1984
1,350 Square Feet Lot
$180,100 Zestimate®
$220/sqft
$145/mo HOA
What's special
Private backyard
- 103 days
- 93
- 12
Zillow last checked:
Listing updated:
Listed by:
Lethe Lew 602-380-7880,
Desert River Realty,
Fuhan Xiang 602-540-7709,
Desert River Realty
Source: ARMLS,MLS#: 7051148
Facts & features
Interior
Bedrooms & bathrooms
- Bedrooms: 2
- Bathrooms: 1
- Full bathrooms: 1
Heating
- Electric
Cooling
- Central Air
Appliances
- Included: Electric Oven, Electric Cooktop
Features
- Eat-in Kitchen
- Flooring: Tile, Wood
- Has basement: No
- Has fireplace: No
Interior area
- Total structure area: 840
- Total interior livable area: 840 sqft
Property
Features
- Stories: 1
- Spa features: None
- Fencing: Wood
Lot
- Size: 1,350 Square Feet
- Features: Gravel/Stone Back
Details
- Parcel number: 10284677
Construction
Type & style
- Home type: Townhouse
- Property subtype: Townhouse
- Attached to another structure: Yes
Materials
- Stucco, Wood Frame
- Roof: Built-Up
Condition
- Year built: 1984
Details
- Builder name: JOHN F LONG
Utilities & green energy
- Electric: 220 Volts in Kitchen
- Sewer: Public Sewer
Community & HOA
Community
- Features: Playground
- Subdivision: RAINTREE GARDENS UNIT 2 LOTS 1 THROUGH 110 TRACT A
HOA
- Has HOA: Yes
- Services included: Roof Repair, Maintenance Grounds, Maintenance Exterior
- HOA fee: $138 monthly
- HOA name: Raintree Gardens
- HOA phone: 623-691-0567
- Second HOA fee: $90 annually
- Second HOA name: Raintree Gardens Par
- Second HOA phone: 623-691-0567
Location
- Region: Phoenix
Financial & listing details
- Price per square foot: $220/sqft
- Tax assessed value: $163,700
- Annual tax amount: $405
- Date on market: 7/7/2026
- Cumulative days on market: 103 days
- Listing terms: VA Loan,Cash,Conventional,FHA
- Ownership: Fee Simple
- Electric utility on property: Yes
Estimated market value
$180,100
$171,000 - $189,000
$1,327/mo
Price history
| Date | Event | Price |
|---|---|---|
| 8/27/2026 | Listed for rent | $950+8%$1/sqft |
Source: Zillow Rentals Report a problem | ||
| 7/8/2026 | Listed for sale | $185,000+1380%$220/sqft |
Source:  ARMLS #7051148 Report a problem ARMLS #7051148 Report a problem | ||
| 10/2/2020 | Listing removed | $880$1/sqft |
Source: Desert River Realty #6132068 Report a problem | ||
| 9/15/2020 | Listed for rent | $880+10%$1/sqft |
Source: Desert River Realty #6132068 Report a problem | ||
| 8/2/2018 | Listing removed | $800$1/sqft |
Source: Desert River Realty #5787715 Report a problem | ||
| 6/30/2018 | Listed for rent | $800+39.1%$1/sqft |
Source: Desert River Realty #5787715 Report a problem | ||
| 4/22/2012 | Listing removed | $575$1/sqft |
Source: Coldwell Banker Residential Brokerage - Sun City / Surprise #4708860 Report a problem | ||
| 2/1/2012 | Listed for rent | $575$1/sqft |
Source: Coldwell Banker Residential Brokerage - Sun City / Surprise #4708860 Report a problem | ||
| 10/14/2010 | Sold | $12,500-75%$15/sqft |
Source: Public Record Report a problem | ||
| 11/21/2003 | Sold | $50,000$60/sqft |
Source: ARMLS #2050811 Report a problem | ||
Public tax history
| Year | Property taxes | Tax assessment |
|---|---|---|
| 2025 | $401 +2.8% | $16,370 +17.6% |
| 2024 | $390 -2.3% | $13,920 +562.2% |
| 2023 | $399 +5% | $2,102 -73.7% |
| 2022 | $380 +4.2% | $8,000 +15.4% |
| 2021 | $365 +4.5% | $6,930 +16.1% |
| 2020 | $349 -3.9% | $5,970 +7.6% |
| 2019 | $363 | $5,550 +31.8% |
| 2018 | $363 +3.4% | $4,210 +23.1% |
| 2017 | $351 +12.1% | $3,420 +17.5% |
| 2016 | $313 -3.9% | $2,910 +3.2% |
| 2015 | $326 | $2,820 +54.9% |
| 2014 | -- | $1,820 +51.7% |
| 2013 | -- | $1,200 -14.3% |
| 2012 | -- | $1,400 |
| 2011 | -- | $1,400 -78.9% |
| 2010 | -- | $6,650 -13.1% |
| 2009 | -- | $7,650 +2.7% |
| 2008 | -- | $7,450 +50.5% |
| 2007 | -- | $4,950 +7.6% |
| 2006 | -- | $4,600 |
| 2005 | -- | $4,600 +22.7% |
| 2004 | -- | $3,750 |
| 2003 | -- | $3,750 +7.1% |
| 2002 | -- | $3,500 |
Find assessor info on the county website
Monthly payment
Est. payment
Payment breakdown
Explore the cost of this home by adjusting the details. Changes won't be saved.Climate risks
Neighborhood: Maryvale
Nearby schools
Schools provided by the listing agent
- Elementary: G. Frank Davidson
- Middle: Estrella Middle School
- High: Trevor Browne High School
- District: Cartwright Elementary District
Source: ARMLS. This data may not be complete. We recommend contacting the local school district to confirm school assignments for this home.


Similar homes
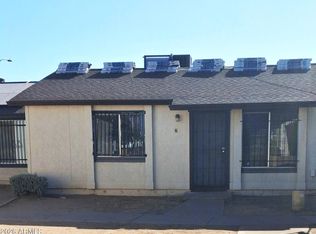
- $189,5002 bd1 ba700 sqft6711 W OSBORN Road #5, Phoenix, AZ 85033For Sale
 MLS ID #7072409, Ana Benavides, eXp Realty. ARMLS
 - $194,9002 bd2 ba950 sqft3646 N 67TH Avenue #81, Phoenix, AZ 85033For Sale
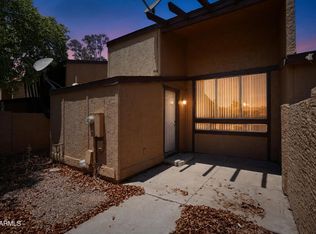 MLS ID #7065719, Roderick D Ward, Trelora Realty. ARMLS
 - $169,0002 bd1 ba708 sqft3120 N 67TH Lane #50, Phoenix, AZ 85033For Sale
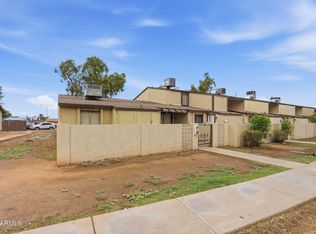 MLS ID #7073198, Erinlynne Coleman Newman, Erin Newman Fine Homes LLC. ARMLS
 - $204,9002 bd2 ba950 sqft3646 N 67TH Avenue #75, Phoenix, AZ 85033For Sale
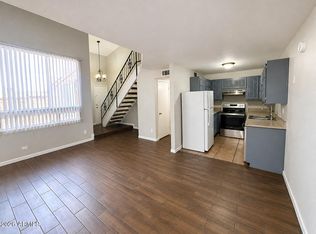 MLS ID #7072139, Mark Avelar, eXp Realty. ARMLS
