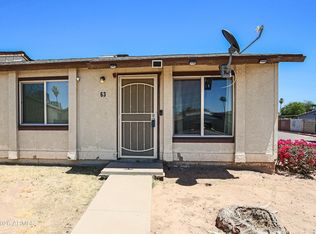
Cute, comfortable, and full of opportunity! Welcome to 6711 W Osborn Rd, Unit 5, Phoenix, AZ 85033, a charming single-level, 2-bedroom, 1-bath townhome offering approximately 700 square feet of easy-to-maintain living space. Whether you're searching for your first home, looking to downsize, or simply want a manageable Phoenix property with your own private outdoor space, this home offers a great combination of comfort, convenience, and recent improvements.
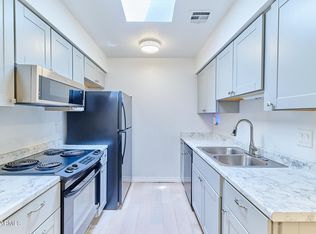
Step inside to a functional layout with tile flooring throughout, an inviting living area, dining space, and a bright kitchen featuring white cabinetry and plenty of storage. Both bedrooms offer generous closet space, giving this compact home surprisingly useful storage. The bathroom has been updated with a stylish walk-in shower, creating a clean, modern feel.
Some of the biggest improvements are the ones buyers will appreciate for years to come. The A/C was installed approximately two years ago, the roof is approximately five years old (HOA responsability) and the exterior was painted approximately one year ago. Buyers should verify dates and details during their due diligence.
One of this home's best surprises is outside. Step through the rear of the home into your private fenced patio/yard, with a combination of pavers and low-maintenance outdoor space ready for morning coffee, a barbecue, container gardening, or your own personal retreat. Even better, the home includes one covered parking space conveniently located directly behind the unit, providing quick access through the back patio. The laundry area is also located off the back-patio area, adding everyday practicality.
The HOA maintains common areas, with fees currently reported by the seller as $103 per month plus $89.50 annually; buyers should verify current HOA fees, coverage, restrictions, and assessments. The West Phoenix location also provides access to shopping, services, major roadways and Downtown Phoenix. Nearby recreation includes Starlight Park on W Osborn Road and Desert West Community Center in the surrounding area.
For buyers searching for an affordable 2-bedroom single-level townhome in Phoenix 85033 with a private patio, covered parking and recent major updates, this one deserves a closer look. Small footprint, smart updates, private outdoor space--and an opportunity to make it your own.
For sale
Price cut: $1K (9/25)
$189,000
6711 W OSBORN Road #5, Phoenix, AZ 85033
2beds
700sqft
Townhouse
Built in 1987
1,307 Square Feet Lot
$-- Zestimate®
$270/sqft
$110/mo HOA
What's special
Functional layoutDining spacePlenty of storageTile flooring throughout
- 33 days
- 192
- 22
Zillow last checked:
Listing updated:
Listed by:
Ana Benavides 602-989-1142,
eXp Realty,
Gregory A Victors 480-510-3003,
eXp Realty
Source: ARMLS,MLS#: 7072409
Facts & features
Interior
Bedrooms & bathrooms
- Bedrooms: 2
- Bathrooms: 1
- Full bathrooms: 1
Heating
- Electric
Cooling
- Central Air, Ceiling Fan(s)
Appliances
- Included: Electric Range
- Laundry: Other
Features
- Eat-in Kitchen, Laminate Counters
- Flooring: Tile
- Windows: Double Pane Windows
- Has basement: No
- Has fireplace: No
Interior area
- Total structure area: 700
- Total interior livable area: 700 sqft
Property
Parking
- Total spaces: 1
- Parking features: Detached Carport, Assigned
- Carport spaces: 1
Features
- Stories: 1
- Patio & porch: Patio
- Spa features: None
- Fencing: Back Yard,Wood
Lot
- Size: 1,307 Square Feet
- Features: North/South Exposure, Dirt Front, Dirt Back
Details
- Parcel number: 10285005
Construction
Type & style
- Home type: Townhouse
- Property subtype: Townhouse
- Attached to another structure: Yes
Materials
- Stucco, Wood Frame, Painted
- Roof: Composition
Condition
- Year built: 1987
Utilities & green energy
- Sewer: Public Sewer
Community & HOA
Community
- Subdivision: RAINTREE GARDENS UNIT 4 AMD
HOA
- Has HOA: Yes
- Services included: Maintenance Grounds, Roof Replacement
- HOA fee: $103 monthly
- HOA name: Raintree Gardens
- HOA phone: 623-691-0567
- Second HOA fee: $90 annually
- Second HOA name: Raintree Garden
- Second HOA phone: 623-691-0567
Location
- Region: Phoenix
Financial & listing details
- Price per square foot: $270/sqft
- Tax assessed value: $153,100
- Annual tax amount: $360
- Date on market: 8/27/2026
- Cumulative days on market: 34 days
- Listing terms: Cash,Conventional,FHA,VA Loan
- Ownership: Fee Simple
Estimated market value
Not available
Estimated sales range
Not available
Not available
Price history
| Date | Event | Price |
|---|---|---|
| 9/25/2026 | Price change | $189,000-0.5%$270/sqft |
Source:  ARMLS #7072409 Report a problem ARMLS #7072409 Report a problem | ||
| 8/28/2026 | Listed for sale | $190,000+40.7%$271/sqft |
Source: ARMLS #7072409 Report a problem | ||
| 5/28/2021 | Sold | $135,000+8%$193/sqft |
Source: ARMLS #6227556 Report a problem | ||
| 4/27/2021 | Listed for sale | $125,000+246.5%$179/sqft |
Source: ARMLS Broker 259 - My Home Group RE #6227556 Report a problem | ||
| 5/14/2001 | Sold | $36,077-16.1%$52/sqft |
Source: ARMLS #1576420 Report a problem | ||
| 8/28/1997 | Sold | $43,000-3.9%$61/sqft |
Source: Public Record Report a problem | ||
| 3/3/1997 | Sold | $44,723+35.5%$64/sqft |
Source: Public Record Report a problem | ||
| 5/16/1996 | Sold | $33,000$47/sqft |
Source: Public Record Report a problem | ||
Public tax history
| Year | Property taxes | Tax assessment |
|---|---|---|
| 2025 | $356 +2.8% | $15,310 +19% |
| 2024 | $346 -2.6% | $12,870 +528.4% |
| 2023 | $355 +5.4% | $2,048 -71.1% |
| 2022 | $337 -5.2% | $7,080 +10.1% |
| 2021 | $355 +4.5% | $6,430 +17.6% |
| 2020 | $340 -3.9% | $5,470 +8.7% |
| 2019 | $354 | $5,030 +32.4% |
| 2018 | $354 +3.4% | $3,800 +19.9% |
| 2017 | $342 +12.1% | $3,170 +15.3% |
| 2016 | $305 -1.4% | $2,750 +0.7% |
| 2015 | $309 | $2,730 +62.5% |
| 2014 | -- | $1,680 +40% |
| 2013 | -- | $1,200 -11.1% |
| 2012 | -- | $1,350 -3.6% |
| 2011 | -- | $1,400 -78.1% |
| 2010 | -- | $6,400 -9.2% |
| 2009 | -- | $7,050 +2.9% |
| 2008 | -- | $6,850 +33% |
| 2007 | -- | $5,150 +17% |
| 2006 | -- | $4,400 |
| 2005 | -- | $4,400 +27.5% |
| 2004 | -- | $3,450 |
| 2003 | -- | $3,450 +7.8% |
| 2002 | -- | $3,200 |
Find assessor info on the county website
Monthly payment
Est. payment
Payment breakdown
Explore the cost of this home by adjusting the details. Changes won't be saved.Climate risks
Neighborhood: Maryvale
Nearby schools
Schools provided by the listing agent
- Elementary: G. Frank Davidson
- Middle: Estrella Middle School
- High: Trevor Browne High School
- District: Cartwright Elementary District
Source: ARMLS. This data may not be complete. We recommend contacting the local school district to confirm school assignments for this home.
Similar homes
- $185,0002 bd1 ba840 sqft3120 N 67Th Ln Lane #93, Phoenix, AZ 85033For Sale
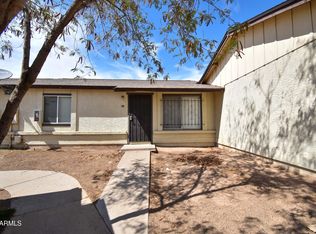 MLS ID #7051148, Lethe Lew, Desert River Realty. ARMLS
 - $175,0002 bd1 ba700 sqft3646 N 67TH Avenue #64, Phoenix, AZ 85033For Sale
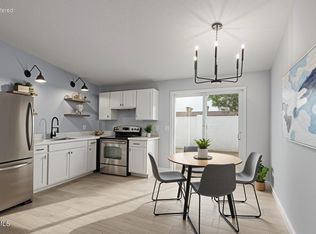 MLS ID #7068833, Wendy K Gutierrez, eXp Realty. ARMLS
 - $175,0002 bd1 ba700 sqft3120 N 67TH Lane #63, Phoenix, AZ 85033For Sale
 MLS ID #7025814, Natalia Bell, RE/MAX Desert Showcase. ARMLS
 - $204,0002 bd2 ba803 sqft9027 W ELM Street #7, Phoenix, AZ 85037For Sale
 MLS ID #7072561, Mari Woods, HomeSmart. ARMLS
