This property is located in a Community Lending eligible area and may offer qualified buyers special financing incentives, including reduced interest rates and/or closing cost assistance. Ask your agent for additional details and eligibility requirements.
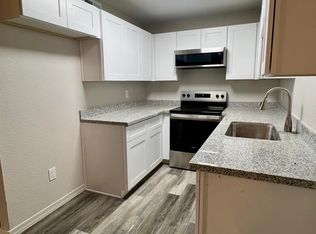
Step into easy, low-maintenance living in this move-in-ready 2-bedroom, 2-bath townhome offering 950 sq ft of comfortable space. The open living and dining area features high ceilings, natural light, and easy access to the kitchen, creating a welcoming place to relax or entertain. Enjoy your own private entrance and outdoor patio, plus convenient access in and out of the city. Whether you are purchasing your first home, looking to simplify, or adding another property to your investment portfolio, this townhome offers comfort, convenience, and opportunity in one complete package.
For sale
$214,900
3646 N 67TH Avenue #75, Phoenix, AZ 85033
2beds
950sqft
Townhouse
Built in 1983
1,141 Square Feet Lot
$212,200 Zestimate®
$226/sqft
$126/mo HOA
What's special
High ceilingsPrivate entranceNatural lightOutdoor patio
- 10 days
- 127
- 10
Likely to sell faster than
Zillow last checked:
Listing updated:
Listed by:
Mark Avelar 623-624-8769,
eXp Realty,
Ruben Luna 602-649-4127,
eXp Realty
Source: ARMLS,MLS#: 7072139
Facts & features
Interior
Bedrooms & bathrooms
- Bedrooms: 2
- Bathrooms: 2
- Full bathrooms: 2
Heating
- Electric
Cooling
- Central Air
Appliances
- Included: Refrigerator, Electric Range
Features
- Upstairs, Vaulted Ceiling(s), 3/4 Bath Master Bdrm
- Flooring: Linoleum, Tile
- Has basement: No
- Has fireplace: No
Interior area
- Total structure area: 950
- Total interior livable area: 950 sqft
Property
Parking
- Parking features: Assigned
Features
- Stories: 2
- Spa features: None
- Fencing: Block
Lot
- Size: 1,141 Square Feet
- Features: Gravel/Stone Front, Gravel/Stone Back
Details
- Parcel number: 10284432
Construction
Type & style
- Home type: Townhouse
- Property subtype: Townhouse
- Attached to another structure: Yes
Materials
- Stucco, Wood Frame
- Roof: Composition
Condition
- Year built: 1983
Details
- Builder name: JOHN F LONG
Utilities & green energy
- Sewer: Public Sewer
- Water: City Water
Community & HOA
Community
- Subdivision: CYPRESS GARDENS NO 5 AMD
HOA
- Has HOA: Yes
- Services included: Insurance, Trash, Roof Replacement, Maintenance Exterior
- HOA fee: $126 monthly
- HOA name: Cypress Gardens
- HOA phone: 623-691-0567
Location
- Region: Phoenix
Financial & listing details
- Price per square foot: $226/sqft
- Tax assessed value: $162,200
- Annual tax amount: $412
- Date on market: 8/27/2026
- Cumulative days on market: 11 days
- Listing terms: Cash,Conventional,FHA,VA Loan
- Ownership: Fee Simple
Estimated market value
$212,200
$202,000 - $223,000
$1,368/mo
Price history
| Date | Event | Price |
|---|---|---|
| 8/27/2026 | Listed for sale | $214,900-4.4%$226/sqft |
Source:  ARMLS #7072139 Report a problem ARMLS #7072139 Report a problem | ||
| 7/20/2026 | Listed for rent | $1,299$1/sqft |
Source: Zillow Rentals Report a problem | ||
| 9/9/2025 | Listing removed | $1,299$1/sqft |
Source: Zillow Rentals Report a problem | ||
| 9/3/2025 | Price change | $1,299-3.8%$1/sqft |
Source: Zillow Rentals Report a problem | ||
| 8/20/2025 | Price change | $1,350-3.2%$1/sqft |
Source: Zillow Rentals Report a problem | ||
| 8/13/2025 | Price change | $1,395-10%$1/sqft |
Source: Zillow Rentals Report a problem | ||
| 8/1/2025 | Price change | $1,550-1.6%$2/sqft |
Source: Zillow Rentals Report a problem | ||
| 7/23/2025 | Listed for rent | $1,575$2/sqft |
Source: Zillow Rentals Report a problem | ||
| 5/11/2025 | Listing removed | $224,900$237/sqft |
Source: ARMLS #6818481 Report a problem | ||
| 2/10/2025 | Listed for sale | $224,900+28.5%$237/sqft |
Source: ARMLS #6818481 Report a problem | ||
| 2/22/2024 | Sold | $175,000+321.7%$184/sqft |
Source: Public Record Report a problem | ||
| 2/27/2014 | Sold | $41,500-7.8%$44/sqft |
Source: ARMLS #4997866 Report a problem | ||
| 9/13/2013 | Listed for sale | $45,000+123.9%$47/sqft |
Source: Sunbelt Realty and Business Advisors LLC #4997866 Report a problem | ||
| 3/14/2012 | Sold | $20,100+1%$21/sqft |
Source: ARMLS #4712376 Report a problem | ||
| 2/7/2012 | Listed for sale | $19,900-76.3%$21/sqft |
Source: PRESTIGE REALTY #4712376 Report a problem | ||
| 10/24/2007 | Sold | $84,000$88/sqft |
Source: Public Record Report a problem | ||
Public tax history
| Year | Property taxes | Tax assessment |
|---|---|---|
| 2025 | $408 +2.8% | $16,220 +1.2% |
| 2024 | $397 -2.3% | $16,020 +649.6% |
| 2023 | $406 +5.1% | $2,137 -75.6% |
| 2022 | $387 +4.2% | $8,750 +14.1% |
| 2021 | $371 +4.5% | $7,670 +9.4% |
| 2020 | $355 -3.8% | $7,010 +28.2% |
| 2019 | $369 | $5,470 +34.7% |
| 2018 | $369 +3.4% | $4,060 +15.7% |
| 2017 | $357 +12.1% | $3,510 +4.8% |
| 2016 | $318 -1.6% | $3,350 +23.6% |
| 2015 | $324 | $2,710 +54% |
| 2014 | -- | $1,760 +40.8% |
| 2013 | -- | $1,250 -71.6% |
| 2006 | -- | $4,400 |
| 2005 | -- | $4,400 +17.3% |
| 2004 | -- | $3,750 |
| 2003 | -- | $3,750 +7.1% |
| 2002 | -- | $3,500 |
Find assessor info on the county website
Monthly payment
Est. payment
Payment breakdown
Explore the cost of this home by adjusting the details. Changes won't be saved.Climate risks
Neighborhood: Maryvale
Nearby schools
Schools provided by the listing agent
- Elementary: Cartwright School
- Middle: Estrella Middle School
- High: Trevor Browne High School
- District: Cartwright Elementary District
Source: ARMLS. This data may not be complete. We recommend contacting the local school district to confirm school assignments for this home.



Similar homes
- $179,0003 bd3 ba1.3k sqft4101 N 69TH Lane #1398, Phoenix, AZ 85033For Sale
 MLS ID #7022047, Paula D Denis, My Home Group Real Estate. ARMLS
 - $189,0003 bd1 ba1k sqft4267 N 68TH Lane, Phoenix, AZ 85033For Sale
 MLS ID #6985487, Mari Sandoval, American Freedom Realty. ARMLS
 - $169,0002 bd1 ba700 sqft3645 N 69TH Avenue #15, Phoenix, AZ 85033For Sale
 MLS ID #7057466, Devin Fallen, Century 21 Northwest. ARMLS
 - $212,5002 bd2 ba996 sqft5970 W Augusta Avenue, Glendale, AZ 85301For Sale
 MLS ID #7056963, Nadia Lopez, Keller Williams Arizona Realty. ARMLS
