INCREDIBLE BUYER INCENTIVES: $3,000 MORTGAGE CONCESSION. Seller will pay up to $3,000 at closing towards your interest rate buydown if you finance with lender of sellers choice.
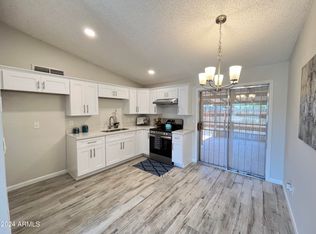
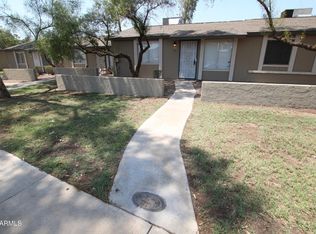
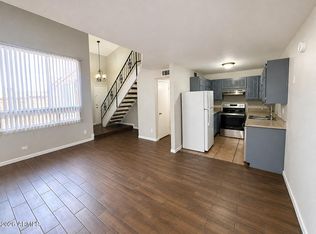
This Phoenix home, built in 1986, features a kitchen with stainless steel appliances, creating a well-equipped space for cooking and entertaining. Flooring and interior paint extend throughout. Outdoors, a fully fenced backyard creates ample room for relaxation and entertaining, with a storage shed adding extra utility. This residence combines practical design with comfortable living spaces, delivering functional amenities throughout every room. Included 100-Day Home Warranty with buyer activation
For sale
Price cut: $10K (10/29)
$190,000
6711 W OSBORN Road #90, Phoenix, AZ 85033
2beds
840sqft
Townhouse
Built in 1986
1,355 Square Feet Lot
$-- Zestimate®
$226/sqft
$111/mo HOA
What's special
Fully fenced backyard
- 14 days
- 222
- 17
Likely to sell faster than
Zillow last checked:
Listing updated:
Listed by:
Tara Jones homes@opendoor.com,
Opendoor Brokerage, LLC,
Naseem Mirza 619-650-6577,
Opendoor Brokerage, LLC
Source: ARMLS,MLS#: 7095293
Facts & features
Interior
Bedrooms & bathrooms
- Bedrooms: 2
- Bathrooms: 1
- Full bathrooms: 1
Heating
- Electric
Cooling
- Other
Appliances
- Included: Built-in Microwave, Dishwasher, Electric Range, Electric Oven
Features
- Eat-in Kitchen
- Has basement: No
- Has fireplace: No
Interior area
- Total structure area: 840
- Total interior livable area: 840 sqft
Property
Parking
- Total spaces: 2
- Parking features: Carport
- Carport spaces: 2
Features
- Stories: 1
- Spa features: None
- Fencing: Block
Lot
- Size: 1,355 Square Feet
- Features: Gravel/Stone Front, Grass Front
Details
- Parcel number: 10285090
Construction
Type & style
- Home type: Townhouse
- Property subtype: Townhouse
- Attached to another structure: Yes
Materials
- Wood Siding, Wood Frame
- Roof: Composition
Condition
- Year built: 1986
Utilities & green energy
- Sewer: Public Sewer
Community & HOA
Community
- Security: Security System Owned
- Subdivision: RAINTREE GARDENS UNIT 4 AMD
HOA
- Has HOA: Yes
- Services included: Maintenance Grounds
- HOA fee: $103 monthly
- HOA name: Raintree Gardens Uni
- HOA phone: 623-691-0567
- Second HOA fee: $90 annually
- Second HOA name: Raintree Gardens Par
- Second HOA phone: 623-691-0567
Location
- Region: Phoenix
Financial & listing details
- Price per square foot: $226/sqft
- Tax assessed value: $174,200
- Annual tax amount: $407
- Date on market: 10/17/2026
- Cumulative days on market: 15 days
- Listing terms: Cash,Conventional
- Ownership: Fee Simple
Estimated market value
Not available
Estimated sales range
Not available
Not available
Price history
| Date | Event | Price |
|---|---|---|
| 10/29/2026 | Price change | $190,000-5%$226/sqft |
Source:  ARMLS #7095293 Report a problem | ||
| 10/17/2026 | Listed for sale | $200,000+8.5%$238/sqft |
Source: ARMLS #7095293 Report a problem | ||
| 10/2/2026 | Sold | $184,373$219/sqft |
Source: Public Record Report a problem | ||
Public tax history
| Year | Property taxes | Tax assessment |
|---|---|---|
| 2025 | $402 +2.8% | $17,420 +20.1% |
| 2024 | $391 -2.5% | $14,500 +526.3% |
| 2023 | $402 +5.4% | $2,315 -71.6% |
| 2022 | $381 +3.8% | $8,160 +12.1% |
| 2021 | $367 +4.8% | $7,280 +15.9% |
| 2020 | $351 -4.3% | $6,280 +6.4% |
| 2019 | $366 | $5,900 +34.1% |
| 2018 | $366 +4.8% | $4,400 +19.6% |
| 2017 | $349 +13.6% | $3,680 +14.6% |
| 2016 | $308 -3.5% | $3,210 +2.9% |
| 2015 | $319 | $3,120 +62.5% |
| 2014 | -- | $1,920 +42.2% |
| 2013 | -- | $1,350 -12.9% |
| 2012 | -- | $1,550 |
| 2011 | -- | $1,550 -78.2% |
| 2010 | -- | $7,100 -11.3% |
| 2009 | -- | $8,000 +3.2% |
| 2008 | -- | $7,750 +34.8% |
| 2007 | -- | $5,750 +17.3% |
| 2006 | -- | $4,900 |
| 2005 | -- | $4,900 +27.3% |
| 2004 | -- | $3,850 |
| 2003 | -- | $3,850 +4.1% |
| 2002 | -- | $3,700 |
Find assessor info on the county website
Monthly payment
Est. payment
Payment breakdown
Explore the cost of this home by adjusting the details. Changes won't be saved.Climate risks
Neighborhood: Maryvale
Nearby schools
Schools provided by the listing agent
- Elementary: G. Frank Davidson
- Middle: Estrella Middle School
- High: Trevor Browne High School
- District: Cartwright Elementary District
Source: ARMLS. This data may not be complete. We recommend contacting the local school district to confirm school assignments for this home.
Similar homes
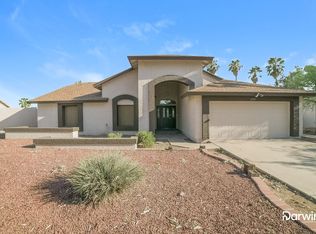
- $194,9002 bd2 ba950 sqft3646 N 67TH Avenue #81, Phoenix, AZ 85033For Sale
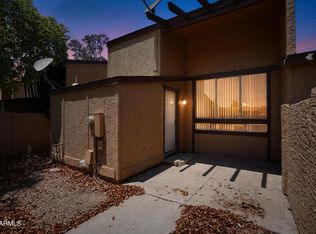 MLS ID #7065719, Roderick D Ward, Trelora Realty. ARMLS
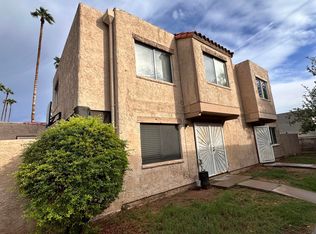
- $204,9002 bd2 ba950 sqft3646 N 67TH Avenue #75, Phoenix, AZ 85033For Sale
 MLS ID #7072139, Mark Avelar, eXp Realty. ARMLS
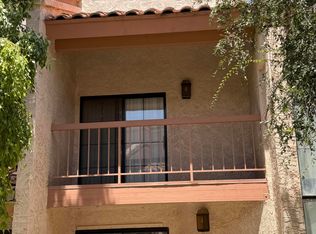
- $165,0003 bd1 ba1k sqft6811 W Devonshire Avenue, Phoenix, AZ 85033For Sale
 MLS ID #7097370, Charlene F Castillo, eXp Realty. ARMLS
- $209,9992 bd2 ba1.2k sqft4545 N 67TH Avenue #1415, Phoenix, AZ 85033For Sale
 MLS ID #7061016, Mitchell Rafael Chavez, Pak Home Realty. ARMLS
