NEW AC UNIT WITH 10-YEAR WARRANTY, NEW INTERIOR PAINT, FULLY REMODELED KITCHEN, NEW CABINETS, NEW RANGE, NEW REFRIGERATOR, NEW SINK, NEW FRONT DOOR, NEW WINDOWS, NEW BATHROOM VANITY, AND NEW BATHTUB!
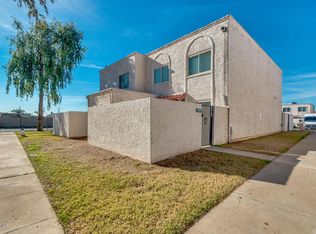
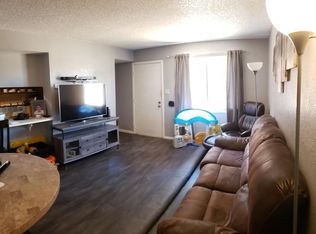
Beautifully updated and move-in ready, this home offers major recent improvements throughout. The fully remodeled kitchen features brand-new cabinets, a new range, refrigerator, new sink, and fresh modern finishes, creating a clean and functional space for everyday living.Additional upgrades include new interior paint, a new front door, new windows, an updated bathroom with a new vanity and bathtub, plus a new AC unit with a 10-yr warranty for added comfort and peace of mind. With these valuable improvements already completed, this home is a great opportunity for buyers looking for perfection
For sale
Price cut: $5.9K (9/26)
$179,999
5205 N 42ND Parkway, Phoenix, AZ 85019
2beds
924sqft
Townhouse
Built in 1972
899 Square Feet Lot
$-- Zestimate®
$195/sqft
$313/mo HOA
What's special
Fully remodeled kitchenNew interior paintNew windowsFresh modern finishesNew rangeNew sinkNew refrigerator
- 281 days
- 69
- 9
Zillow last checked:
Listing updated:
Listed by:
Greg Isopescu 480-669-0377,
West USA Realty
Source: ARMLS,MLS#: 6966364
Facts & features
Interior
Bedrooms & bathrooms
- Bedrooms: 2
- Bathrooms: 1
- Full bathrooms: 1
Heating
- Electric
Cooling
- Central Air
Appliances
- Included: Refrigerator, Electric Range
- Laundry: Other
Features
- Pantry
- Flooring: Laminate, Tile
- Has basement: No
- Has fireplace: No
Interior area
- Total structure area: 924
- Total interior livable area: 924 sqft
Property
Parking
- Total spaces: 2
- Parking features: Assigned
- Uncovered spaces: 2
Features
- Stories: 2
- Spa features: None
- Fencing: Block
Lot
- Size: 899 Square Feet
- Features: Grass Front
Details
- Parcel number: 14527659
Construction
Type & style
- Home type: Townhouse
- Property subtype: Townhouse
- Attached to another structure: Yes
Materials
- Stucco, Wood Frame
- Roof: Built-Up
Condition
- Year built: 1972
Utilities & green energy
- Sewer: Public Sewer
Community & HOA
Community
- Features: Pool
- Subdivision: HALLCRAFT VILLAS WEST 5
HOA
- Has HOA: Yes
- Services included: Roof Repair, Insurance, Sewer, Maintenance Grounds, Trash, Maintenance Exterior
- HOA fee: $313 monthly
- HOA name: HALLCRAFT VILLAS 5
- HOA phone: 480-551-4300
Location
- Region: Phoenix
Financial & listing details
- Price per square foot: $195/sqft
- Tax assessed value: $151,800
- Annual tax amount: $372
- Date on market: 1/10/2026
- Cumulative days on market: 281 days
- Listing terms: VA Loan,Cash,Conventional,1031 Exchange
- Ownership: Fee Simple
Estimated market value
Not available
Estimated sales range
Not available
Not available
Price history
| Date | Event | Price |
|---|---|---|
| 9/26/2026 | Price change | $179,999-3.2%$195/sqft |
Source:  ARMLS #6966364 Report a problem ARMLS #6966364 Report a problem | ||
| 6/23/2026 | Price change | $185,900+16.3%$201/sqft |
Source: ARMLS #6966364 Report a problem | ||
| 4/10/2026 | Price change | $159,900-1.6%$173/sqft |
Source: ARMLS #6966364 Report a problem | ||
| 3/25/2026 | Price change | $162,500-7.1%$176/sqft |
Source: ARMLS #6966364 Report a problem | ||
| 2/19/2026 | Price change | $174,900-2.8%$189/sqft |
Source: ARMLS #6966364 Report a problem | ||
| 1/10/2026 | Listed for sale | $179,990-16.3%$195/sqft |
Source: ARMLS #6966364 Report a problem | ||
| 5/4/2025 | Listing removed | $215,000$233/sqft |
Source: ARMLS #6757535 Report a problem | ||
| 4/3/2025 | Price change | $215,000-1.4%$233/sqft |
Source: ARMLS #6757535 Report a problem | ||
| 2/11/2025 | Price change | $218,000-6.8%$236/sqft |
Source: ARMLS #6757535 Report a problem | ||
| 12/30/2024 | Price change | $233,900-0.4%$253/sqft |
Source: ARMLS #6757535 Report a problem | ||
| 9/15/2024 | Listed for sale | $234,900+109.9%$254/sqft |
Source: ARMLS #6757535 Report a problem | ||
| 9/29/2023 | Listing removed | -- |
Source: Zillow Rentals Report a problem | ||
| 9/17/2023 | Price change | $1,500-6.3%$2/sqft |
Source: Zillow Rentals Report a problem | ||
| 9/13/2023 | Listed for rent | $1,600$2/sqft |
Source: Zillow Rentals Report a problem | ||
| 2/2/2020 | Listing removed | $111,900$121/sqft |
Source: Lake Pleasant Real Estate #6014023 Report a problem | ||
| 1/26/2020 | Price change | $111,900-0.8%$121/sqft |
Source: Lake Pleasant Real Estate #6014023 Report a problem | ||
| 12/13/2019 | Listed for sale | $112,800+213.3%$122/sqft |
Source: Lake Pleasant Real Estate #6014023 Report a problem | ||
| 10/6/2015 | Sold | $36,000+132.3%$39/sqft |
Source: Public Record Report a problem | ||
| 1/13/2011 | Sold | $15,500-13.9%$17/sqft |
Source: ARMLS #4478015 Report a problem | ||
| 10/22/2010 | Listed for sale | $18,000+3172.7%$19/sqft |
Source: West USA Realty #4478015 Report a problem | ||
| 6/26/2010 | Listing removed | $550$1/sqft |
Source: West USA Realty #4381824 Report a problem | ||
| 5/1/2010 | Listed for sale | $550-98.8%$1/sqft |
Source: West USA Realty #4381824 Report a problem | ||
| 8/17/2004 | Sold | $44,900+21.4%$49/sqft |
Source: Public Record Report a problem | ||
| 12/26/2002 | Sold | $37,000$40/sqft |
Source: Public Record Report a problem | ||
Public tax history
| Year | Property taxes | Tax assessment |
|---|---|---|
| 2025 | $372 +10.1% | $15,180 -1.1% |
| 2024 | $338 -0.5% | $15,350 +619.6% |
| 2023 | $339 +1.5% | $2,133 -73.9% |
| 2022 | $334 +3.1% | $8,160 +10.1% |
| 2021 | $324 +1.3% | $7,410 +15.6% |
| 2020 | $320 +8.3% | $6,410 +40.3% |
| 2019 | $296 | $4,570 +26.9% |
| 2018 | $296 +1.2% | $3,600 +19.2% |
| 2017 | $292 +10.3% | $3,020 +15.3% |
| 2016 | $265 | $2,620 +1.6% |
| 2015 | $265 | $2,580 +47.4% |
| 2014 | -- | $1,750 +40% |
| 2013 | -- | $1,250 -7.4% |
| 2012 | -- | $1,350 |
| 2011 | -- | $1,350 -70.3% |
| 2010 | -- | $4,550 -34.5% |
| 2009 | -- | $6,950 +10.3% |
| 2008 | -- | $6,300 +43.2% |
| 2007 | -- | $4,400 +11.4% |
| 2006 | -- | $3,950 |
| 2005 | -- | $3,950 +36.2% |
| 2004 | -- | $2,900 |
| 2003 | -- | $2,900 +18.4% |
| 2002 | -- | $2,450 |
Find assessor info on the county website
Monthly payment
Est. payment
Payment breakdown
Explore the cost of this home by adjusting the details. Changes won't be saved.Climate risks
Neighborhood: Alhambra
Nearby schools
Schools provided by the listing agent
- Elementary: Sevilla Elementary School-West Campus
- Middle: Catalina Ventura School
- High: Alhambra High School
- District: Alhambra Elementary District
Source: ARMLS. This data may not be complete. We recommend contacting the local school district to confirm school assignments for this home.

Similar homes
- $199,0003 bd1 ba1k sqft5204 N 42ND Lane, Phoenix, AZ 85019For Sale
 MLS ID #7093135, Ophelia Mougel, Howe Realty. ARMLS
 - $195,0003 bd1 ba1k sqft5212 N 42ND Lane, Phoenix, AZ 85019For Sale
 MLS ID #7060341, Brisa Ramos, eXp Realty. ARMLS
 - $179,5002 bd1 ba837 sqft6641 N 27TH Avenue, Phoenix, AZ 85017For Sale
 MLS ID #7031359, Maggy Rodriquez, DeLex Realty. ARMLS
 - $200,0002 bd1 ba840 sqft6711 W OSBORN Road #90, Phoenix, AZ 85033For Sale
 MLS ID #7095293, Tara Jones, Opendoor Brokerage, LLC. ARMLS
