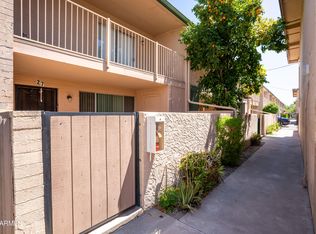
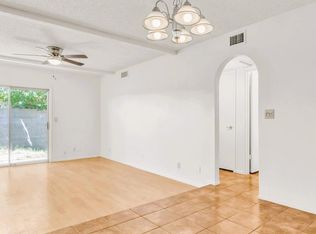
Welcome to Los Blancos, a beautifully maintained community tucked into one of North Central Phoenix's most walkable pockets. This move-in-ready unit sits between not one but two sparkling community pools, giving you resort-style options right outside your door. Inside, the open-concept kitchen and living area is designed for effortless everyday living -- perfect for entertaining or simply relaxing after a day out. The kitchen shines with stainless steel appliances, while brand-new flooring flows throughout the entire unit, paired with fresh updated blinds for a clean, modern finish. Every detail here has been thoughtfully upgraded, so all you have to do is move in.Location is what sets this one apart: you're minutes from 16th Street's beloved restaurant and coffee shop corridor, the Camelback/Uptown dining scene, and quick freeway access via SR-51 -- making commutes and weekend adventures equally easy. Hiking enthusiasts will love being just 5-10 minutes from Piestewa Peak.
Whether you're a first-time buyer, downsizing, or looking for a low-maintenance lock-and-leave lifestyle, this condo delivers style, comfort, and one of the best locations in the Valley. Schedule your showing today!
For sale
$169,000
6236 N 16TH Street #6, Phoenix, AZ 85016
1beds
902sqft
Townhouse
Built in 1968
906 Square Feet Lot
$-- Zestimate®
$187/sqft
$546/mo HOA
What's special
- 59 days
- 323
- 21
Zillow last checked:
Listing updated:
Listed by:
Juan Rangel 623-910-2014,
A.Z. & Associates,
Michael Shields 602-292-2149,
A.Z. & Associates
Source: ARMLS,MLS#: 7071800
Facts & features
Interior
Bedrooms & bathrooms
- Bedrooms: 1
- Bathrooms: 1
- Full bathrooms: 1
Heating
- Electric
Cooling
- Central Air, Ceiling Fan(s)
Appliances
- Included: Electric Range, Electric Oven, Electric Cooktop
- Laundry: Inside
Features
- High Speed Internet, Granite Counters, Eat-in Kitchen
- Flooring: Vinyl
- Has basement: No
- Has fireplace: No
- Common walls with other units/homes: Neighbor Above
Interior area
- Total structure area: 902
- Total interior livable area: 902 sqft
Property
Parking
- Total spaces: 1
- Parking features: Assigned
- Carport spaces: 1
Features
- Stories: 2
- Patio & porch: Covered
- Spa features: None
- Fencing: Block
Lot
- Size: 906 Square Feet
- Features: None, East/West Exposure
Details
- Parcel number: 16109147
Construction
Type & style
- Home type: Townhouse
- Property subtype: Townhouse
- Attached to another structure: Yes
Materials
- Stucco, Block
- Roof: Built-Up
Condition
- Year built: 1968
Utilities & green energy
- Sewer: Public Sewer
Community & HOA
Community
- Features: Pool, Community Laundry
- Subdivision: LOS BLANCOS CONDOMINIUMS
HOA
- Has HOA: Yes
- Services included: Roof Repair, Insurance, Sewer, Maintenance Grounds, Trash, Roof Replacement, Maintenance Exterior
- HOA fee: $546 monthly
- HOA name: Los Blancos Condo
Location
- Region: Phoenix
Financial & listing details
- Price per square foot: $187/sqft
- Tax assessed value: $167,000
- Annual tax amount: $475
- Date on market: 8/27/2026
- Cumulative days on market: 37 days
- Listing terms: VA Loan,Cash,Conventional,FHA
- Ownership: Condominium
- Road surface type: Asphalt
Estimated market value
Not available
Estimated sales range
Not available
Not available
Price history
| Date | Event | Price |
|---|---|---|
| 9/19/2026 | Listed for sale | $169,000$187/sqft |
Source:  ARMLS #7071800 Report a problem ARMLS #7071800 Report a problem | ||
| 9/11/2026 | Pending sale | $169,000$187/sqft |
Source: ARMLS #7071800 Report a problem | ||
| 8/27/2026 | Listed for sale | $169,000+40.8%$187/sqft |
Source: ARMLS #7071800 Report a problem | ||
| 4/29/2026 | Sold | $120,000-39.7%$133/sqft |
Source: Public Record Report a problem | ||
| 4/9/2026 | Listed for sale | $199,000+156.8%$221/sqft |
Source: ARMLS #7011388 Report a problem | ||
| 3/19/2026 | Sold | $77,500-32.5%$86/sqft |
Source: Public Record Report a problem | ||
| 12/2/2025 | Listing removed | $114,777$127/sqft |
Source: ARMLS #6928441 Report a problem | ||
| 11/14/2025 | Price change | $114,777+2.7%$127/sqft |
Source: ARMLS #6928441 Report a problem | ||
| 11/7/2025 | Price change | $111,777-2.6%$124/sqft |
Source: ARMLS #6928441 Report a problem | ||
| 11/3/2025 | Listed for sale | $114,777$127/sqft |
Source: ARMLS #6928441 Report a problem | ||
| 10/17/2025 | Listing removed | $114,777$127/sqft |
Source: ARMLS #6928441 Report a problem | ||
| 10/3/2025 | Listed for sale | $114,777-27.4%$127/sqft |
Source: ARMLS #6928441 Report a problem | ||
| 2/28/2025 | Listing removed | $157,999$175/sqft |
Source: ARMLS #6811605 Report a problem | ||
| 2/21/2025 | Price change | $157,999-1.2%$175/sqft |
Source: ARMLS #6811605 Report a problem | ||
| 2/6/2025 | Price change | $159,900-5.9%$177/sqft |
Source: ARMLS #6811605 Report a problem | ||
| 1/28/2025 | Listed for sale | $169,900-4.6%$188/sqft |
Source: ARMLS #6811605 Report a problem | ||
| 3/23/2024 | Listing removed | $178,000$197/sqft |
Source: ARMLS #6670284 Report a problem | ||
| 3/7/2024 | Contingent | $178,000$197/sqft |
Source: ARMLS #6670284 Report a problem | ||
| 2/29/2024 | Listed for sale | $178,000+42.4%$197/sqft |
Source: ARMLS #6670284 Report a problem | ||
| 2/9/2012 | Listing removed | $650$1/sqft |
Source: Realty Executives #4682677 Report a problem | ||
| 12/1/2011 | Listed for rent | $650$1/sqft |
Source: Realty Executives #4682677 Report a problem | ||
| 11/30/2005 | Sold | $125,000$139/sqft |
Source: ARMLS #2396190 Report a problem | ||
Public tax history
| Year | Property taxes | Tax assessment |
|---|---|---|
| 2025 | $475 +5.2% | $16,700 -4.4% |
| 2024 | $451 +3% | $17,460 +365.1% |
| 2023 | $438 +3.3% | $3,754 -67.7% |
| 2022 | $424 -0.4% | $11,620 +1.8% |
| 2021 | $426 +2.3% | $11,410 +39.5% |
| 2020 | $416 +2.7% | $8,180 +12.7% |
| 2019 | $405 | $7,260 +13.3% |
| 2018 | $405 +5.3% | $6,410 +17% |
| 2017 | $385 +11.5% | $5,480 -1.4% |
| 2016 | $345 +1.5% | $5,560 +31.8% |
| 2015 | $340 | $4,220 +44.5% |
| 2014 | -- | $2,920 +32.7% |
| 2013 | -- | $2,200 -13.7% |
| 2012 | -- | $2,550 -65.8% |
| 2011 | -- | $7,450 -8% |
| 2010 | -- | $8,100 |
| 2009 | -- | $8,100 -1.8% |
| 2008 | -- | $8,250 +26.9% |
| 2007 | -- | $6,500 +35.4% |
| 2006 | -- | $4,800 |
| 2005 | -- | $4,800 +14.3% |
| 2004 | -- | $4,200 |
| 2003 | -- | $4,200 +37.7% |
| 2002 | -- | $3,050 |
Find assessor info on the county website
Monthly payment
Est. payment
Payment breakdown
Explore the cost of this home by adjusting the details. Changes won't be saved.Climate risks
Neighborhood: Camelback East
Nearby schools
Schools provided by the listing agent
- Elementary: Madison #1 Elementary School
- Middle: Madison Park School
- High: North High School
- District: Madison Elementary District
Source: ARMLS. This data may not be complete. We recommend contacting the local school district to confirm school assignments for this home.
- $229,200-- bd2 ba1.1k sqft6236 N 16th St UNIT 2, Phoenix, AZ 85016Off Market
- $197,4001 bd1 ba902 sqft6236 N 16th St UNIT 3, Phoenix, AZ 85016Off Market
- $166,400-- bd1 ba902 sqft6236 N 16th St UNIT 4, Phoenix, AZ 85016Off Market
- $194,600-- bd1 ba902 sqft6236 N 16th St UNIT 7, Phoenix, AZ 85016Off Market
Similar homes
- $185,0002 bd2 ba1.1k sqft6565 N 19TH Avenue #27, Phoenix, AZ 85015For Sale
 MLS ID #7061492, Eduardo Villalobos, My Home Group Real Estate. ARMLS
 - $139,9002 bd1 ba816 sqft4215 N 17TH Street #3, Phoenix, AZ 85016For Sale
 MLS ID #6987186, Shelly T Berry, RE/MAX Fine Properties. ARMLS
 - $250,0002 bd1 ba783 sqft6739 N 16TH Street #14, Phoenix, AZ 85016For Sale
 MLS ID #6971524, Kimberly Harris, Sunseeker Rentals & Prop mgmt, LLC. ARMLS
 - $165,0002 bd1 ba924 sqft4051 W PALOMINO Road, Phoenix, AZ 85019For Sale
 MLS ID #6984357, Marvin James, Night Owl Realty. ARMLS
