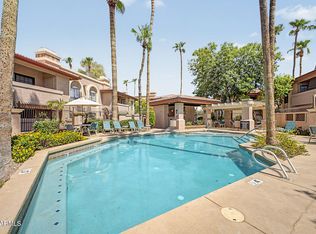
Seize the chance to own this ground-level 2-bedroom, 2-bath apartment unit in Continental Plaza! You're greeted by a front patio that sets an inviting tone. Inside, You'll find an inviting living room with a soothing palette, blinds, and durable tile flooring for easy maintenance. The well-appointed kitchen has flat-panel wood cabinetry, essential built-in appliances, a handy pantry, and a two-tier peninsula with a breakfast bar for casual meals. The main bedroom includes a private bathroom with a stacked washer/dryer and a walk-in closet for an organized wardrobe. The Community boasts a refreshing pool, a park, and breathtaking mountain views. Don't miss out on this fantastic opportunity!
For sale
Price cut: $2.5K (10/15)
$165,000
8802 N 8TH Street #A2, Phoenix, AZ 85020
2beds
902sqft
Apartment
Built in 1981
-- sqft lot
$-- Zestimate®
$183/sqft
$200/mo HOA
What's special
Soothing paletteWell-appointed kitchenHandy pantryEssential built-in appliancesFlat-panel wood cabinetry
- 79 days
- 305
- 35
Zillow last checked:
Listing updated:
Listed by:
Rafael Escobedo Jr 623-251-8086,
West USA Realty
Source: ARMLS,MLS#: 7055405
Facts & features
Interior
Bedrooms & bathrooms
- Bedrooms: 2
- Bathrooms: 2
- Full bathrooms: 2
Heating
- Electric
Cooling
- Central Air, Ceiling Fan(s)
Appliances
- Included: Washer/Dryer Stacked, Dryer, Washer, Refrigerator, Built-in Microwave, Dishwasher, Disposal, Electric Range
- Laundry: Inside
Features
- High Speed Internet, Breakfast Bar, No Interior Steps, Pantry, 3/4 Bath Master Bdrm, Laminate Counters
- Flooring: Tile
- Windows: Double Pane Windows, Tinted Windows
- Has basement: No
- Has fireplace: No
- Common walls with other units/homes: 1 Common Wall,Neighbor Above
Interior area
- Total structure area: 902
- Total interior livable area: 902 sqft
Property
Parking
- Total spaces: 1
- Parking features: Assigned, Permit Required
- Carport spaces: 1
Features
- Stories: 2
- Patio & porch: Covered
- Spa features: None
- Fencing: None
- Has view: Yes
- View description: Mountain(s)
Lot
- Size: 86 Square Feet
- Features: Borders Common Area, East/West Exposure, North/South Exposure, Corner Lot, Grass Front
Details
- Parcel number: 16003326
Construction
Type & style
- Home type: Apartment
- Architectural style: Contemporary
- Property subtype: Apartment
- Attached to another structure: Yes
Materials
- Stucco, Wood Frame, Painted
- Roof: Built-Up
Condition
- Year built: 1981
Details
- Builder name: Continental Homes
Utilities & green energy
- Sewer: Public Sewer
Community & HOA
Community
- Features: Pool, Near Bus Stop, Playground, Biking/Walking Path
- Subdivision: CONTINENTAL PLAZA PHASE 1
HOA
- Has HOA: Yes
- Services included: Roof Repair, Insurance, Pest Control, Maintenance Grounds, Front Yard Maint, Trash, Roof Replacement, Maintenance Exterior
- HOA fee: $200 monthly
- HOA name: Continental Plaza
- HOA phone: 602-277-4418
Location
- Region: Phoenix
Financial & listing details
- Price per square foot: $183/sqft
- Annual tax amount: $506
- Date on market: 8/1/2026
- Cumulative days on market: 79 days
- Listing terms: VA Loan,Cash,Conventional
- Ownership: Fee Simple
Estimated market value
Not available
Estimated sales range
Not available
Not available
Price history
| Date | Event | Price |
|---|---|---|
| 10/15/2026 | Price change | $165,000-1.5%$183/sqft |
Source:  ARMLS #7055405 Report a problem ARMLS #7055405 Report a problem | ||
| 10/12/2026 | Price change | $167,500-1.5%$186/sqft |
Source: ARMLS #7055405 Report a problem | ||
| 10/2/2026 | Price change | $170,000-2.6%$188/sqft |
Source: ARMLS #7055405 Report a problem | ||
| 9/24/2026 | Price change | $174,500-0.3%$193/sqft |
Source: ARMLS #7055405 Report a problem | ||
| 8/21/2026 | Price change | $175,000-5.4%$194/sqft |
Source: ARMLS #7055405 Report a problem | ||
| 8/13/2026 | Listed for sale | $185,000$205/sqft |
Source: ARMLS #7055405 Report a problem | ||
| 7/28/2026 | Pending sale | $185,000$205/sqft |
Source: ARMLS #7055405 Report a problem | ||
| 7/17/2026 | Listed for sale | $185,000$205/sqft |
Source: ARMLS #7055405 Report a problem | ||
Public tax history
Tax history is unavailable.
Monthly payment
Est. payment
Payment breakdown
Explore the cost of this home by adjusting the details. Changes won't be saved.Climate risks
Neighborhood: North Mountain
Nearby schools
Schools provided by the listing agent
- Elementary: Desert View Elementary School
- Middle: Royal Palm Middle School
- High: Sunnyslope High School
- District: Washington Elementary School District
Source: ARMLS. This data may not be complete. We recommend contacting the local school district to confirm school assignments for this home.
Similar homes
- $181,0002 bd2 ba1.1k sqft8847 N 8TH Street #101, Phoenix, AZ 85020For Sale
 MLS ID #7070960, Michelle L Minik, Realty of America LLC. ARMLS
 - $192,0002 bd2 ba875 sqft925 W PEORIA Avenue #7, Phoenix, AZ 85029For Sale
 MLS ID #7088590, Lexi Costa, DeLex Realty. ARMLS
 - $165,0002 bd2 ba922 sqft3119 W Cochise Drive #101, Phoenix, AZ 85051For Sale
 MLS ID #7062568, Holly Hoepfner, Berkshire Hathaway HomeServices Arizona Properties. ARMLS
 - $235,0002 bd2 ba1k sqft10410 N CAVE CREEK Road #1009, Phoenix, AZ 85020For Sale
 MLS ID #7056263, Aneezah Nabee Hawkins, Russ Lyon Sotheby's International Realty. ARMLS
