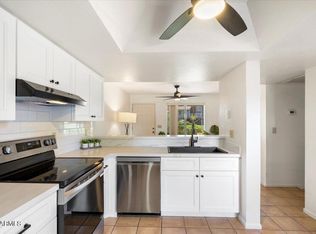
Welcome to this well-maintained 1-bedroom, 1-bath condo with a versatile loft and green space views. Tucked at the rear of the community on the northeast side, this move-in-ready home offers added privacy, fresh interior paint, new carpet, and tile flooring in all the right places. The kitchen features granite countertops and black appliances, while the upstairs loft includes a spacious walk-in closet. Conveniently located near Loop 101, TSMC, Norterra, Desert Ridge, restaurants, and shopping, with easy access to the East and West valleys. A great opportunity for a primary residence, second home, or investment property!
For sale
Price cut: $25K (10/23)
$150,000
19601 N 7th Street #2107, Phoenix, AZ 85024
1beds
856sqft
Apartment
Built in 1985
-- sqft lot
$-- Zestimate®
$175/sqft
$208/mo HOA
What's special
Versatile loftFresh interior paintNew carpetGreen space viewsKitchen features granite countertopsBlack appliances
- 40 days
- 258
- 34
Likely to sell faster than
Zillow last checked:
Listing updated:
Listed by:
Lauren Strait 602-300-9039,
Realty ONE Group,
Matt S. McCormick,
Realty ONE Group
Source: ARMLS,MLS#: 7080323
Facts & features
Interior
Bedrooms & bathrooms
- Bedrooms: 1
- Bathrooms: 1
- Full bathrooms: 1
Heating
- Electric
Cooling
- Central Air, Ceiling Fan(s)
Appliances
- Included: Dryer, Washer, Refrigerator, Built-in Microwave, Dishwasher, Disposal, Electric Oven
Features
- High Speed Internet, Granite Counters, Master Downstairs, Breakfast Bar, Vaulted Ceiling(s)
- Flooring: Carpet, Tile
- Windows: Screens
- Has basement: No
- Has fireplace: No
Interior area
- Total structure area: 856
- Total interior livable area: 856 sqft
Property
Parking
- Total spaces: 1
- Parking features: Unassigned, Common
- Carport spaces: 1
Features
- Stories: 2
- Exterior features: Storage
- Has spa: Yes
- Spa features: Heated
- Fencing: None
Lot
- Size: 494 Square Feet
- Features: Corner Lot, Desert Back, Desert Front
Details
- Parcel number: 21325911
Construction
Type & style
- Home type: Apartment
- Architectural style: Territorial/Santa Fe
- Property subtype: Apartment
- Attached to another structure: Yes
Materials
- Stucco, Wood Frame
- Foundation: Block
- Roof: Tile
Condition
- Year built: 1985
Details
- Builder name: NBS Development Corporation
Utilities & green energy
- Sewer: Public Sewer
Community & HOA
Community
- Features: Pool
- Subdivision: MOUNTAIN SHADOW LAKE CONDOMINIUM 2
HOA
- Has HOA: Yes
- Services included: Sewer, Pest Control, Maintenance Grounds, Street Maint, Front Yard Maint, Trash, Water, Roof Replacement, Maintenance Exterior
- HOA fee: $208 monthly
- HOA name: Mountain View Lakes
- HOA phone: 623-232-8150
Location
- Region: Phoenix
Financial & listing details
- Price per square foot: $175/sqft
- Annual tax amount: $326
- Date on market: 9/16/2026
- Cumulative days on market: 40 days
- Listing terms: VA Loan,Cash,Conventional,FHA
- Ownership: Fee Simple
- Road surface type: Asphalt
Estimated market value
Not available
Estimated sales range
Not available
Not available
Price history
| Date | Event | Price |
|---|---|---|
| 10/23/2026 | Price change | $150,000-14.3%$175/sqft |
Source:  ARMLS #7080323 Report a problem ARMLS #7080323 Report a problem | ||
| 9/15/2026 | Listed for sale | $175,000-9.8%$204/sqft |
Source: ARMLS #7080323 Report a problem | ||
| 7/30/2026 | Listing removed | $194,000$227/sqft |
Source: My State MLS #11662013 Report a problem | ||
| 6/4/2026 | Price change | $194,000-2.5%$227/sqft |
Source: My State MLS #11662013 Report a problem | ||
| 4/1/2026 | Price change | $199,000-5.2%$232/sqft |
Source: My State MLS #11662013 Report a problem | ||
| 3/24/2026 | Price change | $210,000-4.5%$245/sqft |
Source: My State MLS #11662013 Report a problem | ||
| 2/27/2026 | Listed for sale | $220,000+83.3%$257/sqft |
Source: My State MLS #11662013 Report a problem | ||
| 11/30/2018 | Sold | $120,000+67.8%$140/sqft |
Source: ARMLS #5842647 Report a problem | ||
| 11/21/2016 | Sold | $71,500$84/sqft |
Source: ARMLS #5513706 Report a problem | ||
Public tax history
Tax history is unavailable.
Monthly payment
Est. payment
Payment breakdown
Explore the cost of this home by adjusting the details. Changes won't be saved.Climate risks
Neighborhood: Deer Valley
Nearby schools
Schools provided by the listing agent
- Elementary: Eagle Ridge Elementary School
- Middle: Explorer Middle School
- High: North Canyon High School
- District: Paradise Valley Unified District
Source: ARMLS. This data may not be complete. We recommend contacting the local school district to confirm school assignments for this home.


Similar homes
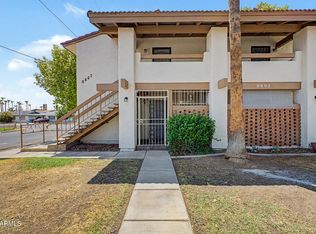
- $165,0002 bd2 ba902 sqft8802 N 8TH Street #A2, Phoenix, AZ 85020For Sale
 MLS ID #7055405, Rafael Escobedo Jr, West USA Realty. ARMLS
 - $157,0002 bd2 ba865 sqft11640 N 51ST Avenue #227, Glendale, AZ 85304For Sale
 MLS ID #7078119, Lisa A Dixon, HomeSmart. ARMLS
 - $159,5001 bd1 ba582 sqft4410 N LONGVIEW Avenue #115, Phoenix, AZ 85014For Sale
 MLS ID #7071861, Jason Martinez, Realty ONE Group. ARMLS
 - $181,0002 bd2 ba1.1k sqft8847 N 8TH Street #101, Phoenix, AZ 85020For Sale
 MLS ID #7070960, Michelle L Minik, Realty of America LLC. ARMLS
