
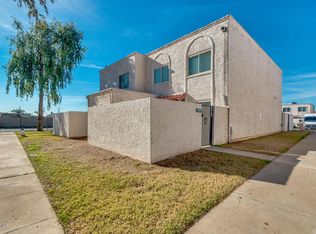
Townhome located near Grand Canyon university. Your own private patio with pavers and artificial turf. As you enter you'll notice the updated low maintenance flooring. The kitchen features renovated countertops and cabinets and a pantry for storage. Upstairs the two bedrooms have soft carpet and ceiling fans. Laundry room with washer and dryer. Corner unit with easy access to the community pool. Conveniently located near shopping. Great opportunity for first time buyer or investor.
For sale
Price cut: $5K (7/29)
$160,000
5204 N 42ND Drive, Phoenix, AZ 85019
2beds
924sqft
Townhouse
Built in 1972
990 Square Feet Lot
$-- Zestimate®
$173/sqft
$313/mo HOA
What's special
- 103 days
- 109
- 9
Zillow last checked:
Listing updated:
Listed by:
Jose Llanes 623-742-5915,
Pak Home Realty
Source: ARMLS,MLS#: 7051972
Facts & features
Interior
Bedrooms & bathrooms
- Bedrooms: 2
- Bathrooms: 1
- Full bathrooms: 1
Heating
- Electric
Cooling
- Central Air
Appliances
- Included: Dryer, Washer, Refrigerator, Built-In Electric Oven
Features
- Eat-in Kitchen
- Has basement: No
- Has fireplace: No
Interior area
- Total structure area: 924
- Total interior livable area: 924 sqft
Property
Parking
- Total spaces: 2
- Parking features: Open
- Uncovered spaces: 2
Features
- Stories: 1
- Spa features: None
- Fencing: Block
Lot
- Size: 990 Square Feet
- Features: Synthetic Grass Frnt
Details
- Parcel number: 14527654
Construction
Type & style
- Home type: Townhouse
- Property subtype: Townhouse
- Attached to another structure: Yes
Materials
- Stucco, Wood Frame
- Roof: Built-Up
Condition
- Year built: 1972
Utilities & green energy
- Sewer: Public Sewer
Community & HOA
Community
- Features: Pool
- Subdivision: HALLCRAFT VILLAS WEST 5
HOA
- Has HOA: Yes
- Services included: Maintenance Exterior
- HOA fee: $313 monthly
- HOA name: HALLCRAFT VILLAS 5
- HOA phone: 480-551-4300
Location
- Region: Phoenix
Financial & listing details
- Price per square foot: $173/sqft
- Tax assessed value: $151,800
- Annual tax amount: $360
- Date on market: 7/8/2026
- Cumulative days on market: 102 days
- Listing terms: VA Loan,Cash,Conventional,FHA
- Ownership: Fee Simple
Estimated market value
Not available
Estimated sales range
Not available
Not available
Price history
| Date | Event | Price |
|---|---|---|
| 7/29/2026 | Price change | $160,000-3%$173/sqft |
Source:  ARMLS #7051972 Report a problem ARMLS #7051972 Report a problem | ||
| 7/9/2026 | Listed for sale | $165,000+46%$179/sqft |
Source: ARMLS #7051972 Report a problem | ||
| 6/27/2025 | Listing removed | $1,200$1/sqft |
Source: Zillow Rentals Report a problem | ||
| 6/12/2025 | Price change | $1,200-7.3%$1/sqft |
Source: Zillow Rentals Report a problem | ||
| 6/4/2025 | Price change | $1,295-7.2%$1/sqft |
Source: Zillow Rentals Report a problem | ||
| 5/30/2025 | Listed for rent | $1,395$2/sqft |
Source: Zillow Rentals Report a problem | ||
| 1/26/2021 | Sold | $113,000+7.6%$122/sqft |
Source: ARMLS #6174126 Report a problem | ||
| 12/23/2020 | Listed for sale | $105,000+400%$114/sqft |
Source: West USA Realty #6174126 Report a problem | ||
| 6/14/1996 | Sold | $21,000$23/sqft |
Source: Public Record Report a problem | ||
Public tax history
| Year | Property taxes | Tax assessment |
|---|---|---|
| 2025 | $360 +23.1% | $15,180 -1.1% |
| 2024 | $293 -0.7% | $15,350 +642.6% |
| 2023 | $295 +1.5% | $2,067 -74.7% |
| 2022 | $290 -7.7% | $8,160 +10.1% |
| 2021 | $314 +1.2% | $7,410 +15.6% |
| 2020 | $310 +8.3% | $6,410 +40.3% |
| 2019 | $287 | $4,570 +28.4% |
| 2018 | $287 +1.3% | $3,560 +18.7% |
| 2017 | $283 +10.4% | $3,000 +14.9% |
| 2016 | $257 -1.6% | $2,610 +1.6% |
| 2015 | $261 | $2,570 +48.6% |
| 2014 | -- | $1,730 +44.2% |
| 2013 | -- | $1,200 -11.1% |
| 2012 | -- | $1,350 |
| 2011 | -- | $1,350 -70.3% |
| 2010 | -- | $4,550 -33.6% |
| 2009 | -- | $6,850 +9.6% |
| 2008 | -- | $6,250 +45.3% |
| 2007 | -- | $4,300 +11.7% |
| 2006 | -- | $3,850 |
| 2005 | -- | $3,850 +35.1% |
| 2004 | -- | $2,850 |
| 2003 | -- | $2,850 +21.3% |
| 2002 | -- | $2,350 |
Find assessor info on the county website
Monthly payment
Est. payment
Payment breakdown
Explore the cost of this home by adjusting the details. Changes won't be saved.Climate risks
Neighborhood: Alhambra
Nearby schools
Schools provided by the listing agent
- Elementary: Sevilla Elementary School-West Campus
- Middle: Catalina Ventura School
- High: Alhambra High School
- District: Alhambra Elementary District
Source: ARMLS. This data may not be complete. We recommend contacting the local school district to confirm school assignments for this home.


Similar homes
- $195,0003 bd1 ba1k sqft4103 W WONDERVIEW Road, Phoenix, AZ 85019For Sale
 MLS ID #7062297, Abasin Akhundzada, eXp Realty. ARMLS
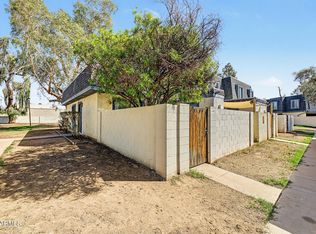
 - $174,0002 bd1 ba792 sqft8109 N 32ND Drive, Phoenix, AZ 85051For Sale
 MLS ID #7090441, Richard Harless, AZ Flat Fee. ARMLS
 - $176,5002 bd1 ba972 sqft5947 N 48TH Avenue, Glendale, AZ 85301For Sale
 MLS ID #7032534, Kelly Utsler, Villas West. ARMLS
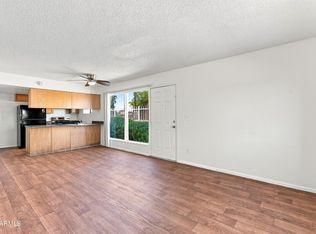
 - $130,0002 bd1 ba837 sqft6649 N 27TH Avenue, Phoenix, AZ 85017For Sale
 MLS ID #7074820, Lenny Behie, Fathom Realty Elite. ARMLS
