Discover comfort, convenience, and value in this beautifully maintained 2-bedroom condo located in the desirable Olive 66 community in Central Phoenix. This move-in-ready condo offers over 900 sq ft of well-designed living space, perfect for first-time buyers, downsizers, or investors seeking a strong rental opportunity.
Step inside to an inviting layout featuring bright living areas, neutral finishes, and a functional kitchen with ample cabinetry. Both bedrooms are generously sized, offering flexibility for a guest room, home office, or shared living. The full bathroom is clean and well-kept, maintaining the home's classic charm. Just minutes from shopping, dining, light rail access, and major freeways, making your daily commute and weekend outings a breeze.
For sale
Price cut: $19.9K (9/4)
$150,000
1702 W TUCKEY Lane #131, Phoenix, AZ 85015
2beds
900sqft
Townhouse
Built in 1965
900 Square Feet Lot
$-- Zestimate®
$167/sqft
$300/mo HOA
What's special
Inviting layoutNeutral finishes
- 169 days
- 265
- 12
Zillow last checked:
Listing updated:
Listed by:
Dave Stringham 623-688-5844,
Paramount Management & Realty, LLC
Source: ARMLS,MLS#: 7002816
Facts & features
Interior
Bedrooms & bathrooms
- Bedrooms: 2
- Bathrooms: 1
- Full bathrooms: 1
Heating
- Electric
Cooling
- Central Air
Appliances
- Included: Refrigerator, Built-in Microwave, Dishwasher, Disposal, Electric Oven, Electric Cooktop, Built-In Electric Oven
- Laundry: See Remarks, None
Features
- High Speed Internet, Granite Counters, Master Downstairs, No Interior Steps
- Flooring: Carpet, Wood
- Windows: Single Pane
- Has basement: No
- Has fireplace: No
- Common walls with other units/homes: Neighbor Above
Interior area
- Total structure area: 900
- Total interior livable area: 900 sqft
Video & virtual tour
Property
Parking
- Total spaces: 1
- Parking features: Assigned
- Carport spaces: 1
Features
- Stories: 2
- Patio & porch: Patio
- Spa features: None
- Fencing: Block
- Has view: Yes
- View description: Mountain(s)
Lot
- Size: 900 Square Feet
- Features: East/West Exposure, Grass Front
Details
- Parcel number: 15645392
Construction
Type & style
- Home type: Townhouse
- Architectural style: Contemporary
- Property subtype: Townhouse
- Attached to another structure: Yes
Materials
- Painted, Block, Brick
- Foundation: Slab, Permanent
- Roof: Composition
Condition
- Year built: 1965
Utilities & green energy
- Electric: 220 Volts in Kitchen
- Sewer: Public Sewer
- Water: City Water
- Utilities for property: See Remarks
Community & HOA
Community
- Features: Pool, Gated, Near Light Rail Stop, Near Bus Stop, Community Laundry, Coin-Op Laundry
- Subdivision: OLIVE 66 CONDOMINIUMS 1ST AMD
HOA
- Has HOA: Yes
- Services included: Roof Repair, Insurance, Sewer, Pest Control, Maintenance Grounds, Trash, Water
- HOA fee: $300 monthly
- HOA name: OLIVE 66
- HOA phone: 623-283-1800
Location
- Region: Phoenix
Financial & listing details
- Price per square foot: $167/sqft
- Tax assessed value: $151,700
- Annual tax amount: $478
- Date on market: 3/23/2026
- Cumulative days on market: 169 days
- Listing terms: Cash,Conventional,FHA,VA Loan
- Ownership: Condominium
- Electric utility on property: Yes
- Road surface type: Asphalt
Estimated market value
Not available
Estimated sales range
Not available
Not available
Price history
| Date | Event | Price |
|---|---|---|
| 9/4/2026 | Price change | $150,000-11.7%$167/sqft |
Source:  ARMLS #7002816 Report a problem ARMLS #7002816 Report a problem | ||
| 8/14/2026 | Price change | $169,900-5.6%$189/sqft |
Source: ARMLS #7002816 Report a problem | ||
| 7/13/2026 | Price change | $179,900-2.8%$200/sqft |
Source: ARMLS #7002816 Report a problem | ||
| 6/5/2026 | Price change | $185,000-2.6%$206/sqft |
Source: ARMLS #7002816 Report a problem | ||
| 3/23/2026 | Listed for sale | $190,000+100%$211/sqft |
Source: ARMLS #7002816 Report a problem | ||
| 2/18/2020 | Sold | $95,000-4%$106/sqft |
Source: ARMLS #5993118 Report a problem | ||
| 10/17/2019 | Listed for sale | $99,000+25.3%$110/sqft |
Source: Platinum Living Realty #5993118 Report a problem | ||
| 3/26/2015 | Listing removed | $79,000$88/sqft |
Source: Realty One Group #5093120 Report a problem | ||
| 4/1/2014 | Listed for sale | $79,000-11.7%$88/sqft |
Source: Realty One Group #5093120 Report a problem | ||
| 12/25/2013 | Listing removed | $89,500$99/sqft |
Source: Realty One Group #4524575 Report a problem | ||
| 6/9/2010 | Listed for sale | $89,500+155.7%$99/sqft |
Source: John Hall & Associates #4325153 Report a problem | ||
| 1/11/2010 | Sold | $35,000-71.8%$39/sqft |
Source: ARMLS #4180445 Report a problem | ||
| 9/14/2007 | Sold | $123,900$138/sqft |
Source: Public Record Report a problem | ||
Public tax history
| Year | Property taxes | Tax assessment |
|---|---|---|
| 2025 | $471 +3.9% | $15,170 +7.7% |
| 2024 | $454 +1.8% | $14,080 +312.5% |
| 2023 | $446 +2% | $3,413 -59.7% |
| 2022 | $437 +1.3% | $8,470 +16.3% |
| 2021 | $432 +1.8% | $7,280 +16.9% |
| 2020 | $424 +2.7% | $6,230 +7.8% |
| 2019 | $413 | $5,780 +25.7% |
| 2018 | $413 +0.5% | $4,600 +2% |
| 2017 | $411 +10% | $4,510 +1.3% |
| 2016 | $373 +3.7% | $4,450 +24.3% |
| 2015 | $360 | $3,580 +51.1% |
| 2014 | -- | $2,370 +18.5% |
| 2013 | -- | $2,000 -28.6% |
| 2012 | -- | $2,800 -58.5% |
| 2011 | -- | $6,750 |
| 2010 | -- | $6,750 -33.2% |
| 2009 | -- | $10,100 |
Find assessor info on the county website
Monthly payment
Est. payment
Payment breakdown
Explore the cost of this home by adjusting the details. Changes won't be saved.Climate risks
Neighborhood: Alhambra
Nearby schools
Schools provided by the listing agent
- Elementary: Maryland Elementary School
- Middle: Maryland Elementary School
- High: Washington High School
- District: Washington Elementary School District
Source: ARMLS. This data may not be complete. We recommend contacting the local school district to confirm school assignments for this home.
- $132,9002 bd1 ba863 sqft1702 W Tuckey Ln UNIT 101, Phoenix, AZ 85015Off Market
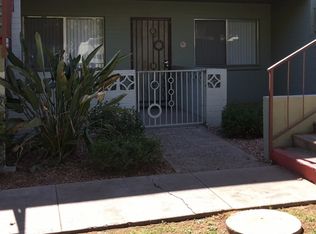
- $138,8002 bd1 ba863 sqft1702 W Tuckey Ln UNIT 102, Phoenix, AZ 85015Off Market

- $151,0002 bd2 ba863 sqft1702 W Tuckey Ln UNIT 104, Phoenix, AZ 85015Off Market
- $137,6002 bd2 ba863 sqft1702 W Tuckey Ln UNIT 105, Phoenix, AZ 85015Off Market
Similar homes
- $152,9001 bd1 ba728 sqft6818 N 35TH Avenue #E, Phoenix, AZ 85017For Sale
 MLS ID #7039376, Suhaila Ibrahim, Realty ONE Group. ARMLS
 - $145,0002 bd1 ba916 sqft8446 N 34TH Drive, Phoenix, AZ 85051For Sale
 MLS ID #7034890, Tara Jones, Opendoor Brokerage, LLC. ARMLS
 - $155,0002 bd2 ba900 sqft4325 N 21St Drive #3, Phoenix, AZ 85015For Sale
 MLS ID #7030788, Rachel Yusupova, HomeSmart. ARMLS
 - $122,0001 bd1 ba689 sqft1701 W TUCKEY Lane #229, Phoenix, AZ 85015For Sale
 MLS ID #7069994, Michael Snitz, Realty ONE Group. ARMLS
