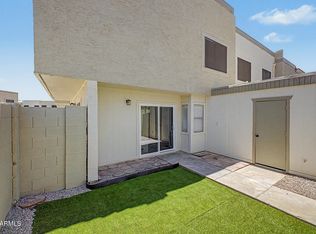
Move-in ready 3-bedroom, 1-bath townhome. Great investor opportunity! Positive cash flow with tenant in place through 1/2027 and would love to continue beyond lease expiration. For owner/occupants, tenant will easily move to another unit. This home features a bright and open living area, a functional updated kitchen with cabinet space, and well-sized bedrooms with generous closet storage. Enjoy your own private patio--perfect for relaxing, gardening, or creating an outdoor retreat. Conveniently located near shopping, dining, parks, GCU, and major commuter routes. Whether you're a first-time homebuyer, downsizing, or looking for an investment opportunity.
For sale
$174,900
4763 W PALO VERDE Drive, Glendale, AZ 85301
3beds
1,090sqft
:
Get pre-qualified$1,335/mo
Townhouse
Built in 1974
126 Square Feet Lot
$-- Zestimate®
$160/sqft
$235/mo HOA
What's special
Functional updated kitchenPrivate patioCabinet spaceGenerous closet storageWell-sized bedrooms
- 70 days |
- 120 |
- 7 |
Zillow last checked:
Listing updated:
Listed by:
Shelley Sakala 602-421-2324,
Real Broker
Source: ARMLS,MLS#: 7036289
Facts & features
Interior
Bedrooms & bathrooms
- Bedrooms: 3
- Bathrooms: 1
- Full bathrooms: 1
Heating
- Forced Air
Cooling
- Central Air
Appliances
- Included: Dryer, Washer, Refrigerator, Dishwasher, Disposal, Electric Range, Electric Oven, Electric Cooktop
- Laundry: Inside
Features
- Laminate Counters
- Flooring: Carpet, Tile
- Has basement: No
- Has fireplace: No
- Common walls with other units/homes: 1 Common Wall,End Unit
Interior area
- Total structure area: 1,090
- Total interior livable area: 1,090 sqft
Property
Parking
- Total spaces: 1
- Parking features: Unassigned
- Carport spaces: 1
Features
- Stories: 2
- Exterior features: Balcony
- Spa features: None
- Fencing: None
Lot
- Size: 126 Square Feet
- Features: None, North/South Exposure
Details
- Parcel number: 14501047
Construction
Type & style
- Home type: Townhouse
- Property subtype: Townhouse
- Attached to another structure: Yes
Materials
- Stucco, Wood Frame
- Roof: Foam
Condition
- Year built: 1974
Utilities & green energy
- Sewer: Public Sewer
- Water: City Water
Community & HOA
Community
- Features: Pool
- Subdivision: HALLCRAFT VILLAS WEST 8
HOA
- Has HOA: Yes
- Services included: Roof Repair, Insurance, Pest Control, Maintenance Grounds, Street Maint, Roof Replacement, Maintenance Exterior
- HOA fee: $235 monthly
- HOA name: Villa West Eight
- HOA phone: 623-842-1010
Location
- Region: Glendale
Financial & listing details
- Price per square foot: $160/sqft
- Tax assessed value: $150,500
- Annual tax amount: $479
- Date on market: 6/2/2026
- Cumulative days on market: 70 days
- Listing terms: Cash,Conventional,FHA,VA Loan
- Ownership: Fee Simple
Estimated market value
Not available
Estimated sales range
Not available
Not available
Price history
| Date | Event | Price |
|---|---|---|
| 6/2/2026 | Listed for sale | $174,900+115.9%$160/sqft |
Source:  ARMLS #7036289 Report a problem ARMLS #7036289 Report a problem | ||
| 1/22/2024 | Listing removed | -- |
Source: Zillow Rentals Report a problem | ||
| 1/17/2024 | Listed for rent | $1,500+76.5%$1/sqft |
Source: Zillow Rentals Report a problem | ||
| 7/26/2018 | Listing removed | $850$1/sqft |
Source: The Argus Real Estate Co. Report a problem | ||
| 7/17/2018 | Listed for rent | $850$1/sqft |
Source: The Argus Real Estate Co. Report a problem | ||
| 5/2/2017 | Listing removed | $850$1/sqft |
Source: The Argus Real Estate Company Report a problem | ||
| 4/17/2017 | Price change | $850-10.5%$1/sqft |
Source: The Argus Real Estate Company Report a problem | ||
| 4/7/2017 | Listed for rent | $950+46.2%$1/sqft |
Source: The Argus Real Estate Company Report a problem | ||
| 2/10/2015 | Listing removed | $650$1/sqft |
Source: The Argus Real Estate Co. Report a problem | ||
| 1/9/2015 | Listed for rent | $650$1/sqft |
Source: The Argus Real Estate Co. Report a problem | ||
| 9/14/2006 | Sold | $81,000+62%$74/sqft |
Source: Public Record Report a problem | ||
| 1/11/2005 | Sold | $50,000$46/sqft |
Source: Public Record Report a problem | ||
Public tax history
| Year | Property taxes | Tax assessment |
|---|---|---|
| 2025 | $479 +10% | $15,050 +1.3% |
| 2024 | $436 -1% | $14,860 +419.2% |
| 2023 | $440 +0.8% | $2,862 -66.1% |
| 2022 | $436 +2.2% | $8,450 +24.6% |
| 2021 | $427 +0.9% | $6,780 +6.4% |
| 2020 | $423 +7.7% | $6,370 +15.6% |
| 2019 | $393 | $5,510 +31.2% |
| 2018 | $393 +0.8% | $4,200 +1.7% |
| 2017 | $390 +7.6% | $4,130 +12.2% |
| 2016 | $362 -3.7% | $3,680 +7.3% |
| 2015 | $376 | $3,430 +41.2% |
| 2014 | -- | $2,430 +47.3% |
| 2013 | -- | $1,650 -13.2% |
| 2012 | -- | $1,900 -44.1% |
| 2011 | -- | $3,400 -22.7% |
| 2010 | -- | $4,400 -36.7% |
| 2009 | -- | $6,950 +6.1% |
| 2008 | -- | $6,550 +52.3% |
| 2007 | -- | $4,300 +4.9% |
| 2006 | -- | $4,100 |
| 2005 | -- | $4,100 +20.6% |
| 2004 | -- | $3,400 |
| 2003 | -- | $3,400 +17.2% |
| 2002 | -- | $2,900 |
Find assessor info on the county website
Monthly payment
Est. payment
Payment breakdown
Explore the cost of this home by adjusting the details. Changes won't be saved.Climate risks
Neighborhood: Bethany Heights
Nearby schools
GreatSchools rating
- 5/10Carol G. Peck Elementary SchoolGrades: K-8Distance: 0.2 mi
- 3/10Alhambra High SchoolGrades: 9-12Distance: 1.6 mi
Schools provided by the listing agent
- Elementary: Carol G. Peck Elementary School
- Middle: Barcelona Elementary School
- High: Alhambra High School
- District: Alhambra Elementary District
Source: ARMLS. This data may not be complete. We recommend contacting the local school district to confirm school assignments for this home.
- $1,1952 bd1 ba972 sqft4775 W Palo Verde Dr, Glendale, AZ 85301For Rent

- $142,700-- bd1 ba972 sqft4767 W Palo Verde Dr, Glendale, AZ 85301Off Market
- $153,000-- bd1 ba1k sqft4779 W Palo Verde Dr, Glendale, AZ 85301Off Market
- $156,700-- bd1 ba1k sqft4771 W Palo Verde Dr, Glendale, AZ 85301Off Market
- $164,9003 bd1 ba1.1k sqft4780 W Palo Verde Dr, Glendale, AZ 85301Off Market
- $158,8002 bd1 ba1k sqft4764 W Palo Verde Dr, Glendale, AZ 85301Off Market
- $151,3002 bd1 ba927 sqft4772 W Palo Verde Dr, Glendale, AZ 85301Off Market
- $153,5002 bd1 ba972 sqft4751 W Palo Verde Dr, Glendale, AZ 85301Off Market
A local agent can set up tours, give advice and negotiate with sellers.
Similar homes
- $179,0002 bd1 ba972 sqft5947 N 48TH Avenue, Glendale, AZ 85301For Sale
 MLS ID #7032534, Kelly Utsler, Villas West. ARMLS
 - $170,0002 bd1 ba923 sqft4831 W PALO VERDE Drive, Glendale, AZ 85301For Sale
 MLS ID #6996706, Kelly Utsler, Villas West. ARMLS
 - $195,0002 bd2 ba972 sqft5838 N 48TH Avenue, Glendale, AZ 85301For Sale
 MLS ID #7013201, Kelly Utsler, Villas West. ARMLS
 - $210,0003 bd2 ba1k sqft5981 N 48TH Drive, Glendale, AZ 85301For Sale
 MLS ID #7036839, Kelly Utsler, Villas West. ARMLS
 - $145,0003 bd2 ba1.3k sqft4750 W Rose Ln, Glendale, AZ 85301AuctionXome
- $210,0003 bd2 ba1.3k sqft6320 N 47TH Avenue, Glendale, AZ 85301For SaleMLS ID #7000459, Arnaud Lavigne, AGL Real Estate. ARMLS
- $139,9002 bd2 ba1.1k sqft6541 N 44TH Avenue, Glendale, AZ 85301For SaleMLS ID #7045791, Jennie Miller, Market Edge Realty, LLC. ARMLS
- $--2 bd2 ba960 sqft7801 N 44th Dr Unit 1116, Glendale, AZ 85301AuctionAuction.com 2
- $200,0003 bd2 ba1.2k sqft8211 E GARFIELD Street #J 21, Scottsdale, AZ 85257For SaleMLS ID #7048974, Jonelle Abbott, Success Property Brokers. ARMLS
- $160,0002 bd2 ba1k sqft6120 W TOWNLEY Avenue, Glendale, AZ 85302For SaleMLS ID #6979709, Ulises Morales Sandoval, Coldwell Banker Realty. ARMLS
- $180,0003 bd2 ba1.2k sqft8210 E GARFIELD Street #K15, Scottsdale, AZ 85257For SaleMLS ID #7059158, Veronica Tirado, HomeSmart. ARMLS
- $185,0002 bd1 ba891 sqft5236 W PEORIA Avenue #239, Glendale, AZ 85302For SaleMLS ID #7060654, Alfonso Cisneros, Citiea. ARMLS
- $--2 bd2 ba1k sqft8940 W Olive Ave Unit 32, Peoria, AZ 85345AuctionAuction.com 2
- $--2 bd2 ba720 sqft6543 W Hatcher Rd, Glendale, AZ 85302AuctionAuction.com 2
- $--2 bd1 ba700 sqft234 E Ruth Ave APT 10, Phoenix, AZ 85020AuctionAuction.com 2
- $250,0003 bd2 ba1.1k sqft5172 W OLIVE Avenue, Glendale, AZ 85302For SaleMLS ID #7060444, Dominic Arnold, AZ Prime Property Management. ARMLS
- $160,0001 bd2 ba836 sqft7126 N 19TH Avenue #205, Phoenix, AZ 85021For SaleMLS ID #7061650, Erika Ramirez Hernandez, eXp Realty. ARMLS
- $--2 bd2 ba1k sqft8022 N 32nd Dr Unit 2, Phoenix, AZ 85051AuctionAuction.com 2
- $230,0003 bd2 ba1.4k sqft10828 N BILTMORE Drive #118, Phoenix, AZ 85029For SaleMLS ID #7059737, Matthew Tarby, West USA Realty. ARMLS
- $--2 bd2 ba1.1k sqft6236 N 16th St Unit 11, Phoenix, AZ 85016AuctionAuction.com 2
