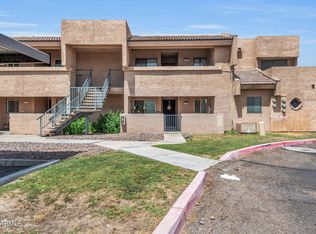
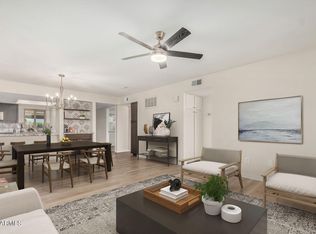
Hidden Gem! This complex is tucked away and you wont want to miss this incredible value! Wonderful open living/dining room area greets you when you enter with fresh paint and new carpet. Master suite is downstairs and has double doors leading to a great outdoor living space. Inside the main level master, you will find two closets, a tiled floor, and a full bath. The galley kitchen has a good flow, and while tucked away, still keeps you in the center of the action. Separate dining area , Living room, laundry, and convenient nook for media center round out the downstairs. Upstairs you will find two super spacious bedrooms (one even has it's own private balcony) and another full bath. Tons of closet space and storage options. Awesome outdoor spaces with 2 patios and a balcony!
For sale
$230,000
10828 N BILTMORE Drive #118, Phoenix, AZ 85029
3beds
1,428sqft
Townhouse
Built in 1979
777 Square Feet Lot
$-- Zestimate®
$161/sqft
$420/mo HOA
What's special
Fresh paintNew carpetSeparate dining area
- 6 days |
- 194 |
- 4 |
Likely to sell faster than
Zillow last checked:
Listing updated:
Listed by:
Matthew Tarby 623-332-7379,
West USA Realty
Source: ARMLS,MLS#: 7059737
Facts & features
Interior
Bedrooms & bathrooms
- Bedrooms: 3
- Bathrooms: 2
- Full bathrooms: 2
Heating
- Electric
Cooling
- Central Air
Appliances
- Included: Dryer, Washer, Refrigerator, Dishwasher, Electric Range
- Laundry: Inside
Features
- High Speed Internet, Master Downstairs, Full Bth Master Bdrm, Laminate Counters
- Flooring: Carpet, Tile
- Windows: Solar Screens
- Has basement: No
- Has fireplace: No
Interior area
- Total structure area: 1,428
- Total interior livable area: 1,428 sqft
Video & virtual tour
Property
Parking
- Total spaces: 2
- Parking features: Assigned
- Carport spaces: 2
Features
- Stories: 2
- Patio & porch: Patio
- Exterior features: Balcony
- Spa features: None
- Fencing: None
Lot
- Size: 777 Square Feet
- Features: Corner Lot, Grass Front
Details
- Parcel number: 14917863
Construction
Type & style
- Home type: Townhouse
- Property subtype: Townhouse
- Attached to another structure: Yes
Materials
- Stucco, Wood Frame
- Roof: Tile
Condition
- Year built: 1979
Utilities & green energy
- Sewer: Public Sewer
- Water: City Water
Community & HOA
Community
- Features: Pool, Lake, Community Spa, Biking/Walking Path
- Subdivision: LAKEBROOK VILLAS 2 AMD
HOA
- Has HOA: Yes
- Services included: Roof Repair, Insurance, Sewer, Maintenance Grounds, Street Maint, Front Yard Maint, Trash, Water, Roof Replacement, Maintenance Exterior
- HOA fee: $420 monthly
- HOA name: Lake Brook Villas II
- HOA phone: 480-513-6846
Location
- Region: Phoenix
Financial & listing details
- Price per square foot: $161/sqft
- Tax assessed value: $199,200
- Annual tax amount: $729
- Date on market: 8/10/2026
- Cumulative days on market: 6 days
- Listing terms: Cash,Conventional,VA Loan
- Ownership: Fee Simple
- Road surface type: Asphalt
Estimated market value
Not available
Estimated sales range
Not available
Not available
Price history
| Date | Event | Price |
|---|---|---|
| 8/10/2026 | Listed for sale | $230,000+105.4%$161/sqft |
Source:  ARMLS #7059737 Report a problem ARMLS #7059737 Report a problem | ||
| 6/17/2024 | Listing removed | -- |
Source: ARMLS #6696106 Report a problem | ||
| 5/21/2024 | Price change | $1,800-5.3%$1/sqft |
Source: ARMLS #6696106 Report a problem | ||
| 4/24/2024 | Listed for rent | $1,900$1/sqft |
Source: ARMLS #6696106 Report a problem | ||
| 2/10/2017 | Sold | $112,000+6.7%$78/sqft |
Source: ARMLS #5540211 Report a problem | ||
| 1/19/2017 | Price change | $105,000-6.3%$74/sqft |
Source: HomeSmart #5540211 Report a problem | ||
| 1/14/2017 | Pending sale | $112,000$78/sqft |
Source: HomeSmart #5540211 Report a problem | ||
| 1/14/2017 | Price change | $112,000+6.7%$78/sqft |
Source: HomeSmart #5540211 Report a problem | ||
| 12/30/2016 | Listed for sale | $105,000+20.7%$74/sqft |
Source: HomeSmart #5540211 Report a problem | ||
| 6/25/2014 | Sold | $87,000-7.9%$61/sqft |
Source: ARMLS #5096079 Report a problem | ||
| 5/17/2014 | Listed for sale | $94,500$66/sqft |
Source: RE/MAX PROFESSIONALS #5096079 Report a problem | ||
| 4/16/2014 | Listing removed | $94,500$66/sqft |
Source: RE/MAX PROFESSIONALS #5096079 Report a problem | ||
| 4/5/2014 | Listed for sale | $94,500$66/sqft |
Source: RE/MAX PROFESSIONALS #5096079 Report a problem | ||
Public tax history
| Year | Property taxes | Tax assessment |
|---|---|---|
| 2025 | $719 +3.9% | $19,920 -13.1% |
| 2024 | $692 +16.6% | $22,910 +340.2% |
| 2023 | $594 +2% | $5,205 -63% |
| 2022 | $582 +0.2% | $14,060 +7.5% |
| 2021 | $580 +1.9% | $13,080 +15% |
| 2020 | $570 +2.9% | $11,370 +10.1% |
| 2019 | $554 | $10,330 +11.4% |
| 2018 | $554 +0.3% | $9,270 +16.9% |
| 2017 | $552 +9.8% | $7,930 +9.7% |
| 2016 | $503 -1.2% | $7,230 +30.7% |
| 2015 | $509 | $5,530 +38.9% |
| 2014 | -- | $3,980 +30.5% |
| 2013 | -- | $3,050 |
| 2012 | -- | $3,050 -35.8% |
| 2011 | -- | $4,750 -42.1% |
| 2010 | -- | $8,200 -31.1% |
| 2009 | -- | $11,900 -10.5% |
| 2008 | -- | $13,300 +34.3% |
| 2007 | -- | $9,900 +29.4% |
| 2006 | -- | $7,650 |
| 2005 | -- | $7,650 +17.7% |
| 2004 | -- | $6,500 |
| 2003 | -- | $6,500 +8.3% |
| 2002 | -- | $6,000 |
Find assessor info on the county website
Monthly payment
Est. payment
Payment breakdown
Explore the cost of this home by adjusting the details. Changes won't be saved.Climate risks
Neighborhood: North Mountain
Nearby schools
GreatSchools rating
- 4/10Lakeview Elementary SchoolGrades: K-6Distance: 0.4 mi
- 5/10Cholla Middle SchoolGrades: 5-8Distance: 0.5 mi
- 8/10Moon Valley High SchoolGrades: 9-12Distance: 1.3 mi
Schools provided by the listing agent
- Elementary: Lakeview Elementary School
- Middle: Cholla Middle School
- High: Moon Valley High School
- District: Washington Elementary School District
Source: ARMLS. This data may not be complete. We recommend contacting the local school district to confirm school assignments for this home.
- $215,0002 bd2 ba1k sqft10828 N Biltmore Dr APT 219, Phoenix, AZ 85029Sold
- $247,5002 bd2 ba1k sqft10828 N Biltmore Dr APT 220, Phoenix, AZ 85029Sold

- $233,0002 bd2 ba930 sqft10828 N Biltmore Dr APT 121, Phoenix, AZ 85029Sold
- $175,0002 bd2 ba1k sqft10828 N Biltmore Dr APT 115, Phoenix, AZ 85029Sold

- $245,0002 bd2 ba930 sqft10828 N Biltmore Dr APT 122, Phoenix, AZ 85029Sold
- $228,0002 bd2 ba930 sqft10828 N Biltmore Dr APT 222, Phoenix, AZ 85029Sold
- $247,5003 bd2 ba1.4k sqft10828 N Biltmore Dr APT 101, Phoenix, AZ 85029Off Market
- $151,2902 bd2 ba1k sqft10828 N Biltmore Dr APT 102, Phoenix, AZ 85029Sold
A local agent can set up tours, give advice and negotiate with sellers.
Similar homes
- $250,0003 bd2 ba1.1k sqft5172 W OLIVE Avenue, Glendale, AZ 85302For Sale
 MLS ID #7060444, Dominic Arnold, AZ Prime Property Management. ARMLS
 - $249,9992 bd2 ba1.2k sqft8202 N 21ST Drive #B102, Phoenix, AZ 85021For Sale
 MLS ID #7064474, Vinita Shegog, Realty ONE Group. ARMLS
 - $304,0003 bd2 ba1.1k sqft1126 E CHERYL Drive, Phoenix, AZ 85020For Sale
 MLS ID #7060560, David A Donnelly, West USA Realty. ARMLS
 - $219,9992 bd2 ba1.2k sqft4545 N 67TH Avenue #1415, Phoenix, AZ 85033For Sale
 MLS ID #7061016, Mitchell Rafael Chavez, Pak Home Realty. ARMLS
 - $219,9002 bd2 ba1.1k sqft2221 W TURNEY Avenue #C, Phoenix, AZ 85015For SaleMLS ID #7016282, Ronald Zhang, Dr Win Realty LLC. ARMLS
- $225,0002 bd2 ba886 sqft1720 E THUNDERBIRD Road #1019, Phoenix, AZ 85022For SaleMLS ID #7043911, Darrin M Fox, Russ Lyon Sotheby's International Realty. ARMLS
- $195,0003 bd1 ba1k sqft5212 N 42ND Lane, Phoenix, AZ 85019For SaleMLS ID #7060341, Brisa Ramos, eXp Realty. ARMLS
- $145,0003 bd1 ba1k sqft3955 W WONDERVIEW Road, Phoenix, AZ 85019For SaleMLS ID #7065726, Dominic Arnold, AZ Prime Property Management. ARMLS
- $225,0001 bd1 ba1k sqft14002 N 49TH Avenue #1037, Glendale, AZ 85306For SaleMLS ID #7026314, Richard Cooke, RE/MAX Fine Properties. ARMLS
- $212,5002 bd2 ba996 sqft5970 W Augusta Avenue, Glendale, AZ 85301For SaleMLS ID #7056963, Nadia Lopez, Keller Williams Arizona Realty. ARMLS
- $210,0003 bd2 ba1.3k sqft6320 N 47TH Avenue, Glendale, AZ 85301For SaleMLS ID #7000459, Arnaud Lavigne, AGL Real Estate. ARMLS
- $170,0002 bd2 ba1k sqft4701 N 26TH Lane, Phoenix, AZ 85017For SaleMLS ID #7061032, Julie Harris, Saguaro Mountain Realty Inc.. ARMLS
- $199,5002 bd2 ba1k sqft4608 W MARYLAND Avenue #144, Glendale, AZ 85301For SaleMLS ID #7041835, Esmeralda Acosta, West USA Realty. ARMLS
- $140,0002 bd2 ba885 sqft1336 E MOUNTAIN VIEW Road #105, Phoenix, AZ 85020For SaleMLS ID #7065784, Grant MacKenzie, Realty85. ARMLS
- $249,0002 bd3 ba1.4k sqft6550 N 47th Avenue #137, Glendale, AZ 85301For SaleMLS ID #7040456, Clayton Rawlings, Western Land Company, L.L.C.. ARMLS
- $225,0002 bd2 ba863 sqft408 W PONTIAC Drive #6, Phoenix, AZ 85027For SaleMLS ID #7027293, Alfred Rea, Realty ONE Group. ARMLS
- $249,9002 bd1 ba1k sqft17225 N 16th Street N #3, Phoenix, AZ 85022For SaleMLS ID #7059907, Donald R Busching, Landmark Com Brokers, LLC. ARMLS
- $279,0002 bd2 ba1.3k sqft22125 N 29TH Avenue #149, Phoenix, AZ 85027For SaleMLS ID #7051338, Lynn Hachey, Morgan Taylor Realty. ARMLS
- $280,0003 bd3 ba1.4k sqft1718 W COLTER Street #157, Phoenix, AZ 85015For SaleMLS ID #7032141, Martel Stevenson, HomeSmart. ARMLS
- $185,0002 bd2 ba902 sqft8802 N 8TH Street #A2, Phoenix, AZ 85020For SaleMLS ID #7055405, Rafael Escobedo Jr, West USA Realty. ARMLS
