Welcome home. Over a thousand square feet with potential and location.
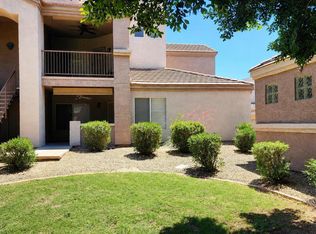
Gaze for days at the swimming pool and grassy area from the kitchen and dining room windows.
The kitchen features stainless steel Frigidaire appliances including a refrigerator, glass top electric stove, dishwasher and built in microwave.
The large living room has vaulted ceilings and it and the large master and second bedroom all have ceiling fans. No popcorn here.
The north facing private, block fenced backyard has a large partially covered paver patio and walkway that allows direct access to your car.
Whirlpool Duet Washer and Dryer included!
Minutes away from Desert Ridge, PV, shopping, restaurants and schools with easy access to the 101, 51 and I-17. TSMC is about 15 miles away,
For sale
Price cut: $5.1K (8/10)
$249,900
17225 N 16th Street N #3, Phoenix, AZ 85022
2beds
1,007sqft
Single Family Residence
Built in 1984
1,138 Square Feet Lot
$246,600 Zestimate®
$248/sqft
$308/mo HOA
What's special
Swimming poolBuilt in microwaveGlass top electric stoveGrassy area
- 39 days
- 978
- 35
Likely to sell faster than
Zillow last checked:
Listing updated:
Listed by:
Donald R Busching 602-430-6919,
Landmark Com Brokers, LLC
Source: ARMLS,MLS#: 7059907
Facts & features
Interior
Bedrooms & bathrooms
- Bedrooms: 2
- Bathrooms: 1
- Full bathrooms: 1
Heating
- See Remarks
Cooling
- Ceiling Fan(s), Other
Appliances
- Included: Washer/Dryer Stacked, Dryer, Washer, Refrigerator, Built-in Microwave, Dishwasher, Electric Range
Features
- No Interior Steps, Laminate Counters
- Flooring: Carpet, Tile
- Windows: Single Pane, Screens
- Has basement: No
- Has fireplace: No
- Common walls with other units/homes: Three Common Walls
Interior area
- Total structure area: 1,007
- Total interior livable area: 1,007 sqft
Property
Parking
- Total spaces: 1
- Parking features: Detached Carport
- Carport spaces: 1
Accessibility
- Accessibility features: Bath Grab Bars
Features
- Stories: 1
- Patio & porch: Covered, Patio
- Exterior features: Private Yard, Storage
- Spa features: None
- Fencing: Back Yard,Block
Lot
- Size: 1,138 Square Feet
- Features: Gravel/Stone Back, Grass Front
Details
- Parcel number: 21409183
- Special conditions: Owner/Agent
Construction
Type & style
- Home type: SingleFamily
- Architectural style: Other
- Property subtype: Single Family Residence
- Attached to another structure: Yes
Materials
- Stucco, Other, Wood Frame
- Roof: Tile
Condition
- Year built: 1984
Utilities & green energy
- Sewer: Public Sewer
- Water: City Water
Community & HOA
Community
- Features: Pool
- Subdivision: CAMPO BELLO GARDENS AMD
HOA
- Has HOA: Yes
- Services included: Roof Repair, Sewer, Front Yard Maint, Trash, Maintenance Exterior
- HOA fee: $308 monthly
- HOA name: Campo Bello Gardens
- HOA phone: 623-748-7595
Location
- Region: Phoenix
Financial & listing details
- Price per square foot: $248/sqft
- Tax assessed value: $204,300
- Annual tax amount: $567
- Date on market: 7/29/2026
- Cumulative days on market: 40 days
- Listing terms: Cash,Conventional
- Ownership: Fee Simple
- Road surface type: Paved, Asphalt
Estimated market value
$246,600
$234,000 - $259,000
$1,399/mo
Price history
| Date | Event | Price |
|---|---|---|
| 8/10/2026 | Price change | $249,900-2%$248/sqft |
Source:  ARMLS #7059907 Report a problem ARMLS #7059907 Report a problem | ||
| 7/29/2026 | Listed for sale | $255,000+537.5%$253/sqft |
Source: ARMLS #7059907 Report a problem | ||
| 9/21/2009 | Sold | $40,000-60.5%$40/sqft |
Source: ARMLS #4171360 Report a problem | ||
| 4/24/2009 | Sold | $101,150-36.8%$100/sqft |
Source: Public Record Report a problem | ||
| 9/25/2005 | Sold | $160,000+122.2%$159/sqft |
Source: ARMLS #2360554 Report a problem | ||
| 3/18/1999 | Sold | $72,000$71/sqft |
Source: Public Record Report a problem | ||
Public tax history
| Year | Property taxes | Tax assessment |
|---|---|---|
| 2025 | $557 +2.7% | $20,430 -3.5% |
| 2024 | $543 +2.1% | $21,170 +320.5% |
| 2023 | $532 -0.7% | $5,034 -62.9% |
| 2022 | $535 +2.9% | $13,570 +2.3% |
| 2021 | $520 -0.1% | $13,270 +11.3% |
| 2020 | $521 +3.4% | $11,920 +27.2% |
| 2019 | $504 | $9,370 +23.6% |
| 2018 | $504 +4.3% | $7,580 +17% |
| 2017 | $483 +9.8% | $6,480 +0.9% |
| 2016 | $440 +6.5% | $6,420 +16.7% |
| 2015 | $413 | $5,500 +62.7% |
| 2014 | -- | $3,380 +14.6% |
| 2013 | -- | $2,950 -24.4% |
| 2012 | -- | $3,900 -23.5% |
| 2011 | -- | $5,100 -46% |
| 2010 | -- | $9,450 -19.6% |
| 2009 | -- | $11,750 +0.9% |
| 2008 | -- | $11,650 +21.4% |
| 2007 | -- | $9,600 +51.2% |
| 2006 | -- | $6,350 |
| 2005 | -- | $6,350 +8.5% |
| 2004 | -- | $5,850 |
| 2003 | -- | $5,850 +7.3% |
| 2002 | -- | $5,450 |
Find assessor info on the county website
Monthly payment
Est. payment
Payment breakdown
Explore the cost of this home by adjusting the details. Changes won't be saved.Climate risks
Neighborhood: Paradise Valley
Nearby schools
Schools provided by the listing agent
- Elementary: Echo Mountain Primary School
- Middle: Vista Verde Middle School
- High: North Canyon High School
- District: Paradise Valley Unified District
Source: ARMLS. This data may not be complete. We recommend contacting the local school district to confirm school assignments for this home.

Similar homes
- $269,9002 bd3 ba1.3k sqft1446 E GROVERS Avenue #9, Phoenix, AZ 85022For Sale
 MLS ID #7033598, Cameron Rod, Keller Williams Arizona Realty. ARMLS
 - $285,0003 bd2 ba1.3k sqft17017 N 12TH Street #1045, Phoenix, AZ 85022For Sale
 MLS ID #7039551, Deanna S Weaver, Exit Realty-Realty Place. ARMLS
 - $225,0002 bd2 ba886 sqft1720 E THUNDERBIRD Road #1019, Phoenix, AZ 85022For Sale
 MLS ID #7043911, Darrin M Fox, Russ Lyon Sotheby's International Realty. ARMLS
 - $239,9002 bd2 ba1.1k sqft1401 E PUGET Avenue #3, Phoenix, AZ 85020For Sale
 MLS ID #7064789, Mike Fillion, HomeSmart. ARMLS
