3 bed, 1 bath No HOA North Phoenix home on a cul-de-sac lot. 2 car garage, New Air conditioner in 2026. Updated kitchen, mature landscaping, freshly painted interior. Tile and laminate flooring, ceiling fans. Dual pane windows. North south facing. Located in the highly sought-after Paradise Valley School District, it offers the perfect blend of comfort and convenience--just minutes from shopping, parks, freeway access, and scenic hiking trails. Come experience North Phoenix living! NO HOA bring the toys.
For sale
Price cut: $15K (8/31)
$360,000
3524 E WINCHCOMB Drive, Phoenix, AZ 85032
3beds
940sqft
Single Family Residence
Built in 1978
6,515 Square Feet Lot
$-- Zestimate®
$383/sqft
$-- HOA
What's special
Updated kitchenFreshly painted interiorDual pane windowsNorth south facingMature landscapingTile and laminate flooringCeiling fans
- 107 days
- 1,001
- 48
Zillow last checked:
Listing updated:
Listed by:
Jamie Namock 602-740-0747,
HomeSmart
Source: ARMLS,MLS#: 7031908
Facts & features
Interior
Bedrooms & bathrooms
- Bedrooms: 3
- Bathrooms: 1
- Full bathrooms: 1
Heating
- Heat Pump, Electric
Cooling
- Central Air, Ceiling Fan(s)
Appliances
- Included: Electric Oven
- Laundry: In Garage
Features
- Eat-in Kitchen
- Flooring: Laminate, Tile
- Windows: Double Pane Windows, Vinyl Frame
- Has basement: No
- Has fireplace: No
Interior area
- Total structure area: 940
- Total interior livable area: 940 sqft
Property
Parking
- Total spaces: 4
- Parking features: Garage Door Opener
- Garage spaces: 2
- Uncovered spaces: 2
Features
- Stories: 1
- Patio & porch: Covered
- Spa features: None
- Fencing: Block,Wood
Lot
- Size: 6,515 Square Feet
- Features: North/South Exposure, Cul-De-Sac, Gravel/Stone Back, Grass Front, Grass Back
Details
- Parcel number: 21461648
Construction
Type & style
- Home type: SingleFamily
- Architectural style: Ranch
- Property subtype: Single Family Residence
Materials
- Stucco, Wood Frame, Painted
- Foundation: Slab
- Roof: Composition
Condition
- Year built: 1978
Utilities & green energy
- Sewer: Public Sewer
- Water: City Water
Community & HOA
Community
- Subdivision: PARADISE VALLEY OASIS NO. 10
HOA
- Has HOA: No
- Services included: No Fees
Location
- Region: Phoenix
Financial & listing details
- Price per square foot: $383/sqft
- Tax assessed value: $264,500
- Annual tax amount: $844
- Date on market: 5/24/2026
- Cumulative days on market: 107 days
- Listing terms: Cash,Conventional,FHA
- Ownership: Fee Simple
- Road surface type: Paved
Estimated market value
Not available
Estimated sales range
Not available
Not available
Price history
| Date | Event | Price |
|---|---|---|
| 8/31/2026 | Price change | $360,000-4%$383/sqft |
Source:  ARMLS #7031908 Report a problem ARMLS #7031908 Report a problem | ||
| 7/9/2026 | Price change | $375,000-2.3%$399/sqft |
Source: ARMLS #7031908 Report a problem | ||
| 6/19/2026 | Price change | $384,000-1.5%$409/sqft |
Source: ARMLS #7031908 Report a problem | ||
| 6/3/2026 | Price change | $390,000-2.5%$415/sqft |
Source: ARMLS #7031908 Report a problem | ||
| 5/24/2026 | Listed for sale | $400,000+399.4%$426/sqft |
Source: ARMLS #7031908 Report a problem | ||
| 8/7/2009 | Sold | $80,100+16.1%$85/sqft |
Source: ARMLS #4175626 Report a problem | ||
| 6/12/2009 | Listed for sale | $69,000+53.5%$73/sqft |
Source: Keller Williams Realty #4175626 Report a problem | ||
| 11/5/2008 | Sold | $44,939-78.2%$48/sqft |
Source: Public Record Report a problem | ||
| 5/12/2006 | Sold | $206,000+127.1%$219/sqft |
Source: ARMLS #2504491 Report a problem | ||
| 8/28/2000 | Sold | $90,700$96/sqft |
Source: Public Record Report a problem | ||
Public tax history
| Year | Property taxes | Tax assessment |
|---|---|---|
| 2025 | $826 +2.6% | $26,450 -3.4% |
| 2024 | $805 +2.3% | $27,370 +209.7% |
| 2023 | $787 -1.1% | $8,839 -52.2% |
| 2022 | $796 +1.9% | $18,480 +13.9% |
| 2021 | $781 -0.4% | $16,220 +6.2% |
| 2020 | $785 +3.8% | $15,270 +11.7% |
| 2019 | $756 | $13,670 +13.7% |
| 2018 | $756 +4.7% | $12,020 +7.8% |
| 2017 | $722 +9.5% | $11,150 +6.4% |
| 2016 | $660 +4.5% | $10,480 +10.3% |
| 2015 | $631 | $9,500 +55% |
| 2014 | -- | $6,130 +18.3% |
| 2013 | -- | $5,180 -12.5% |
| 2012 | -- | $5,920 -17.4% |
| 2011 | -- | $7,170 -29.8% |
| 2010 | -- | $10,220 -13.5% |
| 2009 | -- | $11,820 -13.1% |
| 2008 | -- | $13,600 +16.2% |
| 2007 | -- | $11,700 +49% |
| 2006 | -- | $7,850 |
| 2005 | -- | $7,850 +13.8% |
| 2004 | -- | $6,900 |
| 2003 | -- | $6,900 +16% |
| 2002 | -- | $5,950 |
Find assessor info on the county website
Monthly payment
Est. payment
Payment breakdown
Explore the cost of this home by adjusting the details. Changes won't be saved.Climate risks
Neighborhood: Paradise Valley
Nearby schools
Schools provided by the listing agent
- Elementary: Indian Bend Elementary School
- Middle: Greenway Middle School
- High: Paradise Valley High School
- District: Paradise Valley Unified District
Source: ARMLS. This data may not be complete. We recommend contacting the local school district to confirm school assignments for this home.
Similar homes
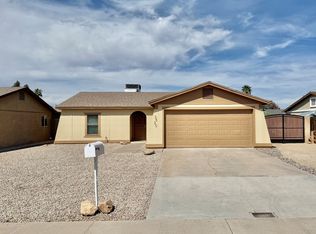
- $369,5003 bd2 ba1.1k sqft4126 W SIERRA Street, Phoenix, AZ 85029For Sale
 MLS ID #7069720, Mabel A Navarro, DeLex Realty. ARMLS
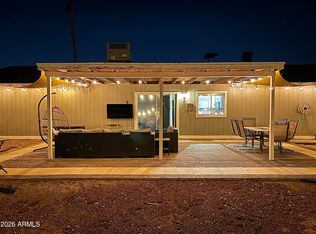
 - $370,0003 bd2 ba1.3k sqft19825 N 5TH Drive, Phoenix, AZ 85027For Sale
 MLS ID #7060125, Tara Jones, Opendoor Brokerage, LLC. ARMLS
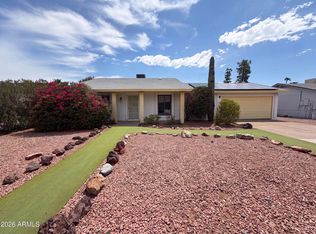
 - $389,9903 bd2 ba1.3k sqft3517 W WILLOW Avenue, Phoenix, AZ 85029For Sale
 MLS ID #7056175, Ashley Zavala Salazar, eXp Realty. ARMLS
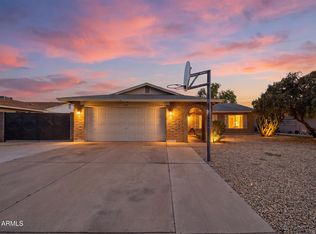
 - $350,0003 bd1 ba1.1k sqft6433 W Fairmount Avenue, Phoenix, AZ 85033For Sale
 MLS ID #7072281, Cesar J Macias Palomino, HomeSmart. ARMLS
