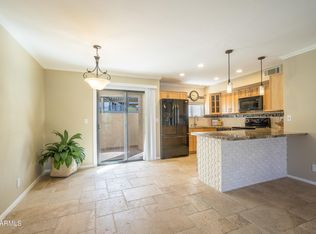
Wow, Great Townhouse with a Great Floorplan. Both Bedroom Upstairs, Each Bedroom Room has its own Walkout Balcony, Both Have Mirrored Closet Doors, Master has built-in Cabinets for TV & Ect. Both Bathrooms have been Totally Remodeled with Latest Upgrades including 18'' Tile, Glass Shower Doors, Newer Lights & Counter Tops. Upgraded Carpet & Pad on the Upper Level. Custom Laid Tile on All of Bottom Floor & Upper Bathroom. Wonderful Wood Burning Fireplace in Family Room, Super Nice Kitchen with Lots of Cabinet Space & Granite Counter Tops. Kitchen Includes all Upgraded Appliances which includes Refrigerator. Laundry Room off Back Patio in it's own Closet w/Storage & Includes the Washer & Dryer. This Unit is just steps from the Pool & Spa. Gas Cooking Grill outside the front door. Great Views
For sale
$239,900
1401 E PUGET Avenue #3, Phoenix, AZ 85020
2beds
1,149sqft
Apartment
Built in 1985
-- sqft lot
$-- Zestimate®
$209/sqft
$340/mo HOA
What's special
Great viewsGlass shower doorsMirrored closet doors
- 61 days
- 122
- 7
Zillow last checked:
Listing updated:
Listed by:
Mike Fillion 602-679-7300,
HomeSmart
Source: ARMLS,MLS#: 7064789
Facts & features
Interior
Bedrooms & bathrooms
- Bedrooms: 2
- Bathrooms: 2
- Full bathrooms: 1
- 1/2 bathrooms: 1
Heating
- Heat Pump, Electric, Ceiling
Cooling
- Heat Pump, Central Air, Programmable Thmstat
Appliances
- Included: Dryer, Washer, Refrigerator, Dishwasher, Disposal, Electric Range, Electric Oven, Built-In Electric Oven
- Laundry: Inside
Features
- High Speed Internet, Granite Counters, Upstairs, Full Bth Master Bdrm
- Flooring: Carpet, Tile
- Windows: Screens, Skylight(s), Double Pane Windows
- Has basement: No
- Number of fireplaces: 1
- Fireplace features: Wood Burning, Family Room
Interior area
- Total structure area: 1,149
- Total interior livable area: 1,149 sqft
Property
Parking
- Total spaces: 2
- Parking features: Off Street, Detached Carport, Assigned, Detached
- Carport spaces: 1
- Uncovered spaces: 1
Features
- Stories: 2
- Patio & porch: Covered Deck, Covered, Patio
- Exterior features: Balcony, Storage
- Has spa: Yes
- Spa features: Heated
- Fencing: Back Yard,Block
Lot
- Size: 805 Square Feet
- Features: North/South Exposure, Borders Preserve/Public Land, Desert Front
Details
- Parcel number: 16001015
Construction
Type & style
- Home type: Apartment
- Architectural style: Spanish
- Property subtype: Apartment
- Attached to another structure: Yes
Materials
- Stucco, Wood Frame, Painted
- Foundation: Slab, Concrete Perimeter
- Roof: Built-Up
Condition
- Year built: 1985
Utilities & green energy
- Electric: 220 Volts in Kitchen
- Sewer: Public Sewer
Community & HOA
Community
- Features: Pool, Community Spa, Community Spa Htd, Near Bus Stop
- Security: Security System Owned
- Subdivision: BRIGHTON HEIGHTS CONDOMINIUMS
HOA
- Has HOA: Yes
- Services included: Roof Repair, Insurance, Sewer, Maintenance Grounds, Street Maint, Front Yard Maint, Trash, Water, Roof Replacement, Maintenance Exterior
- HOA fee: $340 monthly
- HOA name: Brighton Heights
- HOA phone: 602-861-5980
Location
- Region: Phoenix
Financial & listing details
- Price per square foot: $209/sqft
- Tax assessed value: $224,300
- Annual tax amount: $752
- Date on market: 8/10/2026
- Cumulative days on market: 62 days
- Listing terms: VA Loan,Cash,Conventional,FHA
- Ownership: Fee Simple
- Electric utility on property: Yes
- Road surface type: Asphalt
Estimated market value
Not available
Estimated sales range
Not available
Not available
Price history
| Date | Event | Price |
|---|---|---|
| 8/10/2026 | Listed for sale | $239,900$209/sqft |
Source:  ARMLS #7064789 Report a problem ARMLS #7064789 Report a problem | ||
| 3/23/2017 | Listing removed | $975$1/sqft |
Source: Unique Legacy Realty #5569102 Report a problem | ||
| 3/3/2017 | Listed for rent | $975+11.4%$1/sqft |
Source: Unique Legacy Realty #5569102 Report a problem | ||
| 10/26/2014 | Listing removed | $875$1/sqft |
Source: Unique Legacy Realty #5183162 Report a problem | ||
| 10/10/2014 | Listed for rent | $875$1/sqft |
Source: Unique Legacy Realty #5183162 Report a problem | ||
Public tax history
| Year | Property taxes | Tax assessment |
|---|---|---|
| 2025 | $741 +3.9% | $22,430 -3.2% |
| 2024 | $713 +1.8% | $23,180 +331.8% |
| 2023 | $701 +2% | $5,368 -62.7% |
| 2022 | $687 +1.3% | $14,400 +6.2% |
| 2021 | $679 +1.9% | $13,560 +15.4% |
| 2020 | $667 +2.7% | $11,750 +8.7% |
| 2019 | $649 | $10,810 +6.4% |
| 2018 | $649 +0.5% | $10,160 +9.7% |
| 2017 | $646 +10% | $9,260 +39% |
| 2016 | $587 +6.7% | $6,660 +33.2% |
| 2015 | $550 | $5,000 +44.5% |
| 2014 | -- | $3,460 -6.5% |
| 2013 | -- | $3,700 -26% |
| 2012 | -- | $5,000 -40.8% |
| 2011 | -- | $8,450 -16.3% |
| 2010 | -- | $10,100 -19.8% |
| 2009 | -- | $12,600 -8.4% |
| 2008 | -- | $13,750 +31.6% |
| 2007 | -- | $10,450 +42.2% |
| 2006 | -- | $7,350 |
| 2005 | -- | $7,350 +5% |
| 2004 | -- | $7,000 |
| 2003 | -- | $7,000 +16.7% |
| 2002 | -- | $6,000 |
Find assessor info on the county website
Monthly payment
Est. payment
Payment breakdown
Explore the cost of this home by adjusting the details. Changes won't be saved.Climate risks
Neighborhood: North Mountain
Nearby schools
Schools provided by the listing agent
- Elementary: Desert View Elementary School
- Middle: Royal Palm Middle School
- High: Sunnyslope High School
- District: Washington Elementary School District
Source: ARMLS. This data may not be complete. We recommend contacting the local school district to confirm school assignments for this home.



Similar homes
- $248,0002 bd2 ba1k sqft7141 N 16TH Street #2, Phoenix, AZ 85020For Sale
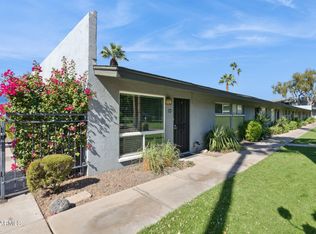 MLS ID #7068648, Art R Valenzuela, Russ Lyon Sotheby's International Realty. ARMLS
 - $290,0002 bd2 ba1k sqft10410 N CAVE CREEK Road #2037, Phoenix, AZ 85020For Sale
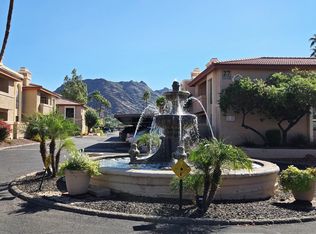 MLS ID #7086663, Suzanne Black, The Solvere Group, LLC. ARMLS
 - $289,0003 bd2 ba1.1k sqft1126 E CHERYL Drive, Phoenix, AZ 85020For Sale
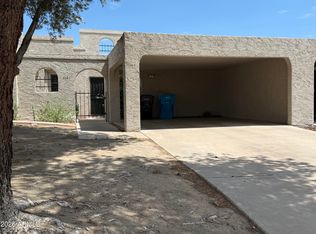 MLS ID #7060560, David A Donnelly, West USA Realty. ARMLS
 - $239,9002 bd1 ba1k sqft17225 N 16th Street N #3, Phoenix, AZ 85022For Sale
 MLS ID #7059907, Donald R Busching, Landmark Com Brokers, LLC. ARMLS
