Welcome to your North Central Oasis! This beautifully refreshed 3 bedroom, 2 bath, two-story townhouse offers 1,248 square feet of comfortable living in a prime Central Phoenix location. Freshly painted with brand new flooring throughout, this move in ready home features a bright open floor plan and a versatile loft perfect for a home office, media room, or additional living space. Conveniently located near shopping, dining, parks, schools, and freeway access. This home offers the perfect combination of comfort, style, and convenience.
For sale
$320,000
1188 E BELMONT Avenue, Phoenix, AZ 85020
3beds
1,248sqft
:
Get pre-qualified$2,318/mo
Townhouse
Built in 1974
2,126 Square Feet Lot
$-- Zestimate®
$256/sqft
$365/mo HOA
What's special
Bright open floor planFreshly paintedBrand new flooring throughout
- 18 days |
- 663 |
- 69 |
Likely to sell faster than
Zillow last checked:
Listing updated:
Listed by:
Tyrone Yates 602-515-3688,
Compass
Source: ARMLS,MLS#: 7054399
Facts & features
Interior
Bedrooms & bathrooms
- Bedrooms: 3
- Bathrooms: 2
- Full bathrooms: 2
Heating
- Natural Gas
Cooling
- Central Air
Appliances
- Included: Refrigerator, Dishwasher, Disposal, Electric Cooktop, Built-In Electric Oven
Features
- Granite Counters, Upstairs, Vaulted Ceiling(s), Full Bth Master Bdrm
- Flooring: Carpet, Laminate, Tile
- Windows: Screens, Double Pane Windows
- Has basement: No
- Has fireplace: No
Interior area
- Total structure area: 1,248
- Total interior livable area: 1,248 sqft
Property
Parking
- Total spaces: 2
- Parking features: Assigned
- Carport spaces: 2
Features
- Stories: 2
- Patio & porch: Covered
- Spa features: None
- Fencing: Block
Lot
- Size: 2,126 Square Feet
- Features: Desert Front, Synthetic Grass Back
Details
- Parcel number: 16021079
Construction
Type & style
- Home type: Townhouse
- Property subtype: Townhouse
- Attached to another structure: Yes
Materials
- Stucco, Painted, Block
- Roof: Tile
Condition
- Year built: 1974
Utilities & green energy
- Sewer: Public Sewer
- Water: City Water
Community & HOA
Community
- Features: Pool
- Subdivision: TORRE BLANCA UNIT 1 AMD
HOA
- Has HOA: Yes
- Services included: Roof Repair, Maintenance Grounds, Roof Replacement, Maintenance Exterior
- HOA fee: $365 monthly
- HOA name: Torre Blanca
- HOA phone: 480-892-5222
Location
- Region: Phoenix
Financial & listing details
- Price per square foot: $256/sqft
- Tax assessed value: $276,200
- Annual tax amount: $1,030
- Date on market: 7/17/2026
- Cumulative days on market: 18 days
- Listing terms: Cash,Conventional
- Ownership: Fee Simple
Estimated market value
Not available
Estimated sales range
Not available
Not available
Price history
| Date | Event | Price |
|---|---|---|
| 7/17/2026 | Listed for sale | $320,000-5.6%$256/sqft |
Source:  ARMLS #7054399 Report a problem ARMLS #7054399 Report a problem | ||
| 4/25/2026 | Listing removed | $339,000$272/sqft |
Source: BHHS broker feed #6987595 Report a problem | ||
| 2/21/2026 | Listed for sale | $339,000-7.1%$272/sqft |
Source: ARMLS #6987595 Report a problem | ||
| 12/13/2025 | Listing removed | $365,000$292/sqft |
Source: BHHS broker feed #6939395 Report a problem | ||
| 10/28/2025 | Listed for sale | $365,000+43.1%$292/sqft |
Source: ARMLS #6939395 Report a problem | ||
| 12/31/2024 | Sold | $255,000$204/sqft |
Source: Public Record Report a problem | ||
Public tax history
| Year | Property taxes | Tax assessment |
|---|---|---|
| 2025 | $1,030 +5.2% | $27,620 -9.4% |
| 2024 | $979 +3% | $30,470 +274.1% |
| 2023 | $951 +3.3% | $8,145 -57.1% |
| 2022 | $920 +27.1% | $18,980 +116.4% |
| 2021 | $724 +3.5% | $8,770 |
| 2020 | $699 +10.6% | $8,770 |
| 2019 | $632 | $8,770 |
| 2018 | $632 +13.3% | $8,770 |
| 2017 | $558 -25.4% | $8,770 |
| 2016 | $748 +9% | $8,770 |
| 2015 | $687 | $8,770 +67% |
| 2014 | -- | $5,250 |
| 2013 | -- | $5,250 -48.5% |
| 2012 | -- | $10,200 -6.8% |
| 2011 | -- | $10,950 -7.2% |
| 2010 | -- | $11,800 -24.6% |
| 2009 | -- | $15,650 -10.1% |
| 2008 | -- | $17,400 +30.8% |
| 2007 | -- | $13,300 +45.4% |
| 2006 | -- | $9,150 |
| 2005 | -- | $9,150 +19.6% |
| 2004 | -- | $7,650 |
| 2003 | -- | $7,650 +23.4% |
| 2002 | -- | $6,200 |
Find assessor info on the county website
Monthly payment
Est. payment
Payment breakdown
Explore the cost of this home by adjusting the details. Changes won't be saved.Climate risks
Neighborhood: Camelback East
Nearby schools
GreatSchools rating
- 9/10Madison Heights Elementary SchoolGrades: PK-4Distance: 1.3 mi
- 5/10Madison #1 Elementary SchoolGrades: 5-8Distance: 2.2 mi
- 2/10North High SchoolGrades: 9-12Distance: 4.8 mi
Schools provided by the listing agent
- Elementary: Madison Richard Simis School
- Middle: Madison Meadows School
- High: North High School
- District: Madison Elementary District
Source: ARMLS. This data may not be complete. We recommend contacting the local school district to confirm school assignments for this home.
- $290,000-- bd2 ba1.3k sqft1186 E Belmont Ave, Phoenix, AZ 85020Sold
- $320,2002 bd1 ba1.1k sqft1182 E Belmont Ave, Phoenix, AZ 85020Off Market

- $329,9002 bd2 ba807 sqft1180 E Belmont Ave, Phoenix, AZ 85020Sold
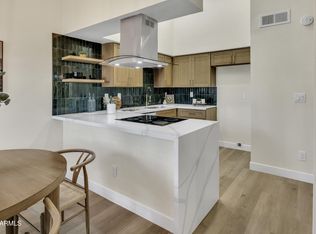
- $298,1002 bd2 ba1.1k sqft1176 E Belmont Ave, Phoenix, AZ 85020Off Market

- $299,0002 bd2 ba807 sqft1178 E Belmont Ave, Phoenix, AZ 85020Sold
- $385,0003 bd2 ba1.3k sqft1174 E Belmont Ave, Phoenix, AZ 85020Sold
- $327,8003 bd2 ba1.2k sqft1170 E Belmont Ave, Phoenix, AZ 85020Off Market
- $--3 bd1 ba950 sqft7722 N 12th St APT 2, Phoenix, AZ 85020Off Market
A local agent can set up tours, give advice and negotiate with sellers.
Similar homes
- $320,0002 bd2 ba950 sqft7557 N DREAMY DRAW Drive #276, Phoenix, AZ 85020For Sale
 MLS ID #7010300, Kathy Kerman Voss, West USA Realty. ARMLS
 - $255,0003 bd2 ba928 sqft827 E COCHISE Drive #B, Phoenix, AZ 85020For Sale
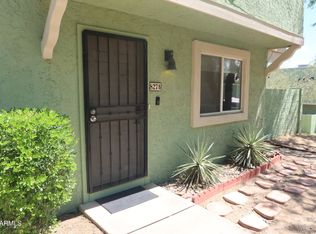 MLS ID #7012661, Savannah Gaffney, Realty ONE Group. ARMLS
 - $360,0003 bd2 ba1.3k sqft1901 E MISSOURI Avenue #208, Phoenix, AZ 85016For Sale
 MLS ID #7046224, Tina Rodriguez, HomeSmart. ARMLS
 - $349,9003 bd2 ba1.1k sqft14808 N 30TH Drive, Phoenix, AZ 85053For Sale
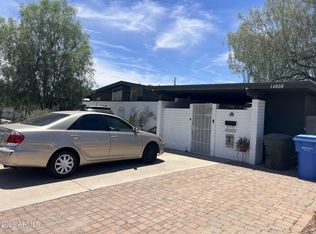 MLS ID #7062008, Leonardo R Lopez-Cruz, Arizona 1st Land & Home RE Co. ARMLS
 - $279,0002 bd2 ba1.1k sqft1251 E MARYLAND Avenue #A, Phoenix, AZ 85014For SaleMLS ID #6958212, Abe Diaz, HomeSmart. ARMLS
- $325,0002 bd2 ba1.1k sqft1717 E UNION HILLS Drive #1095, Phoenix, AZ 85024For SaleMLS ID #7006431, Daniel Demers, Sell Your Home Services. ARMLS
- $307,0004 bd2 ba1.6k sqft1657 W Hazelwood Street, Phoenix, AZ 85015For SaleMLS ID #6958386, Santana Kocharova, Realty ONE Group. ARMLS
- $327,5002 bd2 ba1k sqft2025 E Campbell Avenue E #131, Phoenix, AZ 85016For SaleMLS ID #7021592, Paulette A Fennello, West USA Realty. ARMLS
- $269,9002 bd3 ba1.3k sqft1446 E GROVERS Avenue #9, Phoenix, AZ 85022For SaleMLS ID #7033598, Cameron Rod, Keller Williams Arizona Realty. ARMLS
- $350,0003 bd2 ba1.4k sqft10802 W MORTEN Avenue, Glendale, AZ 85307For SaleMLS ID #7061552, Richard S Evans, Fathom Realty. ARMLS
- $289,0002 bd2 ba1k sqft4718 W Sanna St, Glendale, AZ 85302For Sale By Owner
- $190,0003 bd1 ba1k sqft8217 N 34TH Avenue, Phoenix, AZ 85051For SaleMLS ID #7058979, Karla Vasquez, Realty ONE Group. ARMLS
- $365,0004 bd3 ba1.5k sqft16063 N 26TH Avenue, Phoenix, AZ 85023For SaleMLS ID #7005574, Shannon Collins, HomeSmart. ARMLS
- $344,0003 bd2 ba1.3k sqft3612 W PALMAIRE Avenue, Phoenix, AZ 85051For SaleMLS ID #7013462, Vera Oliveira, HomeSmart. ARMLS
- $312,5002 bd2 ba1.2k sqft17657 N LINDNER Drive, Glendale, AZ 85308For SaleMLS ID #7013490, Wyatt Leavitt, West USA Realty. ARMLS
- $335,0003 bd2 ba1.3k sqft17017 N 12TH Street #1081, Phoenix, AZ 85022For SaleMLS ID #6951652, Ulises Morales Sandoval, Coldwell Banker Realty. ARMLS
- $210,0002 bd2 ba1k sqft4608 W MARYLAND Avenue #202, Glendale, AZ 85301For SaleMLS ID #7060048, Lisa Ball, Real Broker. ARMLS
- $339,0003 bd3 ba1.1k sqft3545 E MONTREAL Place, Phoenix, AZ 85032For SaleMLS ID #7011896, Brian Amada, Brian Amada Realty. ARMLS
- $279,9002 bd2 ba992 sqft4758 W SANNA Street, Glendale, AZ 85302For SaleMLS ID #7038895, Vincent F Zerilli, West USA Realty. ARMLS
- $305,0003 bd2 ba1.3k sqft6831 W CAMELBACK Road, Phoenix, AZ 85033For SaleMLS ID #7036370, Leonardo R Lopez-Cruz, Arizona 1st Land & Home RE Co. ARMLS
