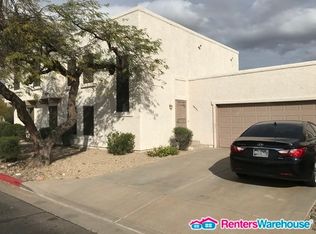
BEAUTIFUL Home underwent a comprehensive renovation approx 6 yrs ago, incl updated interiors, remodeled baths, an upgraded kitchen, updated plumbing, new windows, doors, roof, water heater, electrical wiring and panel plus full HVAC system. Spacious floor plan has 4 bedrooms, 2.5 bathrooms and almost 1600sf. Lrg kitchen with new cabinets, counters, fixtures, st/st appliances plus added cabinets & extended counter/desk space in dining room. Formal dining accommodates a large table - or use as office/den. Beautiful vinyl flooring all but 3 bedrooms. Attached 2.5 car garage! Desirable community with tennis court, pool and community center. EZ access to shopping, jobs & fwys. End unit with only 1 shared wall for added privacy & extended bkyd area
For sale
Price cut: $15K (10/4)
$350,000
16063 N 26TH Avenue, Phoenix, AZ 85023
4beds
1,584sqft
Townhouse
Built in 1974
1,707 Square Feet Lot
$-- Zestimate®
$221/sqft
$150/mo HOA
What's special
Spacious floor planNew windowsRemodeled bathsUpdated interiorsUpgraded kitchenFull hvac systemBeautiful vinyl flooring
- 195 days
- 242
- 12
Zillow last checked:
Listing updated:
Listed by:
Shannon Collins 602-308-4747,
HomeSmart
Source: ARMLS,MLS#: 7005574
Facts & features
Interior
Bedrooms & bathrooms
- Bedrooms: 4
- Bathrooms: 3
- Full bathrooms: 2
- 1/2 bathrooms: 1
Primary bedroom
- Level: Second
- Area: 136.4
- Dimensions: 10.69 x 12.76
Bedroom 2
- Level: Second
- Area: 120
- Dimensions: 10.00 x 12.00
Bedroom 3
- Level: Second
- Area: 100
- Dimensions: 10.00 x 10.00
Bedroom 4
- Level: Second
- Area: 114.99
- Dimensions: 8.48 x 13.56
Breakfast room
- Level: First
- Area: 112
- Dimensions: 14.00 x 8.00
Dining room
- Level: First
- Area: 143
- Dimensions: 11.00 x 13.00
Garage
- Level: First
- Area: 476.61
- Dimensions: 22.75 x 20.95
Kitchen
- Level: First
- Area: 143
- Dimensions: 13.00 x 11.00
Living room
- Level: First
- Area: 195
- Dimensions: 15.00 x 13.00
Heating
- Electric
Cooling
- Central Air, Ceiling Fan(s)
Appliances
- Included: Dryer, Washer, Refrigerator, Built-in Microwave, Dishwasher, Disposal, Electric Range, Electric Oven
- Laundry: In Garage
Features
- High Speed Internet, Upstairs, 3/4 Bath Master Bdrm
- Flooring: Carpet, Vinyl
- Windows: Solar Screens, Double Pane Windows
- Has basement: No
- Has fireplace: No
- Common walls with other units/homes: 1 Common Wall,End Unit
Interior area
- Total structure area: 1,584
- Total interior livable area: 1,584 sqft
Video & virtual tour
Property
Parking
- Total spaces: 4
- Parking features: Attached, Garage Door Opener, Direct Access, Attch'd Gar Cabinets
- Attached garage spaces: 2
- Uncovered spaces: 2
Features
- Stories: 2
- Patio & porch: Patio
- Spa features: None
- Fencing: Block
Lot
- Size: 1,707 Square Feet
- Features: Corner Lot, Desert Front
Details
- Parcel number: 20814216
Construction
Type & style
- Home type: Townhouse
- Property subtype: Townhouse
- Attached to another structure: Yes
Materials
- Stucco, Wood Frame, Painted
- Foundation: Slab
- Roof: Foam
Condition
- Year built: 1974
Utilities & green energy
- Sewer: Public Sewer
Community & HOA
Community
- Features: Pool, Community Media Room, Tennis Court(s)
- Subdivision: CANYON CREST UNIT 1
HOA
- Has HOA: Yes
- Services included: Roof Repair, Maintenance Grounds, Front Yard Maint, Trash, Roof Replacement
- HOA fee: $150 monthly
- HOA name: CANYON CREST
- HOA phone: 866-365-6226
Location
- Region: Phoenix
Financial & listing details
- Price per square foot: $221/sqft
- Tax assessed value: $255,100
- Annual tax amount: $807
- Date on market: 4/3/2026
- Cumulative days on market: 195 days
- Listing terms: VA Loan,Cash,Conventional,1031 Exchange,FHA
- Ownership: Fee Simple
- Road surface type: Asphalt
Estimated market value
Not available
Estimated sales range
Not available
Not available
Price history
| Date | Event | Price |
|---|---|---|
| 10/4/2026 | Price change | $350,000-4.1%$221/sqft |
Source:  ARMLS #7005574 Report a problem ARMLS #7005574 Report a problem | ||
| 6/23/2026 | Price change | $365,000-1.4%$230/sqft |
Source: ARMLS #7005574 Report a problem | ||
| 5/18/2026 | Price change | $370,000-1.3%$234/sqft |
Source: ARMLS #7005574 Report a problem | ||
| 4/3/2026 | Listed for sale | $375,000+7.4%$237/sqft |
Source: ARMLS #7005574 Report a problem | ||
| 2/9/2026 | Listing removed | $349,000$220/sqft |
Source: ARMLS #6937939 Report a problem | ||
| 1/17/2026 | Price change | $349,000-3%$220/sqft |
Source: ARMLS #6937939 Report a problem | ||
| 11/23/2025 | Price change | $359,900-0.9%$227/sqft |
Source: ARMLS #6937939 Report a problem | ||
| 10/24/2025 | Listed for sale | $363,000-1.9%$229/sqft |
Source: ARMLS #6937939 Report a problem | ||
| 10/14/2025 | Listing removed | $369,900$234/sqft |
Source: ARMLS #6922794 Report a problem | ||
| 9/20/2025 | Listed for sale | $369,900+1.9%$234/sqft |
Source: ARMLS #6922794 Report a problem | ||
| 9/8/2025 | Listing removed | -- |
Source: Owner Report a problem | ||
| 7/12/2025 | Listed for sale | $363,000+19.4%$229/sqft |
Source: Owner Report a problem | ||
| 4/6/2021 | Sold | $304,000+3.1%$192/sqft |
Source: ARMLS #6209231 Report a problem | ||
| 3/26/2021 | Pending sale | $295,000$186/sqft |
Source: ARMLS #6209231 Report a problem | ||
| 3/19/2021 | Listed for sale | $295,000+145.8%$186/sqft |
Source: ARMLS #6209231 Report a problem | ||
| 11/4/2015 | Sold | $120,000+171.8%$76/sqft |
Source: ARMLS #5320703 Report a problem | ||
| 9/16/2011 | Sold | $44,150-25.2%$28/sqft |
Source: Public Record Report a problem | ||
| 5/18/2011 | Sold | $59,000-39.9%$37/sqft |
Source: Public Record Report a problem | ||
| 6/4/2002 | Sold | $98,100+103.2%$62/sqft |
Source: Public Record Report a problem | ||
| 7/7/1995 | Sold | $48,286$30/sqft |
Source: Public Record Report a problem | ||
Public tax history
| Year | Property taxes | Tax assessment |
|---|---|---|
| 2025 | $794 +4% | $25,510 -7.7% |
| 2024 | $763 +1.9% | $27,650 +320.9% |
| 2023 | $749 +2% | $6,570 -60.8% |
| 2022 | $734 -11.6% | $16,750 +10.9% |
| 2021 | $831 +1.9% | $15,100 +7.2% |
| 2020 | $816 +2.7% | $14,080 +15.2% |
| 2019 | $795 | $12,220 +11.8% |
| 2018 | $795 +0.5% | $10,930 +13.3% |
| 2017 | $790 +10% | $9,650 +22.2% |
| 2016 | $719 | $7,900 +3.8% |
| 2015 | $719 | $7,610 +60.9% |
| 2014 | -- | $4,730 +22.9% |
| 2013 | -- | $3,850 -28.7% |
| 2012 | -- | $5,400 -15.6% |
| 2011 | -- | $6,400 -39% |
| 2010 | -- | $10,500 -33.3% |
| 2009 | -- | $15,750 -2.5% |
| 2008 | -- | $16,150 +31.8% |
| 2007 | -- | $12,250 +42.4% |
| 2006 | -- | $8,600 |
| 2005 | -- | $8,600 +13.9% |
| 2004 | -- | $7,550 |
| 2003 | -- | $7,550 +11% |
| 2002 | -- | $6,800 |
Find assessor info on the county website
Monthly payment
Est. payment
Payment breakdown
Explore the cost of this home by adjusting the details. Changes won't be saved.Climate risks
Neighborhood: Deer Valley
Nearby schools
Schools provided by the listing agent
- Elementary: John Jacobs Elementary School
- Middle: Mountain Sky Middle School
- High: Thunderbird High School
- District: Washington Elementary School District
Source: ARMLS. This data may not be complete. We recommend contacting the local school district to confirm school assignments for this home.

Similar homes
- $359,9003 bd2 ba1.1k sqft4126 W SIERRA Street, Phoenix, AZ 85029For Sale
 MLS ID #7069720, Mabel A Navarro, DeLex Realty. ARMLS
 - $349,0004 bd2 ba1.2k sqft3818 W RUTH Avenue, Phoenix, AZ 85051For Sale
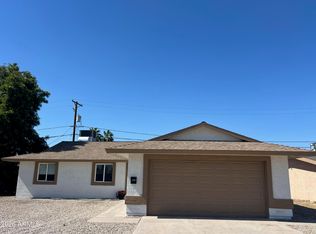 MLS ID #7035439, Robert Gomez, West USA Realty. ARMLS
 - $389,9903 bd2 ba1.3k sqft3517 W WILLOW Avenue, Phoenix, AZ 85029For Sale
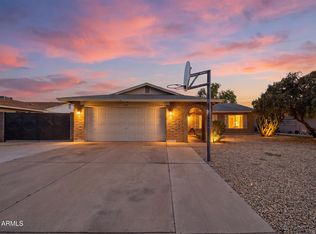 MLS ID #7056175, Ashley Zavala Salazar, eXp Realty. ARMLS
 - $354,9993 bd2 ba1.7k sqft3438 W PALMAIRE Avenue, Phoenix, AZ 85051For Sale
 MLS ID #7076875, Carolyn R Kline, Affirmed Realty. ARMLS
