
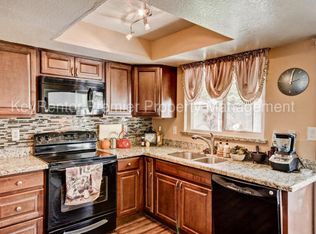
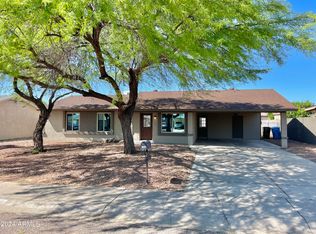
WOW! This home has recently been remodeled by a licensed contractor. The home features fresh paint, new flooring, and updated fixtures throughout. Walk in to a spacious living room filled with natural light. The kitchen has been completely redone with new white cabinets, quartz counter tops, stainless steel appliances, and new hardware. All bedrooms boast new vinyl, fresh paint, and new light fixtures. The bathroom has been updated with a new vanity, counter top, and tiled shower. Enjoy the covered patio and easy maintenance yard! No HOA!
For sale
Price cut: $4.9K (9/10)
$330,000
1491 W MOHAWK Lane, Phoenix, AZ 85027
2beds
864sqft
Single Family Residence
Built in 1981
7,121 Square Feet Lot
$-- Zestimate®
$382/sqft
$-- HOA
What's special
Covered patioEasy maintenance yardQuartz counter topsNew white cabinetsStainless steel appliances
- 68 days
- 350
- 40
Zillow last checked:
Listing updated:
Listed by:
Eric R Hartsburg 602-743-1984,
Maplewood Homes,
Jamie Karagiannis 480-285-4678,
Maplewood Homes
Source: ARMLS,MLS#: 7061052
Facts & features
Interior
Bedrooms & bathrooms
- Bedrooms: 2
- Bathrooms: 1
- Full bathrooms: 1
Heating
- Electric
Cooling
- Central Air, Ceiling Fan(s)
Appliances
- Included: Built-in Microwave, Dishwasher, Disposal, Electric Range
- Laundry: Inside
Features
- Quartz Countertops, Eat-in Kitchen, Pantry
- Flooring: Vinyl
- Has basement: No
- Has fireplace: No
Interior area
- Total structure area: 864
- Total interior livable area: 864 sqft
Property
Parking
- Total spaces: 2
- Parking features: Carport, Open
- Carport spaces: 1
- Uncovered spaces: 1
Features
- Stories: 1
- Patio & porch: Covered
- Spa features: None
- Fencing: Block
Lot
- Size: 7,121 Square Feet
- Features: Dirt Back, Gravel/Stone Front
Details
- Parcel number: 20909339
- Special conditions: Owner/Agent
Construction
Type & style
- Home type: SingleFamily
- Architectural style: Ranch
- Property subtype: Single Family Residence
Materials
- Wood Frame, Painted
- Roof: Composition
Condition
- Year built: 1981
Utilities & green energy
- Sewer: Public Sewer
Community & HOA
Community
- Subdivision: DESERT VALLEY ESTATES 9
HOA
- Has HOA: No
- Services included: No Fees
Location
- Region: Phoenix
Financial & listing details
- Price per square foot: $382/sqft
- Tax assessed value: $228,300
- Annual tax amount: $747
- Date on market: 7/31/2026
- Cumulative days on market: 68 days
- Listing terms: VA Loan,Cash,Conventional,FHA
- Ownership: Fee Simple
Estimated market value
Not available
Estimated sales range
Not available
Not available
Price history
| Date | Event | Price |
|---|---|---|
| 9/10/2026 | Price change | $330,000-1.5%$382/sqft |
Source:  ARMLS #7061052 Report a problem ARMLS #7061052 Report a problem | ||
| 7/31/2026 | Listed for sale | $334,900+71.7%$388/sqft |
Source: ARMLS #7061052 Report a problem | ||
| 6/26/2026 | Sold | $195,000+147.1%$226/sqft |
Source: Public Record Report a problem | ||
| 11/24/1999 | Sold | $78,900+38.4%$91/sqft |
Source: Public Record Report a problem | ||
| 8/1/1997 | Sold | $57,000$66/sqft |
Source: Public Record Report a problem | ||
Public tax history
| Year | Property taxes | Tax assessment |
|---|---|---|
| 2025 | $731 +1% | $22,830 -5.6% |
| 2024 | $724 +1.6% | $24,180 +210.5% |
| 2023 | $713 +1.9% | $7,788 -50.1% |
| 2022 | $700 -2.5% | $15,620 +11.6% |
| 2021 | $717 +3.2% | $14,000 +5.4% |
| 2020 | $695 +3.6% | $13,280 +12.1% |
| 2019 | $671 | $11,850 +15.8% |
| 2018 | $671 +3.6% | $10,230 +13% |
| 2017 | $648 +18.7% | $9,050 +9.7% |
| 2016 | $546 +4.4% | $8,250 +14.3% |
| 2015 | $523 | $7,220 +43.8% |
| 2014 | -- | $5,020 +4.6% |
| 2013 | -- | $4,800 -18.2% |
| 2012 | -- | $5,870 -2.7% |
| 2011 | -- | $6,030 -35.4% |
| 2010 | -- | $9,330 -14.5% |
| 2009 | -- | $10,910 -12.4% |
| 2008 | -- | $12,450 +9.2% |
| 2007 | -- | $11,400 +54.1% |
| 2006 | -- | $7,400 |
| 2005 | -- | $7,400 +12.1% |
| 2004 | -- | $6,600 |
| 2003 | -- | $6,600 +15.8% |
| 2002 | -- | $5,700 |
Find assessor info on the county website
Monthly payment
Est. payment
Payment breakdown
Explore the cost of this home by adjusting the details. Changes won't be saved.Climate risks
Neighborhood: Deer Valley
Nearby schools
Schools provided by the listing agent
- Elementary: Esperanza Elementary School
- Middle: Deer Valley Middle School
- High: Barry Goldwater High School
- District: Deer Valley Unified District
Source: ARMLS. This data may not be complete. We recommend contacting the local school district to confirm school assignments for this home.
Similar homes
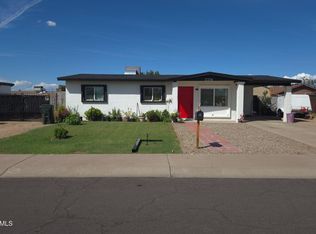
- $340,0003 bd1 ba936 sqft2216 W VILLA MARIA Drive, Phoenix, AZ 85023For Sale
 MLS ID #7086104, Noe Jimenez, At Home Real Estate Arizona. ARMLS
 - $360,0003 bd2 ba1.1k sqft3226 W ABRAHAM Lane, Phoenix, AZ 85027For Sale
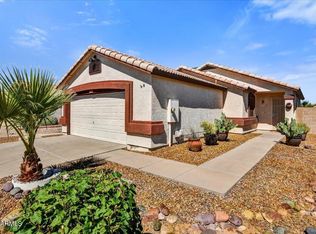 MLS ID #7086210, David J Oesterle, RE/MAX Excalibur. ARMLS
 - $349,9003 bd2 ba1k sqft1636 W VILLA THERESA Drive, Phoenix, AZ 85023For Sale
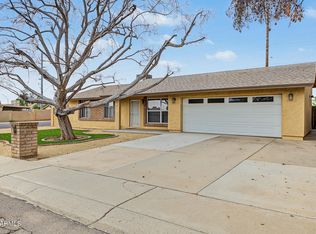 MLS ID #7081939, Gina Ponce, Long Realty Unlimited. ARMLS
 - $329,9002 bd2 ba977 sqft19606 N 43RD Drive, Glendale, AZ 85308For Sale
 MLS ID #7081960, John F Ray, West USA Realty. ARMLS
