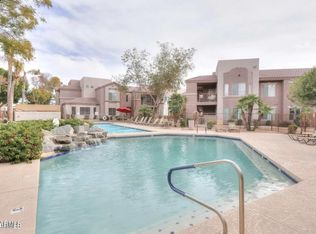
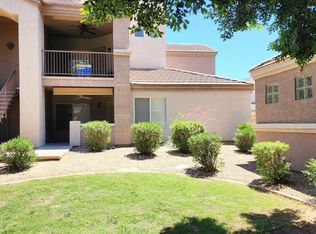
THE ONLY 3 BEDROOM 2 BATH UNIT AVAILABLE IN CORDILLERA IS NOW PRICED TO SELL!!! This unit was fully remodeled by previous owner and is completely move-in ready! As you enter, you'll find a bright, open floor plan with vaulted ceilings that create a spacious feel. The den offers an ideal workspace for a home office. The stunning kitchen features granite countertops, a breakfast bar, a stylish tile backsplash, and stainless steel appliances. Enjoy the convenience of in-unit laundry. The spacious primary suite includes a walk-in closet, while the additional bedroom offers generous space and ample storage. The community boasts lush green belts and is conveniently located near restaurants, shopping, hiking, freeway access, and more. Grant funds available through participating lenders.
For sale
$335,000
17017 N 12TH Street #1081, Phoenix, AZ 85022
3beds
1,324sqft
:
Get pre-qualified$2,315/mo
Condominium
Built in 1996
-- sqft lot
$-- Zestimate®
$253/sqft
$275/mo HOA
What's special
Bright open floor planCompletely move-in readyBreakfast barStylish tile backsplashWalk-in closetGranite countertopsStunning kitchen
- 243 days |
- 84 |
- 1 |
Zillow last checked:
Listing updated:
Listed by:
Ulises Morales Sandoval 602-501-5001,
Coldwell Banker Realty
Source: ARMLS,MLS#: 6951652
Facts & features
Interior
Bedrooms & bathrooms
- Bedrooms: 3
- Bathrooms: 2
- Full bathrooms: 2
Heating
- Electric
Cooling
- Central Air, Ceiling Fan(s)
Appliances
- Included: Dryer, Washer, Refrigerator, Built-in Microwave, Dishwasher, Disposal, Electric Range
- Laundry: Inside
Features
- Pantry, High Speed Internet, Granite Counters, Breakfast Bar, No Interior Steps, Vaulted Ceiling(s), Full Bth Master Bdrm
- Flooring: Carpet, Tile
- Has basement: No
- Has fireplace: No
- Common walls with other units/homes: Neighbor Above,End Unit
Interior area
- Total structure area: 1,324
- Total interior livable area: 1,324 sqft
Property
Parking
- Total spaces: 1
- Parking features: Gated, Assigned
- Carport spaces: 1
Features
- Stories: 2
- Patio & porch: Covered
- Exterior features: Storage
- Spa features: None
- Fencing: None
Lot
- Size: 1,270 Square Feet
- Features: Desert Front, Gravel/Stone Front
Details
- Parcel number: 21414642
Construction
Type & style
- Home type: Condo
- Architectural style: Other
- Property subtype: Condominium
- Attached to another structure: Yes
Materials
- Stucco, Wood Frame, Painted
- Roof: Tile
Condition
- Year built: 1996
Utilities & green energy
- Sewer: Public Sewer
- Water: City Water
Community & HOA
Community
- Features: Pool, Gated, Community Spa Htd, Near Bus Stop, Fitness Center
- Subdivision: CORDILLERA CONDOMINIUM
HOA
- Has HOA: Yes
- Services included: Roof Repair, Insurance, Sewer, Pest Control, Maintenance Grounds, Trash, Water, Roof Replacement, Maintenance Exterior
- HOA fee: $275 monthly
- HOA name: Cordillera Condo HOA
- HOA phone: 602-437-4777
Location
- Region: Phoenix
Financial & listing details
- Price per square foot: $253/sqft
- Tax assessed value: $235,000
- Annual tax amount: $1,318
- Date on market: 11/26/2025
- Cumulative days on market: 243 days
- Listing terms: Cash,Conventional,FHA,VA Loan
- Ownership: Condominium
Estimated market value
Not available
Estimated sales range
Not available
Not available
Price history
| Date | Event | Price |
|---|---|---|
| 4/23/2026 | Price change | $335,000-4%$253/sqft |
Source:  ARMLS #6951652 Report a problem ARMLS #6951652 Report a problem | ||
| 11/26/2025 | Listed for sale | $349,000+9.1%$264/sqft |
Source: ARMLS #6951652 Report a problem | ||
| 6/24/2024 | Listing removed | $319,800$242/sqft |
Source: ARMLS #6608799 Report a problem | ||
| 2/9/2024 | Price change | $319,8000%$242/sqft |
Source: ARMLS #6608799 Report a problem | ||
| 10/5/2023 | Listed for sale | $319,900-12.4%$242/sqft |
Source: ARMLS #6608799 Report a problem | ||
| 3/1/2022 | Sold | $365,000+15.9%$276/sqft |
Source: ARMLS #6357150 Report a problem | ||
| 2/21/2022 | Contingent | $315,000$238/sqft |
Source: ARMLS #6357150 Report a problem | ||
| 2/17/2022 | Listed for sale | $315,000+71.2%$238/sqft |
Source: ARMLS #6357150 Report a problem | ||
| 5/24/2019 | Sold | $184,000-8%$139/sqft |
Source: ARMLS #5905347 Report a problem | ||
| 5/2/2019 | Pending sale | $199,950$151/sqft |
Source: HomeSmart #5905347 Report a problem | ||
| 4/3/2019 | Listed for sale | $199,950+72.4%$151/sqft |
Source: HomeSmart #5905347 Report a problem | ||
| 3/12/2012 | Sold | $116,000-3.3%$88/sqft |
Source: ARMLS #4717211 Report a problem | ||
| 2/17/2012 | Listed for sale | $119,900$91/sqft |
Source: Dwellings Realty Group #4717211 Report a problem | ||
Public tax history
| Year | Property taxes | Tax assessment |
|---|---|---|
| 2025 | $1,295 +17.3% | $23,500 -9.3% |
| 2024 | $1,104 +2.1% | $25,920 +153.1% |
| 2023 | $1,082 -0.7% | $10,239 -38.4% |
| 2022 | $1,089 +20.3% | $16,630 +4.6% |
| 2021 | $905 -0.4% | $15,900 +6.3% |
| 2020 | $909 +3.8% | $14,960 +14.5% |
| 2019 | $876 | $13,070 +11% |
| 2018 | $876 +4.7% | $11,770 +8.8% |
| 2017 | $837 +9.5% | $10,820 +17.4% |
| 2016 | $764 +2.9% | $9,220 -5.9% |
| 2015 | $742 | $9,800 +32.8% |
| 2014 | -- | $7,380 +23% |
| 2013 | -- | $6,000 -26.4% |
| 2012 | -- | $8,150 |
| 2011 | -- | $8,150 -45.7% |
| 2010 | -- | $15,000 -6.3% |
| 2009 | -- | $16,000 -9.3% |
| 2008 | -- | $17,650 |
Find assessor info on the county website
Monthly payment
Est. payment
Payment breakdown
Explore the cost of this home by adjusting the details. Changes won't be saved.Climate risks
Neighborhood: Deer Valley
Nearby schools
GreatSchools rating
- 2/10Echo Mountain Primary SchoolGrades: PK-6Distance: 0.9 mi
- 4/10North Canyon High SchoolGrades: 7-12Distance: 1.1 mi
- 4/10Echo Mountain Intermediate SchoolGrades: PK-6Distance: 0.9 mi
Schools provided by the listing agent
- Elementary: Echo Mountain Primary School
- Middle: Vista Verde Middle School
- High: North Canyon High School
- District: Paradise Valley Unified District
Source: ARMLS. This data may not be complete. We recommend contacting the local school district to confirm school assignments for this home.
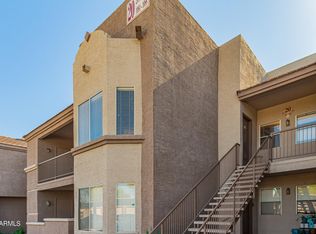
- $272,0002 bd2 ba1.2k sqft17017 N 12th St UNIT 1082, Phoenix, AZ 85022Sold
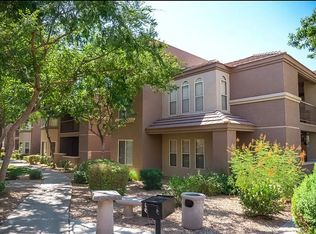
- $255,0002 bd2 ba1.1k sqft17017 N 12th St UNIT 2082, Phoenix, AZ 85022Sold
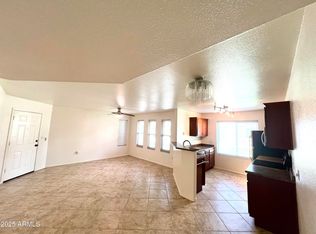
- $203,3002 bd2 ba1.1k sqft17017 N 12th St UNIT 1100, Phoenix, AZ 85022Off Market
- $205,0002 bd2 ba997 sqft17017 N 12th St UNIT 1080, Phoenix, AZ 85022Sold
- $220,0001 bd1 ba849 sqft17017 N 12th St UNIT 1069, Phoenix, AZ 85022Sold
- $175,0001 bd1 ba849 sqft17017 N 12th St UNIT 2060, Phoenix, AZ 85022For Sale
- $265,0002 bd2 ba1.1k sqft17017 N 12th St UNIT 2110, Phoenix, AZ 85022Sold
- $250,0002 bd2 ba1.1k sqft17017 N 12th St UNIT 1106, Phoenix, AZ 85022Sold
A local agent can set up tours, give advice and negotiate with sellers.
Similar homes
- $285,0003 bd2 ba1.3k sqft17017 N 12TH Street #1045, Phoenix, AZ 85022For Sale
 MLS ID #7039551, Deanna S Weaver, Exit Realty-Realty Place. ARMLS
 - $274,9002 bd3 ba1.3k sqft1446 E GROVERS Avenue #9, Phoenix, AZ 85022For Sale
 MLS ID #7033598, Cameron Rod, Keller Williams Arizona Realty. ARMLS
 - $320,0002 bd2 ba1.6k sqft8202 N 21ST Drive #B201, Phoenix, AZ 85021For Sale
 MLS ID #7058811, Lauren Crowell, The Brokery. ARMLS
 - $335,0002 bd2 ba950 sqft7557 N DREAMY DRAW Drive #276, Phoenix, AZ 85020For Sale
 MLS ID #7010300, Kathy Kerman Voss, West USA Realty. ARMLS
 - $339,0003 bd3 ba1.1k sqft3545 E MONTREAL Place, Phoenix, AZ 85032For SaleMLS ID #7011896, Brian Amada, Brian Amada Realty. ARMLS
- $305,0003 bd3 ba1.5k sqft2548 W KATHLEEN Road, Phoenix, AZ 85023For SaleMLS ID #7050341, Erin Coe, Axen Realty, LLC. ARMLS
- $300,0003 bd3 ba1.4k sqft21655 N 36TH Avenue #103, Glendale, AZ 85308For SaleMLS ID #7057328, Tara Jones, Opendoor Brokerage, LLC. ARMLS
- $320,0003 bd2 ba1.5k sqft4213 W CALAVAR Road, Phoenix, AZ 85053For SaleMLS ID #7052145, Kelly Khalil, Redfin Corporation. ARMLS
- $369,0003 bd2 ba1.1k sqft3418 W Mandalay Lane, Phoenix, AZ 85053For SaleMLS ID #7028627, George L Wanner, Keller Williams Realty Sonoran Living. ARMLS
- $335,0002 bd1 ba1k sqft15380 N 100TH Street #2110, Scottsdale, AZ 85260For SaleMLS ID #7046684, Michael Savone, HomeSmart. ARMLS
- $355,0003 bd2 ba1.7k sqft3727 W BANFF Lane, Phoenix, AZ 85053For SaleMLS ID #7022993, Brian Negru, HomeSmart. ARMLS
- $232,0002 bd2 ba886 sqft1720 E THUNDERBIRD Road #1019, Phoenix, AZ 85022For SaleMLS ID #7043911, Darrin M Fox, Russ Lyon Sotheby's International Realty. ARMLS
- $360,0003 bd2 ba1.3k sqft1901 E MISSOURI Avenue #208, Phoenix, AZ 85016For SaleMLS ID #7046224, Tina Rodriguez, HomeSmart. ARMLS
- $375,0003 bd1 ba940 sqft3524 E WINCHCOMB Drive, Phoenix, AZ 85032For SaleMLS ID #7031908, Jamie Namock, HomeSmart. ARMLS
- $259,9002 bd2 ba950 sqft7557 N DREAMY DRAW Drive #248, Phoenix, AZ 85020For SaleMLS ID #6996740, Denise L Sharp, The Brokery. ARMLS
- $359,0003 bd2 ba1.3k sqft8313 W MULBERRY Drive, Phoenix, AZ 85037For SaleMLS ID #7055861, Ruben Luna, eXp Realty. ARMLS
- $318,5002 bd2 ba1k sqft14145 N 92ND Street #2054, Scottsdale, AZ 85260For SaleMLS ID #7034571, Brian Dudley, Brian J Dudley. ARMLS
- $345,0003 bd2 ba1.3k sqft3612 W PALMAIRE Avenue, Phoenix, AZ 85051For SaleMLS ID #7013462, Vera Oliveira, HomeSmart. ARMLS
- $359,9002 bd2 ba1.2k sqft7401 W Arrowhead Clubhouse Drive #1001, Glendale, AZ 85308For SaleMLS ID #7007673, Veronica Mills, Provident Partners Realty. ARMLS
- $262,5002 bd2 ba1k sqft10421 N 11TH Street N #3, Phoenix, AZ 85020For SaleMLS ID #6981574, Cheryl D Keenan, Keenan and Company. ARMLS
