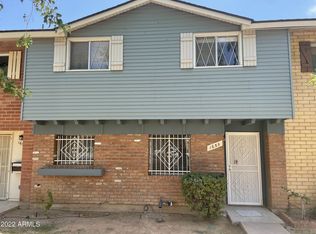
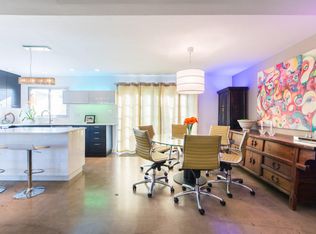
Modern, refreshed, and beautifully upgraded, this remodeled townhome features brand-new, untouched finishes and abundant natural light throughout. Recent renovations include new windows, an upgraded modern kitchen, stylishly remodeled bathrooms, and all-new plumbing. An electrical upgrade with a dedicated EV charger adds everyday convenience and future-ready living.
This spacious 4-bedroom townhome offers a bright, open feel with unique design touches that set it apart. Enjoy indoor-outdoor living with a covered patio featuring additional storage.
HOA amenities include a community pool, trash service, exterior maintenance, roof repair and replacement, and common area upkeep, allowing for low-maintenance living. A stylish, move-in-ready home.
For sale
$307,000
1657 W Hazelwood Street, Phoenix, AZ 85015
4beds
1,692sqft
Townhouse
Built in 1965
1,699 Square Feet Lot
$-- Zestimate®
$181/sqft
$245/mo HOA
What's special
Brand-new untouched finishesAbundant natural light throughoutNew windowsStylishly remodeled bathroomsUnique design touchesUpgraded modern kitchenBright open feel
- 266 days
- 136
- 5
Zillow last checked:
Listing updated:
Listed by:
Santana Kocharova 602-390-6553,
Realty ONE Group
Source: ARMLS,MLS#: 6958386
Facts & features
Interior
Bedrooms & bathrooms
- Bedrooms: 4
- Bathrooms: 2
- Full bathrooms: 1
- 1/2 bathrooms: 1
Primary bedroom
- Level: Second
Bedroom 2
- Level: Second
Bedroom 3
- Level: Second
Bedroom 4
- Level: Second
Heating
- Electric
Cooling
- Central Air, Ceiling Fan(s)
Appliances
- Included: Dryer, Washer, Dishwasher, Disposal, Electric Range, Electric Oven
- Laundry: Inside
Features
- Upstairs, 3/4 Bath Master Bdrm
- Flooring: Laminate, Vinyl
- Has basement: No
- Has fireplace: No
Interior area
- Total structure area: 1,692
- Total interior livable area: 1,692 sqft
Property
Parking
- Total spaces: 2
- Parking features: Assigned, Electric Vehicle Charging Station(s)
- Carport spaces: 2
Features
- Stories: 2
- Patio & porch: Covered
- Exterior features: Storage
- Spa features: None
- Fencing: Block
Lot
- Size: 1,699 Square Feet
- Features: Grass Front
Details
- Parcel number: 15545022
Construction
Type & style
- Home type: Townhouse
- Property subtype: Townhouse
- Attached to another structure: Yes
Materials
- Painted, Block
- Roof: Composition
Condition
- Year built: 1965
Utilities & green energy
- Sewer: Public Sewer
- Water: City Water
Community & HOA
Community
- Features: Pool
- Subdivision: Phoenix Townhouse Condominium
HOA
- Has HOA: Yes
- Services included: Roof Repair, Maintenance Grounds, Street Maint, Front Yard Maint, Trash, Roof Replacement
- HOA fee: $245 monthly
- HOA name: 360 Community Mgmt
- HOA phone: 602-863-3600
Location
- Region: Phoenix
Financial & listing details
- Price per square foot: $181/sqft
- Tax assessed value: $233,300
- Annual tax amount: $635
- Date on market: 12/16/2025
- Cumulative days on market: 266 days
- Listing terms: Cash,Conventional,FHA
- Ownership: Fee Simple
Estimated market value
Not available
Estimated sales range
Not available
Not available
Price history
| Date | Event | Price |
|---|---|---|
| 8/25/2026 | Listing removed | $1,650$1/sqft |
Source: ARMLS #7064366 Report a problem | ||
| 8/18/2026 | Price change | $1,650+10%$1/sqft |
Source: ARMLS #7064366 Report a problem | ||
| 8/8/2026 | Listed for rent | $1,500$1/sqft |
Source: ARMLS #7064366 Report a problem | ||
| 5/28/2026 | Price change | $307,000-1.6%$181/sqft |
Source:  ARMLS #6958386 Report a problem ARMLS #6958386 Report a problem | ||
| 3/15/2026 | Price change | $312,000-6%$184/sqft |
Source: ARMLS #6958386 Report a problem | ||
| 12/16/2025 | Listed for sale | $331,900+873.3%$196/sqft |
Source: ARMLS #6958386 Report a problem | ||
| 12/10/2010 | Sold | $34,100-76.2%$20/sqft |
Source: ARMLS #4463224 Report a problem | ||
| 9/8/2010 | Sold | $143,201-13.2%$85/sqft |
Source: Public Record Report a problem | ||
| 5/25/2007 | Sold | $165,000+157.8%$98/sqft |
Source: ARMLS #2697815 Report a problem | ||
| 6/3/1998 | Sold | $64,000$38/sqft |
Source: Public Record Report a problem | ||
Public tax history
| Year | Property taxes | Tax assessment |
|---|---|---|
| 2025 | $635 +3.5% | $23,330 -16.7% |
| 2024 | $614 +3.5% | $28,020 +531.5% |
| 2023 | $593 +0.6% | $4,437 -73.9% |
| 2022 | $590 +0.9% | $17,000 +16.8% |
| 2021 | $585 +4.5% | $14,560 +8.8% |
| 2020 | $559 +3.4% | $13,380 +12.3% |
| 2019 | $541 | $11,910 +42.6% |
| 2018 | $541 +8.9% | $8,350 +20.1% |
| 2017 | $496 +11.5% | $6,950 +14.3% |
| 2016 | $445 +3% | $6,080 +16.3% |
| 2015 | $432 | $5,230 +47.3% |
| 2014 | -- | $3,550 +36.5% |
| 2013 | -- | $2,600 -26.8% |
| 2012 | -- | $3,550 -4.1% |
| 2011 | -- | $3,700 -59.3% |
| 2010 | -- | $9,100 -33.6% |
| 2009 | -- | $13,700 +5% |
| 2008 | -- | $13,050 +45.8% |
| 2007 | -- | $8,950 +20.1% |
| 2006 | -- | $7,450 |
| 2005 | -- | $7,450 +25.2% |
| 2004 | -- | $5,950 |
| 2003 | -- | $5,950 +10.2% |
| 2002 | -- | $5,400 |
Find assessor info on the county website
Monthly payment
Est. payment
Payment breakdown
Explore the cost of this home by adjusting the details. Changes won't be saved.Climate risks
Neighborhood: Alhambra
Nearby schools
Schools provided by the listing agent
- Elementary: Encanto School
- Middle: Clarendon School
- High: Central High School
- District: Osborn Elementary District
Source: ARMLS. This data may not be complete. We recommend contacting the local school district to confirm school assignments for this home.
Similar homes
- $320,0003 bd2 ba1.2k sqft1188 E BELMONT Avenue, Phoenix, AZ 85020For Sale
 MLS ID #7054399, Tyrone Yates, Compass. ARMLS
 - $385,0004 bd2 ba1.4k sqft3152 N 24TH Drive, Phoenix, AZ 85015For Sale
 MLS ID #7054376, Derek B. Cook, Presidential Realty, LLC. ARMLS
 - $279,0002 bd2 ba1.1k sqft1251 E MARYLAND Avenue #A, Phoenix, AZ 85014For Sale
 MLS ID #6958212, Abe Diaz, HomeSmart. ARMLS
 - $299,0003 bd2 ba1.2k sqft2404 W RUE DE LAMOUR Avenue, Phoenix, AZ 85029For Sale
 MLS ID #6946411, Jennifer Richards, eXp Realty. ARMLS
