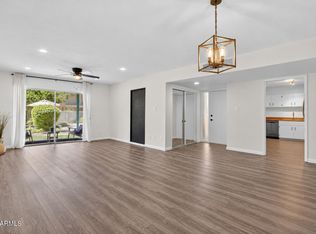
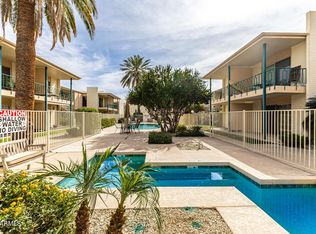
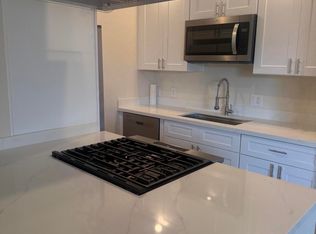
PRICED TO SELL & UPDATED... Experience urban living w/ this mid-century condo in Mid-town. Perfect for those seeking a convenient lifestyle. The spacious interior provides two large bedrooms & an open floor plan w/ tons of natural light and Shutters. A Chef's dream kitchen with Granite counters, backsplash and stainless appliances. The primary suite offers a dual closet & ensuite bath. Enjoy the private outdoor patio overlooking the pool area. Chill in the downtown lifestyle close to dining, entertainment & work. Then indulge in the heated pool and spa. The HOA COVERS ALL UTILITIES: Electricity/AC/Heat/Water/Trash/Internet, making this a hassle-free urban retreat tailored for fun living. Don't miss out on this rare opportunity for yourself OR an amazing AirBnB opportunity as well.
For sale
$280,000
3655 N 5TH Avenue #106, Phoenix, AZ 85013
2beds
1,376sqft
Apartment
Built in 1962
-- sqft lot
$-- Zestimate®
$203/sqft
$836/mo HOA
What's special
Heated pool and spaOverlooking the pool areaOpen floor planPrimary suitePrivate outdoor patioTons of natural lightDual closet
- 52 days
- 96
- 1
Zillow last checked:
Listing updated:
Listed by:
Eric A Muench 480-430-3003,
Gentry Real Estate
Source: ARMLS,MLS#: 7080015
Facts & features
Interior
Bedrooms & bathrooms
- Bedrooms: 2
- Bathrooms: 2
- Full bathrooms: 2
Heating
- Ceiling
Cooling
- Central Air, Ceiling Fan(s), Programmable Thmstat
Appliances
- Included: Dryer, Washer, Refrigerator, Built-in Microwave, Dishwasher, Disposal, Electric Range, Electric Oven, Electric Cooktop
- Laundry: Inside
Features
- High Speed Internet, Granite Counters, Master Downstairs, 9+ Flat Ceilings, No Interior Steps, Full Bth Master Bdrm
- Flooring: Tile, Wood
- Windows: Double Pane Windows
- Has basement: No
- Has fireplace: No
Interior area
- Total structure area: 1,376
- Total interior livable area: 1,376 sqft
Property
Parking
- Total spaces: 1
- Parking features: Storage, Assigned, Community Structure
- Carport spaces: 1
Accessibility
- Accessibility features: Lever Handles
Features
- Stories: 2
- Patio & porch: Covered
- Exterior features: Storage
- Spa features: None
- Fencing: Other
- Has view: Yes
- View description: Panoramic
Lot
- Size: 1,331 Square Feet
- Features: Borders Common Area, East/West Exposure, Gravel/Stone Front
Details
- Parcel number: 11829024
- Special conditions: Owner/Agent
Construction
Type & style
- Home type: Apartment
- Architectural style: Mid-Century Modern
- Property subtype: Apartment
- Attached to another structure: Yes
Materials
- Stucco, Painted, Block
- Foundation: Slab
- Roof: Built-Up
Condition
- Year built: 1962
Utilities & green energy
- Electric: 220 Volts in Kitchen
- Sewer: Public Sewer
Community & HOA
Community
- Features: Pool, Gated, Community Spa, Community Spa Htd, Near Light Rail Stop, Near Bus Stop, Historic District, Biking/Walking Path
- Subdivision: ROYAL RIVIERA CONDOMINIUM
HOA
- Has HOA: Yes
- Services included: Electricity, Roof Repair, Insurance, Sewer, Maintenance Grounds, Street Maint, Front Yard Maint, Air Cond/Heating, Trash, Water, Roof Replacement, Maintenance Exterior
- HOA fee: $836 monthly
- HOA name: Roal Riviera
- HOA phone: 623-232-8150
Location
- Region: Phoenix
Financial & listing details
- Price per square foot: $203/sqft
- Tax assessed value: $263,300
- Annual tax amount: $868
- Date on market: 9/18/2026
- Cumulative days on market: 52 days
- Listing terms: VA Loan,Owner May Carry,Cash,Conventional,Also for Rent,FHA,Lease Option
- Ownership: Fee Simple
- Electric utility on property: Yes
- Road surface type: Asphalt
Estimated market value
Not available
Estimated sales range
Not available
Not available
Price history
| Date | Event | Price |
|---|---|---|
| 9/18/2026 | Listed for sale | $280,000+19.1%$203/sqft |
Source:  ARMLS #7080015 Report a problem | ||
| 7/14/2025 | Listing removed | $1,999$1/sqft |
Source: Zillow Rentals Report a problem | ||
| 6/10/2025 | Price change | $1,999-7%$1/sqft |
Source: Zillow Rentals Report a problem | ||
| 6/3/2025 | Price change | $2,150-4.4%$2/sqft |
Source: Zillow Rentals Report a problem | ||
| 5/23/2025 | Price change | $2,250-10%$2/sqft |
Source: Zillow Rentals Report a problem | ||
| 5/15/2025 | Listed for rent | $2,500$2/sqft |
Source: Zillow Rentals Report a problem | ||
| 5/14/2025 | Listing removed | $235,000$171/sqft |
Source: ARMLS #6800873 Report a problem | ||
| 4/26/2025 | Price change | $235,000-1.7%$171/sqft |
Source: ARMLS #6800873 Report a problem | ||
| 3/28/2025 | Price change | $239,000-1.2%$174/sqft |
Source: ARMLS #6800873 Report a problem | ||
| 3/21/2025 | Price change | $242,000-3.2%$176/sqft |
Source: ARMLS #6800873 Report a problem | ||
| 2/7/2025 | Price change | $249,900-2%$182/sqft |
Source: ARMLS #6800873 Report a problem | ||
| 1/31/2025 | Price change | $255,000-1.5%$185/sqft |
Source: ARMLS #6800873 Report a problem | ||
| 1/24/2025 | Price change | $259,000-1.9%$188/sqft |
Source: ARMLS #6800873 Report a problem | ||
| 1/10/2025 | Listed for sale | $264,000-2.2%$192/sqft |
Source: ARMLS #6800873 Report a problem | ||
| 11/10/2024 | Listing removed | $269,900$196/sqft |
Source: ARMLS #6685998 Report a problem | ||
| 8/23/2024 | Price change | $269,900-1.1%$196/sqft |
Source: ARMLS #6685998 Report a problem | ||
| 8/10/2024 | Price change | $273,000-0.7%$198/sqft |
Source: ARMLS #6685998 Report a problem | ||
| 7/19/2024 | Price change | $274,990-1.4%$200/sqft |
Source: ARMLS #6685998 Report a problem | ||
| 7/5/2024 | Price change | $279,000-0.4%$203/sqft |
Source: ARMLS #6685998 Report a problem | ||
| 6/28/2024 | Price change | $279,9990%$203/sqft |
Source: ARMLS #6685998 Report a problem | ||
| 6/21/2024 | Price change | $280,000-1.1%$203/sqft |
Source: ARMLS #6685998 Report a problem | ||
| 6/15/2024 | Price change | $282,9980%$206/sqft |
Source: ARMLS #6685998 Report a problem | ||
| 6/7/2024 | Price change | $282,9990%$206/sqft |
Source: ARMLS #6685998 Report a problem | ||
| 5/31/2024 | Price change | $283,000-0.4%$206/sqft |
Source: ARMLS #6685998 Report a problem | ||
| 5/28/2024 | Listed for sale | $284,000+26.8%$206/sqft |
Source: ARMLS #6685998 Report a problem | ||
| 2/27/2024 | Sold | $224,000+31.8%$163/sqft |
Source: Public Record Report a problem | ||
| 10/30/2018 | Sold | $170,000$124/sqft |
Source: Public Record Report a problem | ||
Public tax history
| Year | Property taxes | Tax assessment |
|---|---|---|
| 2025 | $868 +3.5% | $26,330 -3.8% |
| 2024 | $839 +18.1% | $27,370 +351.2% |
| 2023 | $710 +0.4% | $6,066 -62.9% |
| 2022 | $707 -0.2% | $16,360 -4% |
| 2021 | $708 +4.9% | $17,050 +7.4% |
| 2020 | $675 +3.7% | $15,870 +7.4% |
| 2019 | $651 | $14,770 +24% |
| 2018 | $651 +9.9% | $11,910 +11% |
| 2017 | $592 +11.5% | $10,730 -16.9% |
| 2016 | $531 +10.6% | $12,910 +56.3% |
| 2015 | $480 | $8,260 +111.3% |
| 2014 | -- | $3,910 -11.1% |
| 2013 | -- | $4,400 -7.4% |
| 2012 | -- | $4,750 -25.8% |
| 2011 | -- | $6,400 -50.2% |
| 2010 | -- | $12,850 -17.6% |
| 2009 | -- | $15,600 +7.6% |
| 2008 | -- | $14,500 +45% |
| 2007 | -- | $10,000 +32.5% |
| 2006 | -- | $7,550 |
| 2005 | -- | $7,550 -7.9% |
| 2004 | -- | $8,200 |
| 2003 | -- | $8,200 +45.1% |
| 2002 | -- | $5,650 |
Find assessor info on the county website
Monthly payment
Est. payment
Payment breakdown
Explore the cost of this home by adjusting the details. Changes won't be saved.Climate risks
Neighborhood: Encanto
Nearby schools
Schools provided by the listing agent
- Elementary: Clarendon School
- Middle: Osborn Middle School
- High: Central High School
- District: Osborn Elementary District
Source: ARMLS. This data may not be complete. We recommend contacting the local school district to confirm school assignments for this home.


Similar homes
- $245,0002 bd2 ba1.1k sqft724 E DEVONSHIRE Avenue #302, Phoenix, AZ 85014For Sale
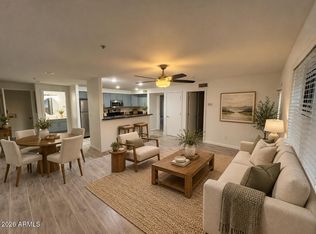 MLS ID #7093973, Claudia Schulz, West USA Realty. ARMLS
- $310,0002 bd2 ba1k sqft101 N 7TH Street #160, Phoenix, AZ 85034For Sale
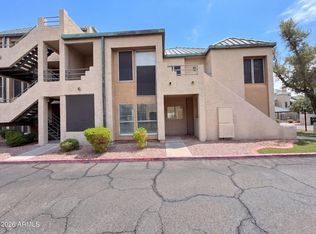 MLS ID #7081760, Tara Jones, Opendoor Brokerage, LLC. ARMLS
- $264,9002 bd2 ba852 sqft1622 E CAMPBELL Avenue #R, Phoenix, AZ 85016For Sale
 MLS ID #7085238, James Carpenter, Wise Choice Properties. ARMLS
- $374,9003 bd2 ba1.2k sqft1624 E Campbell Avenue #12, Phoenix, AZ 85016For Sale
 MLS ID #7081394, Stephen R Rouse, DeLex Realty. ARMLS
