Fully remodeled in 2025, this stylish 2-bedroom, 2-bath condo is just minutes from the heart of downtown Phoenix. Showcasing classic mid-century architecture with modern updates, the home features open living areas, a dining space, and a charming kitchen with high end appliances. Each spacious bedroom has its own bathroom, with the primary suite offering generous closet space and a private bath. Enjoy your own private patio or unwind at the community pool and spa. This unit is the in the best location in the complex! With dining, shopping, and cultural attractions just around the corner, this condo delivers the perfect balance of comfort, convenience, and vibrant city living.
For sale
$325,000
3655 N 5TH Avenue #203, Phoenix, AZ 85013
2beds
1,376sqft
Condominium
Built in 1962
-- sqft lot
$-- Zestimate®
$236/sqft
$836/mo HOA
What's special
- 369 days
- 120
- 7
Zillow last checked:
Listing updated:
Listed by:
Linda Jeffries 602-531-8333,
Coldwell Banker Realty
Source: ARMLS,MLS#: 6979859
Facts & features
Interior
Bedrooms & bathrooms
- Bedrooms: 2
- Bathrooms: 2
- Full bathrooms: 2
Heating
- Electric
Cooling
- Central Air, Ceiling Fan(s)
Appliances
- Included: Dryer, Washer, Refrigerator, Built-in Microwave, Dishwasher, Disposal, Electric Cooktop
Features
- High Speed Internet, No Interior Steps, Full Bth Master Bdrm
- Flooring: Tile, Wood
- Windows: Double Pane Windows
- Has basement: No
- Has fireplace: No
- Common walls with other units/homes: Neighbor Below
Interior area
- Total structure area: 1,376
- Total interior livable area: 1,376 sqft
Property
Parking
- Total spaces: 1
- Parking features: Assigned
- Uncovered spaces: 1
Features
- Stories: 2
- Patio & porch: Covered
- Exterior features: Balcony
- Has spa: Yes
- Spa features: Heated
- Fencing: None
Lot
- Size: 1,394 Square Feet
- Features: North/South Exposure, Sprinklers In Front, Grass Front
Details
- Parcel number: 11829037
Construction
Type & style
- Home type: Condo
- Architectural style: Other
- Property subtype: Condominium
- Attached to another structure: Yes
Materials
- Painted, Block
- Roof: Built-Up
Condition
- Year built: 1962
Utilities & green energy
- Sewer: Public Sewer
Community & HOA
Community
- Features: Pool, Gated, Community Spa, Near Light Rail Stop, Near Bus Stop, Community Laundry
- Subdivision: ROYAL RIVIERA CONDOMINIUM
HOA
- Has HOA: Yes
- Services included: Electricity, Roof Repair, Insurance, Sewer, Pest Control, Maintenance Grounds, Front Yard Maint, Air Cond/Heating, Trash, Water, Roof Replacement, Maintenance Exterior
- HOA fee: $836 monthly
- HOA name: ROYAL RIVIERA
- HOA phone: 623-232-8150
Location
- Region: Phoenix
Financial & listing details
- Price per square foot: $236/sqft
- Tax assessed value: $263,300
- Annual tax amount: $764
- Date on market: 10/17/2025
- Cumulative days on market: 369 days
- Listing terms: Cash,Conventional
- Ownership: Condominium
Estimated market value
Not available
Estimated sales range
Not available
Not available
Price history
| Date | Event | Price |
|---|---|---|
| 2/5/2026 | Listed for sale | $325,000$236/sqft |
Source:  ARMLS #6979859 Report a problem ARMLS #6979859 Report a problem | ||
| 2/4/2026 | Listing removed | $325,000$236/sqft |
Source: ARMLS #6928053 Report a problem | ||
| 10/16/2025 | Listed for sale | $325,000$236/sqft |
Source: ARMLS #6928053 Report a problem | ||
Public tax history
| Year | Property taxes | Tax assessment |
|---|---|---|
| 2025 | $764 +3.6% | $26,330 -3.8% |
| 2024 | $738 +3.8% | $27,370 +351.2% |
| 2023 | $710 +0.4% | $6,066 -62.9% |
| 2022 | $707 -0.2% | $16,360 -4% |
| 2021 | $708 +4.9% | $17,050 +7.4% |
| 2020 | $675 +3.7% | $15,870 +7.4% |
| 2019 | $651 | $14,770 +24% |
| 2018 | $651 +9.9% | $11,910 +11% |
| 2017 | $592 +11.5% | $10,730 -16.9% |
| 2016 | $531 +10.6% | $12,910 +56.3% |
| 2015 | $480 | $8,260 +111.3% |
| 2014 | -- | $3,910 -11.1% |
| 2013 | -- | $4,400 -7.4% |
| 2012 | -- | $4,750 -25.8% |
| 2011 | -- | $6,400 -50.2% |
| 2010 | -- | $12,850 -16.8% |
| 2009 | -- | $15,450 +7.3% |
| 2008 | -- | $14,400 +44.7% |
| 2007 | -- | $9,950 +31.8% |
| 2006 | -- | $7,550 |
| 2005 | -- | $7,550 -7.9% |
| 2004 | -- | $8,200 |
| 2003 | -- | $8,200 +45.1% |
| 2002 | -- | $5,650 |
Find assessor info on the county website
Monthly payment
Est. payment
Payment breakdown
Explore the cost of this home by adjusting the details. Changes won't be saved.Climate risks
Neighborhood: Encanto
Nearby schools
Schools provided by the listing agent
- Elementary: Encanto School
- Middle: Osborn Middle School
- High: Central High School
- District: Osborn Elementary District
Source: ARMLS. This data may not be complete. We recommend contacting the local school district to confirm school assignments for this home.


Similar homes
- $350,0003 bd4 ba1.4k sqft4330 N 5TH Avenue #213, Phoenix, AZ 85013For Sale
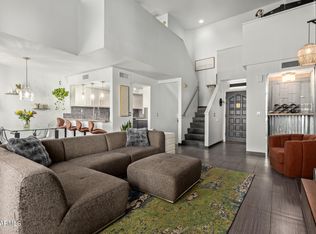 MLS ID #7088954, Sal Priorello, Realty ONE Group. ARMLS
 - $329,0002 bd2 ba1.1k sqft5150 N 20TH Street #201, Phoenix, AZ 85016For Sale
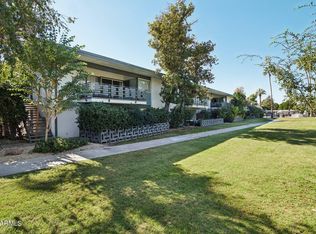 MLS ID #6945900, Kaushik Sirkar, Real Broker. ARMLS
 - $330,0002 bd2 ba1.3k sqft6767 N 7TH Street #219, Phoenix, AZ 85014For Sale
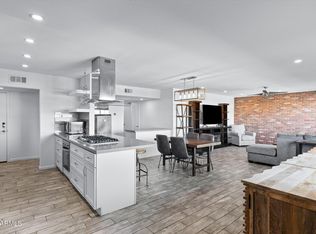 MLS ID #7090582, Braden Johnson, Limitless Real Estate. ARMLS
 - $258,0002 bd2 ba1k sqft4141 N 31ST Street #426, Phoenix, AZ 85016For Sale
 MLS ID #7090955, Susan Solliday, Compass. ARMLS
