Two reserved underground parking and being fully furnished make this Biltmore condo one of the most differentiated listings in Meridian -- and in this corridor.
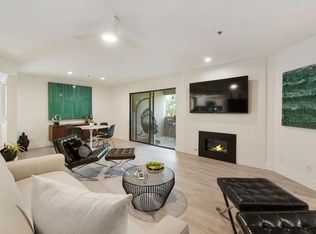
While most units here come with one parking spot, Unit 324 includes two assigned spaces -- a concrete advantage for owner-occupants, second-home buyers, and short-term rental guests alike. Previously operated as a successful Airbnb, this fully furnished, move-in ready 2 bed / 2 bath is ready to produce income on day one or serve as a turnkey personal residence.
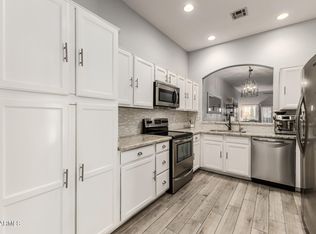
The west-facing position delivers added privacy, minimal road noise, and natural afternoon light through recently updated, tint-free windows. Inside: open floor plan, granite countertops, stainless appliances, private balcony, and curated furnishi The west-facing position delivers added privacy, minimal road noise, and natural afternoon light through recently updated, tint-free windows. Inside: open floor plan, granite countertops, stainless appliances, private balcony, and curated furnishings included throughout.
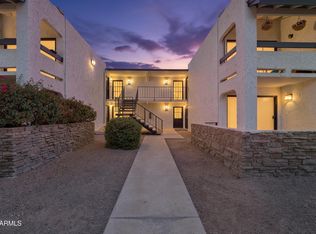
Steps from Biltmore Fashion Park. Minutes from Old Town Scottsdale, Sky Harbor, and the Valley's best dining and entertainment. Whether you're buying a lifestyle or a performing asset -- this is the unit.
For sale
Price cut: $15K (6/25)
$414,999
5104 N 32ND Street #324, Phoenix, AZ 85018
2beds
1,277sqft
:
Get pre-qualified$3,134/mo
Condominium
Built in 1990
-- sqft lot
$-- Zestimate®
$325/sqft
$607/mo HOA
What's special
Fully furnishedOpen floor planPrivate balconyNatural afternoon lightRecently updated tint-free windowsCurated furnishings included throughoutGranite countertops
- 121 days |
- 268 |
- 19 |
Zillow last checked:
Listing updated:
Listed by:
George Laughton 623-256-6510,
EveryPlace,
Ryan Klima 480-568-3662,
EveryPlace
Source: ARMLS,MLS#: 7000206
Facts & features
Interior
Bedrooms & bathrooms
- Bedrooms: 2
- Bathrooms: 2
- Full bathrooms: 2
Heating
- Electric
Cooling
- Central Air, Ceiling Fan(s), ENERGY STAR Qualified Equipment, Programmable Thmstat
Appliances
- Included: Dryer, Washer, Refrigerator, Built-in Microwave, Dishwasher, Disposal
- Laundry: Inside
Features
- Pantry, High Speed Internet, Smart Home, Granite Counters, Breakfast Bar, 9+ Flat Ceilings, Elevator, No Interior Steps, 3/4 Bath Master Bdrm
- Flooring: Tile, Wood
- Has basement: No
- Number of fireplaces: 1
- Fireplace features: Gas
- Common walls with other units/homes: Neighbor Below,Neighbor Above
Interior area
- Total structure area: 1,277
- Total interior livable area: 1,277 sqft
Video & virtual tour
Property
Parking
- Total spaces: 2
- Parking features: Assigned
- Garage spaces: 2
Features
- Stories: 4
- Patio & porch: Covered, Patio
- Exterior features: Balcony, Storage
- Has spa: Yes
- Spa features: Heated
- Fencing: Block,Wrought Iron
Lot
- Size: 1,448 Square Feet
- Features: Desert Back, Desert Front
Details
- Parcel number: 16471145
Construction
Type & style
- Home type: Condo
- Architectural style: Spanish
- Property subtype: Condominium
- Attached to another structure: Yes
Materials
- Stucco, Wood Frame, Painted
- Roof: Tile
Condition
- Year built: 1990
Details
- Builder name: STARPOINTE COMMUNITIES
Utilities & green energy
- Sewer: Public Sewer
- Water: City Water
Community & HOA
Community
- Features: Pool, Gated, Community Spa Htd, Biking/Walking Path, Fitness Center
- Security: Fire Sprinkler System
- Subdivision: MERIDIAN CONDOMINIUMS
HOA
- Has HOA: Yes
- Services included: Roof Repair, Insurance, Sewer, Pest Control, Maintenance Grounds, Street Maint, Trash, Water, Roof Replacement, Maintenance Exterior
- HOA fee: $575 monthly
- HOA name: Meridian Condominium
- HOA phone: 480-345-0046
- Second HOA fee: $385 annually
- Second HOA name: ABEVA
- Second HOA phone: 602-955-1003
Location
- Region: Phoenix
Financial & listing details
- Price per square foot: $325/sqft
- Tax assessed value: $324,500
- Annual tax amount: $2,328
- Date on market: 3/25/2026
- Cumulative days on market: 122 days
- Listing terms: Cash,Conventional,VA Loan
- Ownership: Condominium
Estimated market value
Not available
Estimated sales range
Not available
Not available
Price history
| Date | Event | Price |
|---|---|---|
| 6/25/2026 | Price change | $414,999-3.5%$325/sqft |
Source:  ARMLS #7000206 Report a problem ARMLS #7000206 Report a problem | ||
| 5/22/2026 | Price change | $430,000-2.3%$337/sqft |
Source: ARMLS #7000206 Report a problem | ||
| 3/25/2026 | Listed for sale | $440,000-8.9%$345/sqft |
Source: ARMLS #7000206 Report a problem | ||
| 12/23/2022 | Sold | $483,000-2.4%$378/sqft |
Source: ARMLS #6492545 Report a problem | ||
| 11/24/2022 | Listed for sale | $495,000+60.7%$388/sqft |
Source: ARMLS #6492545 Report a problem | ||
| 8/31/2020 | Sold | $308,000-1.3%$241/sqft |
Source: ARMLS #6105108 Report a problem | ||
| 7/18/2020 | Listed for sale | $312,000+13.5%$244/sqft |
Source: HomeSmart #6105108 Report a problem | ||
| 8/1/2018 | Sold | $275,000-1.4%$215/sqft |
Source: ARMLS #5789090 Report a problem | ||
| 7/23/2018 | Pending sale | $279,000$218/sqft |
Source: RE/MAX SUN PROPERTIES #5789090 Report a problem | ||
| 7/5/2018 | Listed for sale | $279,000+4.1%$218/sqft |
Source: RE/MAX Sun Properties #5789090 Report a problem | ||
| 12/16/2017 | Sold | $268,000-4.3%$210/sqft |
Source: Public Record Report a problem | ||
| 10/14/2017 | Listed for sale | $279,900+37.9%$219/sqft |
Source: Like Luxury Properties, LLC #5674245 Report a problem | ||
| 10/29/2015 | Listing removed | $1,425$1/sqft |
Source: Like Luxury Properties, LLC #5343263 Report a problem | ||
| 10/3/2015 | Listed for rent | $1,425$1/sqft |
Source: Like Luxury Properties, LLC #5343263 Report a problem | ||
| 9/15/2015 | Sold | $203,000+40%$159/sqft |
Source: ARMLS #5331160 Report a problem | ||
| 2/15/2012 | Sold | $145,000-11.3%$114/sqft |
Source: ARMLS #4674127 Report a problem | ||
| 11/10/2011 | Listed for sale | $163,500-20.4%$128/sqft |
Source: HomeSmart #4674127 Report a problem | ||
| 9/9/2003 | Sold | $205,507$161/sqft |
Source: Public Record Report a problem | ||
Public tax history
| Year | Property taxes | Tax assessment |
|---|---|---|
| 2025 | $2,328 -4.7% | $32,450 -4% |
| 2024 | $2,442 +2.7% | $33,800 +89.5% |
| 2023 | $2,377 +18% | $17,833 -19.8% |
| 2022 | $2,015 -0.4% | $22,230 +5.4% |
| 2021 | $2,022 +2.3% | $21,100 +8.5% |
| 2020 | $1,977 +2.7% | $19,450 +4.7% |
| 2019 | $1,924 | $18,580 +8.3% |
| 2018 | $1,924 -7.5% | $17,160 +2.8% |
| 2017 | $2,081 +11.5% | $16,700 -2.1% |
| 2016 | $1,866 | $17,050 +13.3% |
| 2015 | $1,866 | $15,050 +22.2% |
| 2014 | -- | $12,320 +17.9% |
| 2013 | -- | $10,450 -0.5% |
| 2012 | -- | $10,500 -11.8% |
| 2011 | -- | $11,900 -40.8% |
| 2010 | -- | $20,100 -18.3% |
| 2009 | -- | $24,600 -9.7% |
| 2008 | -- | $27,250 +16% |
| 2007 | -- | $23,500 +40.3% |
| 2006 | -- | $16,750 |
| 2005 | -- | $16,750 +64.2% |
| 2004 | -- | $10,200 |
Find assessor info on the county website
Monthly payment
Est. payment
Payment breakdown
Explore the cost of this home by adjusting the details. Changes won't be saved.Climate risks
Neighborhood: Camelback East
Nearby schools
GreatSchools rating
- 5/10Madison #1 Elementary SchoolGrades: 5-8Distance: 1.8 mi
- 3/10Camelback High SchoolGrades: 9-12Distance: 0.7 mi
- 8/10Madison Rose Lane SchoolGrades: PK-4Distance: 2.7 mi
Schools provided by the listing agent
- Elementary: Madison #1 Elementary School
- Middle: Madison #1 Elementary School
- High: Camelback High School
- District: Madison Elementary District
Source: ARMLS. This data may not be complete. We recommend contacting the local school district to confirm school assignments for this home.
- $450,5002 bd2 ba1.2k sqft5104 N 32nd St UNIT 425, Phoenix, AZ 85018Sold

- $435,0002 bd2 ba1.2k sqft5104 N 32nd St UNIT 422, Phoenix, AZ 85018Sold

- $324,5002 bd2 ba1.2k sqft5104 N 32nd St UNIT 141, Phoenix, AZ 85018Off Market
- $361,1001 bd1 ba1.1k sqft5104 N 32nd St UNIT 338, Phoenix, AZ 85018Off Market
- $2,9952 bd2 ba1.2k sqft5104 N 32nd St UNIT 353, Phoenix, AZ 85018Sold
- $330,0001 bd1 ba1.1k sqft5104 N 32nd St UNIT 428, Phoenix, AZ 85018Sold
- $425,0002 bd2 ba1.2k sqft5104 N 32nd St UNIT 417, Phoenix, AZ 85018Sold
- $413,9002 bd2 ba1.2k sqft5104 N 32nd St UNIT 224, Phoenix, AZ 85018Off Market
A local agent can set up tours, give advice and negotiate with sellers.
Similar homes
- $520,0003 bd2 ba1.4k sqft5104 N 32ND Street #149, Phoenix, AZ 85018For Sale
 MLS ID #7011550, Brandon Trowbridge, Realty ONE Group. ARMLS
 - $314,9002 bd2 ba1.1k sqft3825 E CAMELBACK Road E #186, Phoenix, AZ 85018For Sale
 MLS ID #7052115, James Greenwalt, Compass. ARMLS
 - $385,0002 bd2 ba1.2k sqft4533 N 22ND Street #223, Phoenix, AZ 85016For Sale
 MLS ID #7004741, Jared Brooks, Vest Realty, LLC. ARMLS
 - $389,9992 bd2 ba964 sqft4118 E Calle Redonda -- #78, Phoenix, AZ 85018For Sale
 MLS ID #7033384, Benjamin J Marsh, The Marsh Partners. ARMLS
 - $405,0002 bd2 ba1.3k sqft1747 E NORTHERN Avenue #117, Phoenix, AZ 85020For SaleMLS ID #7009009, Danielle Marie Paluscio, eXp Realty. ARMLS
- $375,0001 bd2 ba870 sqft5207 N 24TH Street #104, Phoenix, AZ 85016For SaleMLS ID #7027570, Tucker Blalock, The Brokery. ARMLS
- $340,0003 bd2 ba1.3k sqft1901 E Missouri Avenue #204, Phoenix, AZ 85016For SaleMLS ID #7017649, Lynnsey Pappa, Russ Lyon Sotheby's International Realty. ARMLS
- $410,0002 bd3 ba1.5k sqft17 W VERNON Avenue #31, Phoenix, AZ 85003For SaleMLS ID #7038544, Sarah Wiltshire, HomeSmart. ARMLS
- $399,9992 bd2 ba1.2k sqft706 E WASHINGTON Street #204, Phoenix, AZ 85034For SaleMLS ID #7009620, Michael Swindle, My Home Group Real Estate. ARMLS
- $399,0003 bd2 ba1.6k sqft7 E LOMA Lane, Phoenix, AZ 85020For SaleMLS ID #7050561, Trevor Halpern, eXp Realty. ARMLS
- $360,0002 bd3 ba1.4k sqft10228 N 12TH Place #1, Phoenix, AZ 85020For SaleMLS ID #7044610, Steele Notarpole-Mercer, Citiea. ARMLS
- $375,0002 bd2 ba1.1k sqft2935 N 68TH Street #214, Scottsdale, AZ 85251For SaleMLS ID #7012085, Kelly Griffin Porter, RE/MAX Fine Properties. ARMLS
- $380,0002 bd2 ba1k sqft7625 E CAMELBACK Road S #B227, Scottsdale, AZ 85251For SaleMLS ID #7009398, Katrina Nassar, HomeSmart Realty. ARMLS
- $465,0002 bd2 ba1.3k sqft1747 E NORTHERN Avenue #140, Phoenix, AZ 85020For SaleMLS ID #7018164, Gretchen Jewell, Compass. ARMLS
- $217,5002 bd1 ba848 sqft5525 E THOMAS Road #M12, Phoenix, AZ 85018For SaleMLS ID #7051902, Greg Kilroy, Keller Williams Realty Sonoran Living. ARMLS
- $409,9002 bd2 ba1.2k sqft5350 E DEER VALLEY Drive #4429, Phoenix, AZ 85054For SaleMLS ID #6979769, Charles D Sennett, The Brokery. ARMLS
- $365,0002 bd2 ba1.1k sqft3031 N CIVIC CENTER Plaza #340, Scottsdale, AZ 85251For SaleMLS ID #7038869, Michelle Roberta Kozak, Keller Williams Realty Phoenix. ARMLS
- $425,0002 bd3 ba1.6k sqft3030 N HAYDEN Road #31, Scottsdale, AZ 85251For SaleMLS ID #7051863, Daniel Brown, My Home Group Real Estate. ARMLS
- $399,0002 bd2 ba1k sqft1220 E BLUEBELL Lane, Tempe, AZ 85288For SaleMLS ID #7049622, Ashley Dabibi, Compass. ARMLS
- $369,9972 bd2 ba1.1k sqft100 E FILLMORE Street #216, Phoenix, AZ 85004For SaleMLS ID #7024919, John Gluch, eXp Realty. ARMLS
