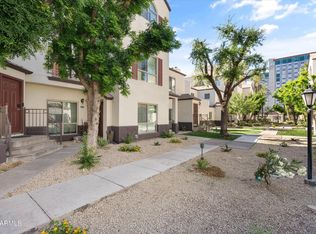
Located in a gated community in Downtown Phoenix, this move in ready condo offers a setup that is hard to find in this area, including a private attached garage! The location puts you within walking distance to Arizona State University Downtown Phoenix campus, major sporting venues like Footprint Center and Chase Field, Roosevelt Row, and the Valley Metro Rail. Inside, spacious bedrooms are upstairs for added privacy while main living areas are downstairs allowing easy entertaining. Major updates have already been completed, including a new A/C unit, water heater, and oven, updated guest bathroom vanity, and upgraded LED lighting throughout. Residents of this community also have access to the clubhouse, BBQ, as well as heated pool and spa. Enjoy a strong arts and cultural scene right outside your door that shows up in the murals, local shops, and everyday street life. This one is worth a look!
Accepting backups
$369,996
100 E FILLMORE Street #216, Phoenix, AZ 85004
2beds
1,100sqft
Townhouse
Built in 1988
681 Square Feet Lot
$-- Zestimate®
$336/sqft
$382/mo HOA
What's special
Private attached garageUpgraded led lighting throughoutUpdated guest bathroom vanity
- 146 days
- 83
- 2
Likely to sell faster than
Zillow last checked:
Listing updated:
Listed by:
John Gluch 480-493-5359,
eXp Realty,
Yana Miller 480-269-1513,
eXp Realty
Source: ARMLS,MLS#: 7024919
Facts & features
Interior
Bedrooms & bathrooms
- Bedrooms: 2
- Bathrooms: 2
- Full bathrooms: 2
Heating
- Electric
Cooling
- Central Air
Appliances
- Included: Dryer, Washer, Refrigerator, Built-in Microwave, Dishwasher, Disposal, Electric Range
- Laundry: Inside
Features
- Granite Counters, Upstairs, Vaulted Ceiling(s), Full Bth Master Bdrm
- Flooring: Laminate, Tile
- Has basement: No
- Number of fireplaces: 1
- Fireplace features: Family Room
- Common walls with other units/homes: Two Common Walls
Interior area
- Total structure area: 1,100
- Total interior livable area: 1,100 sqft
Video & virtual tour
Property
Parking
- Total spaces: 1
- Parking features: Attached
- Attached garage spaces: 1
Features
- Stories: 2
- Has spa: Yes
- Spa features: Private
- Fencing: Other
Lot
- Size: 681 Square Feet
- Features: None
Details
- Parcel number: 11145154
Construction
Type & style
- Home type: Townhouse
- Property subtype: Townhouse
- Attached to another structure: Yes
Materials
- Stucco, Wood Frame, Painted
- Roof: Tile
Condition
- Year built: 1988
Utilities & green energy
- Sewer: Public Sewer
- Water: City Water
Community & HOA
Community
- Features: Pool, Gated, Community Spa, Community Spa Htd, Near Bus Stop
- Subdivision: ST CROIX VILLAS CONDOMINIUMS
HOA
- Has HOA: Yes
- Services included: Roof Repair, Insurance, Sewer, Maintenance Grounds, Trash, Water, Roof Replacement, Maintenance Exterior
- HOA fee: $382 monthly
- HOA name: St. Croix Villas
- HOA phone: 602-861-5980
Location
- Region: Phoenix
Financial & listing details
- Price per square foot: $336/sqft
- Tax assessed value: $332,600
- Annual tax amount: $2,607
- Date on market: 5/7/2026
- Cumulative days on market: 166 days
- Listing terms: Cash,Conventional,VA Loan
- Ownership: Fee Simple
Estimated market value
Not available
Estimated sales range
Not available
Not available
Price history
| Date | Event | Price |
|---|---|---|
| 7/30/2026 | Contingent | $369,996$336/sqft |
Source: eXp Realty #7024919 Report a problem | ||
| 7/30/2026 | Price change | $369,9960%$336/sqft |
Source:  ARMLS #7024919 Report a problem ARMLS #7024919 Report a problem | ||
| 7/23/2026 | Price change | $369,9970%$336/sqft |
Source: ARMLS #7024919 Report a problem | ||
| 7/16/2026 | Price change | $369,9980%$336/sqft |
Source: ARMLS #7024919 Report a problem | ||
| 7/12/2026 | Price change | $369,999-2.6%$336/sqft |
Source: ARMLS #7024919 Report a problem | ||
| 7/10/2026 | Price change | $379,9970%$345/sqft |
Source: ARMLS #7024919 Report a problem | ||
| 7/3/2026 | Price change | $379,9980%$345/sqft |
Source: ARMLS #7024919 Report a problem | ||
| 6/26/2026 | Price change | $379,999-2.6%$345/sqft |
Source: ARMLS #7024919 Report a problem | ||
| 6/19/2026 | Price change | $389,9970%$355/sqft |
Source: ARMLS #7024919 Report a problem | ||
| 6/12/2026 | Price change | $389,9980%$355/sqft |
Source: ARMLS #7024919 Report a problem | ||
| 6/8/2026 | Price change | $389,999-2.5%$355/sqft |
Source: ARMLS #7024919 Report a problem | ||
| 6/5/2026 | Price change | $399,9980%$364/sqft |
Source: ARMLS #7024919 Report a problem | ||
| 5/7/2026 | Listed for sale | $399,999-5.9%$364/sqft |
Source: ARMLS #7024919 Report a problem | ||
| 4/28/2026 | Listing removed | $425,000$386/sqft |
Source: ARMLS #7010695 Report a problem | ||
| 4/8/2026 | Listed for sale | $425,000+12.1%$386/sqft |
Source: ARMLS #7010695 Report a problem | ||
| 10/26/2021 | Sold | $379,000$345/sqft |
Source: ARMLS #6297775 Report a problem | ||
| 10/18/2021 | Pending sale | $379,000$345/sqft |
Source: ARMLS #6297775 Report a problem | ||
| 9/29/2021 | Contingent | $379,000$345/sqft |
Source: ARMLS #6297775 Report a problem | ||
| 9/23/2021 | Listed for sale | $379,000+111.7%$345/sqft |
Source: ARMLS #6297775 Report a problem | ||
| 12/28/2012 | Sold | $179,000+126.9%$163/sqft |
Source: Public Record Report a problem | ||
| 6/28/1996 | Sold | $78,900$72/sqft |
Source: Public Record Report a problem | ||
Public tax history
| Year | Property taxes | Tax assessment |
|---|---|---|
| 2025 | $2,607 +6.2% | $33,260 -2.1% |
| 2024 | $2,454 +1% | $33,960 +104% |
| 2023 | $2,430 +3.7% | $16,646 -32.1% |
| 2022 | $2,344 -0.4% | $24,520 +5.7% |
| 2021 | $2,353 +0.2% | $23,200 -0.9% |
| 2020 | $2,349 +1.7% | $23,410 +5.5% |
| 2019 | $2,309 | $22,180 +13.9% |
| 2018 | $2,309 +2.4% | $19,470 +7.1% |
| 2017 | $2,256 +11.3% | $18,180 +0.6% |
| 2016 | $2,027 +10.9% | $18,080 +19.7% |
| 2015 | $1,828 | $15,110 +40.8% |
| 2014 | -- | $10,730 -2.5% |
| 2013 | -- | $11,000 -4.8% |
| 2012 | -- | $11,550 -15.4% |
| 2011 | -- | $13,650 -20.4% |
| 2010 | -- | $17,150 -24.6% |
| 2009 | -- | $22,750 +6.1% |
| 2008 | -- | $21,450 +32.4% |
| 2007 | -- | $16,200 +88.4% |
| 2006 | -- | $8,600 |
| 2005 | -- | $8,600 +3.6% |
| 2004 | -- | $8,300 |
| 2003 | -- | $8,300 +15.3% |
| 2002 | -- | $7,200 |
Find assessor info on the county website
Monthly payment
Est. payment
Payment breakdown
Explore the cost of this home by adjusting the details. Changes won't be saved.Climate risks
Neighborhood: Central City
Nearby schools
Schools provided by the listing agent
- Elementary: Ralph Waldo Emerson Elementary School
- Middle: Phoenix #1 iAcademy
- High: Central High School
- District: Phoenix Elementary District
Source: ARMLS. This data may not be complete. We recommend contacting the local school district to confirm school assignments for this home.



Similar homes
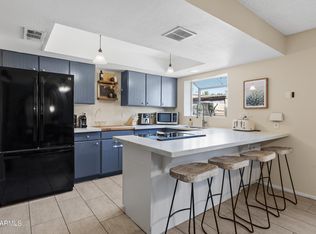
- $375,0002 bd2 ba1.2k sqft706 E WASHINGTON Street #204, Phoenix, AZ 85034For Sale
 MLS ID #7009620, Michael Swindle, My Home Group Real Estate. ARMLS
 - $390,0003 bd3 ba1.6k sqft3823 N 28th Street, Phoenix, AZ 85016For Sale
 MLS ID #7086193, Bonnie Burke, RE/MAX Fine Properties. ARMLS
 - $350,0002 bd2 ba1.5k sqft4644 N 22ND Street #2032, Phoenix, AZ 85016For Sale
 MLS ID #6990068, Josie Pakula, Russ Lyon Sotheby's International Realty. ARMLS
 - $410,0002 bd3 ba1.5k sqft17 W VERNON Avenue #31, Phoenix, AZ 85003For Sale
 MLS ID #7038544, Sarah Wiltshire, HomeSmart. ARMLS
