ENJOY the city life in style! This gorgeous 2-bedroom, 1-bathroom condo includes a 1-car garage and centrally located the heart of Pheonix. This home is equipped with a modern interior design featuring a functional floor plan, a neutral palate, modern fixtures, tile flooring throughout, recessed lighting, a wood burning fireplace, and a private covered patio off the living room. Whip up your signature dishes in the impeccable kitchen, featuring a tray ceiling with light paneling, ample chic shelving/ cabinetry, butcher block countertops, and SS appliances. The dining area blends seamlessly with the living room, making this a fantastic space for entertaining friends & family.
The large primary bedroom includes French doors, a walk-in closet, and an ensuite bathroom with single vanity and a tiled shower from floor to ceiling with a glass door. The remaining bedroom is ample size and can be used as a flex room for an office or a second bedroom. The laundry area is in the garage.
Don't forget about the covered patio, which is the perfect spot for enjoying your morning cup of coffee or simply just relaxing. Remember to visit the Community pool and spa! Make this gem yours today!
Bottom unit condo!
Sold for $342,000
Zillow last checked:
Listing updated:
Bought with:
Craig Tyrrell, SA688121000
Revinre
Source: ARMLS,MLS#: 6986534
Price history
| Date | Event | Price |
|---|---|---|
| 7/23/2026 | Sold | $342,000-5%$413/sqft |
Source:  ARMLS #6986534 Report a problem ARMLS #6986534 Report a problem | ||
| 6/18/2026 | Pending sale | $360,000$434/sqft |
Source: ARMLS #6986534 Report a problem | ||
| 6/2/2026 | Price change | $360,000-2.7%$434/sqft |
Source: ARMLS #6986534 Report a problem | ||
| 5/7/2026 | Price change | $370,000-5.1%$446/sqft |
Source: ARMLS #6986534 Report a problem | ||
| 4/6/2026 | Price change | $390,000-2.5%$470/sqft |
Source: ARMLS #6986534 Report a problem | ||
| 2/19/2026 | Listed for sale | $400,000+45.5%$483/sqft |
Source: ARMLS #6986534 Report a problem | ||
| 7/11/2022 | Sold | $275,000+6.2%$332/sqft |
Source: Public Record Report a problem | ||
| 6/12/2020 | Sold | $259,000$312/sqft |
Source: ARMLS #6076830 Report a problem | ||
| 5/21/2020 | Pending sale | $259,000$312/sqft |
Source: Homie LLC Report a problem | ||
| 5/18/2020 | Listed for sale | $259,000$312/sqft |
Source: Homie LLC Report a problem | ||
| 5/18/2020 | Pending sale | $259,000$312/sqft |
Source: Homie LLC Report a problem | ||
| 5/11/2020 | Listed for sale | $259,000+16.7%$312/sqft |
Source: Homie LLC Report a problem | ||
| 7/8/2019 | Sold | $222,000-4.3%$268/sqft |
Source: ARMLS #5900410 Report a problem | ||
| 7/1/2019 | Pending sale | $232,000$280/sqft |
Source: HomeSmart #5900410 Report a problem | ||
| 4/14/2019 | Listed for sale | $232,000$280/sqft |
Source: HomeSmart #5900410 Report a problem | ||
| 4/6/2019 | Pending sale | $232,000$280/sqft |
Source: HomeSmart #5900410 Report a problem | ||
| 3/23/2019 | Listed for sale | $232,000+19.6%$280/sqft |
Source: HomeSmart #5900410 Report a problem | ||
| 7/12/2016 | Sold | $194,000+62.6%$234/sqft |
Source: ARMLS #5434023 Report a problem | ||
| 5/13/2004 | Sold | $119,295+11.5%$144/sqft |
Source: Public Record Report a problem | ||
| 5/22/2003 | Sold | $107,000+64.9%$129/sqft |
Source: Public Record Report a problem | ||
| 11/29/1995 | Sold | $64,900$78/sqft |
Source: Public Record Report a problem | ||
Nearby homes
- $325,0001 bd1 ba761 sqft100 E Fillmore St UNIT 117, Phoenix, AZ 85004For Sale

- $369,9962 bd2 ba1.1k sqft100 E Fillmore St UNIT 216, Phoenix, AZ 85004For Sale
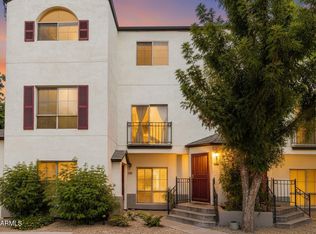
- $431,0002 bd2 ba1.1k sqft100 E Fillmore St UNIT 215, Phoenix, AZ 85004Sold
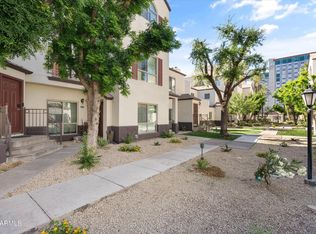
- $385,0002 bd2 ba1.1k sqft100 E Fillmore St UNIT 209, Phoenix, AZ 85004Sold

Get a cash offer in 3 minutes
Find out how much your home could sell for in as little as 3 minutes with a no-obligation cash offer.
Estimated market value
$340,600
