Elevated corner-lot townhome in Copper Leaf, offering vaulted ceilings and three stories of thoughtfully designed living space, boasting 2 private balconies with pool and park views!. A private tandem garage provides direct entry along with a convenient EV charger and roof racks for storage! Durable bamboo laminate flooring and carpet flow throughout the home. Freshly painted! The second-floor living area is the heart of the home, featuring a new kitchen island, backsplash, brand new range/ oven and a private balcony perfect for morning coffee or evening unwinding. Upstairs, both bedrooms offer comfortable retreats, with the primary suite showcasing its own private balcony, dual vanities, and a spacious walk-in closet.
Seller can provide allowance via concessions for carpet replacement. Full interior repaint (fresh, throughout)
- New kitchen island
- Oven replaced January 2026 (GE 30'' 4-burner electric range)
- EV charger installed in garage
- Bird netting on both balconies (new this year)
- Garage roof rack for extra storage
Ask about a lender incentive program available on this listing: qualifying buyers may receive a match of up to 3% in seller-paid concessions toward closing costs, rate buy-downs, or a combination of both. Terms, eligibility, and availability are determined by the lender and subject to change; buyer is not obligated to use this lender to purchase the property. Equal Housing Opportunity.
For sale
Price cut: $2.4K (9/11)
$329,500
2304 E HIDALGO Avenue, Phoenix, AZ 85040
2beds
1,314sqft
Townhouse
Built in 2018
663 Square Feet Lot
$-- Zestimate®
$251/sqft
$299/mo HOA
What's special
Convenient ev chargerSpacious walk-in closetNew kitchen islandRoof racks for storageDurable bamboo laminate flooringVaulted ceilingsElevated corner-lot townhome
- 79 days
- 92
- 16
Zillow last checked:
Listing updated:
Listed by:
Salvatore Lavia 602-488-1149,
Grayson Real Estate
Source: ARMLS,MLS#: 7059542
Facts & features
Interior
Bedrooms & bathrooms
- Bedrooms: 2
- Bathrooms: 3
- Full bathrooms: 2
- 1/2 bathrooms: 1
Heating
- Electric
Cooling
- Central Air, Ceiling Fan(s)
Appliances
- Included: Dryer, Washer, Refrigerator, Built-in Microwave, Dishwasher, Disposal, Electric Range, Electric Oven, Electric Cooktop
- Laundry: Upper Level, Inside
Features
- High Speed Internet, Granite Counters, Double Vanity, Upstairs, Eat-in Kitchen, Vaulted Ceiling(s), Kitchen Island, Pantry, Full Bth Master Bdrm
- Flooring: Carpet, Laminate
- Windows: Screens, Double Pane Windows
- Has basement: No
- Has fireplace: No
- Common walls with other units/homes: End Unit
Interior area
- Total structure area: 1,314
- Total interior livable area: 1,314 sqft
Property
Parking
- Total spaces: 2
- Parking features: Attached, Garage Door Opener, Extended Length Garage, Direct Access, Electric Vehicle Charging Station(s)
- Attached garage spaces: 2
Features
- Stories: 3
- Exterior features: Balcony
- Has spa: Yes
- Spa features: Heated
- Fencing: None
- Has view: Yes
- View description: City, Mountain(s)
Lot
- Size: 663 Square Feet
- Features: None, Corner Lot, Desert Front
Details
- Parcel number: 12252625
Construction
Type & style
- Home type: Townhouse
- Architectural style: Spanish
- Property subtype: Townhouse
- Attached to another structure: Yes
Materials
- Stucco, Wood Frame, Painted
- Foundation: Slab
- Roof: Tile
Condition
- Year built: 2018
Details
- Builder name: TREND HOMES
Utilities & green energy
- Sewer: Public Sewer
Community & HOA
Community
- Features: Pool, Community Spa, Community Spa Htd, Near Bus Stop, Playground, Biking/Walking Path
- Security: Fire Sprinkler System
- Subdivision: COPPER LEAF DEVELOPMENT UNIT 4 CONDOMINIUM
HOA
- Has HOA: Yes
- Services included: Roof Repair, Insurance, Maintenance Grounds, Maintenance Exterior
- HOA fee: $173 monthly
- HOA name: COPPER LEAF UNIT 4
- HOA phone: 480-422-0888
- Second HOA fee: $126 monthly
- Second HOA name: COPPER LEAF MASTER
- Second HOA phone: 480-422-0888
Location
- Region: Phoenix
Financial & listing details
- Price per square foot: $251/sqft
- Tax assessed value: $295,500
- Annual tax amount: $2,037
- Date on market: 7/28/2026
- Cumulative days on market: 79 days
- Listing terms: VA Loan,Cash,Conventional,FHA
- Ownership: Fee Simple
- Road surface type: Asphalt
Estimated market value
Not available
Estimated sales range
Not available
Not available
Price history
| Date | Event | Price |
|---|---|---|
| 10/3/2026 | Listed for rent | $1,700$1/sqft |
Source: ARMLS #7088861 Report a problem | ||
| 9/11/2026 | Price change | $329,500-0.7%$251/sqft |
Source:  ARMLS #7059542 Report a problem ARMLS #7059542 Report a problem | ||
| 7/28/2026 | Listed for sale | $331,900+74.8%$253/sqft |
Source: ARMLS #7059542 Report a problem | ||
| 10/31/2018 | Sold | $189,877$145/sqft |
Source: Public Record Report a problem | ||
Public tax history
| Year | Property taxes | Tax assessment |
|---|---|---|
| 2025 | $2,037 +2.6% | $29,550 -5.3% |
| 2024 | $1,985 +3.1% | $31,200 +128.2% |
| 2023 | $1,925 +2.1% | $13,670 -27.6% |
| 2022 | $1,885 -1.8% | $18,880 +5% |
| 2021 | $1,919 +3.5% | $17,980 +6.8% |
| 2020 | $1,854 +807.4% | $16,830 +7.7% |
| 2019 | $204 | $15,620 +1326.5% |
| 2018 | $204 +4.9% | $1,095 |
| 2017 | $195 +4.7% | $1,095 +9% |
| 2016 | $186 +8.2% | $1,005 -0.3% |
| 2015 | $172 | $1,008 +5% |
| 2014 | -- | $960 -7.7% |
| 2013 | -- | $1,040 -13.3% |
| 2012 | -- | $1,200 -14.2% |
| 2011 | -- | $1,398 -24% |
| 2010 | -- | $1,840 |
| 2009 | -- | $1,840 |
Find assessor info on the county website
Monthly payment
Est. payment
Payment breakdown
Explore the cost of this home by adjusting the details. Changes won't be saved.Climate risks
Neighborhood: South Mountain
Nearby schools
Schools provided by the listing agent
- Elementary: T G Barr School
- Middle: T G Barr School
- High: South Mountain High School
- District: Roosevelt Elementary District
Source: ARMLS. This data may not be complete. We recommend contacting the local school district to confirm school assignments for this home.

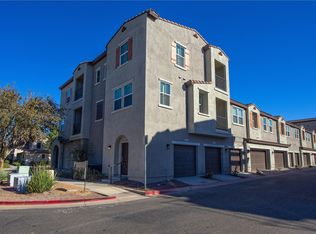
Similar homes
- $325,0002 bd3 ba1.3k sqft2335 E HIDALGO Avenue, Phoenix, AZ 85040For Sale
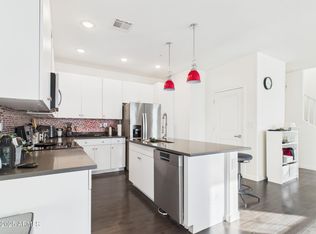 MLS ID #6961112, Kristen M Amen, Real Broker. ARMLS
 - $335,0003 bd3 ba1.5k sqft3064 E DUNBAR Drive, Phoenix, AZ 85042For Sale
 MLS ID #7017088, Tim Esteban, HomeSmart. ARMLS
 - $315,0002 bd2 ba1.2k sqft1225 N 36TH Street #2119, Phoenix, AZ 85008For Sale
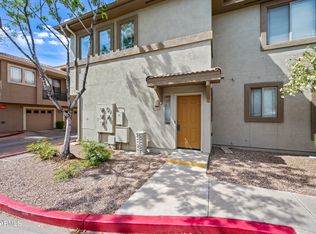 MLS ID #7073927, Jessie Collier, DeLex Realty. ARMLS
 - $325,0003 bd3 ba1.4k sqft1123 E FREMONT Drive, Tempe, AZ 85282For Sale
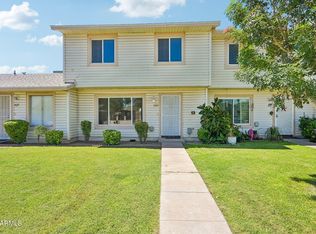 MLS ID #7043577, Hilary C Sutter, My Home Group Real Estate. ARMLS
