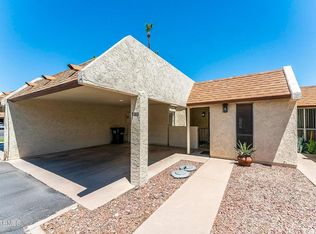
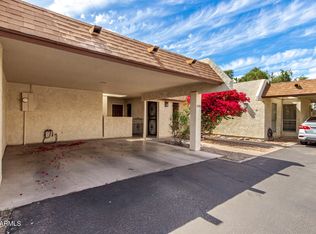
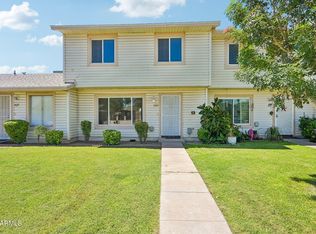
Awesome townhouse in the heart of South Tempe! Enjoy easy Tempe lifestyle living with a community pool perfect for cooling off during the Arizona summers and a convenient location near Target, shopping, dining and more. Inside, you'll find a desirable split floorplan with 3 bedrooms, 2 full bathrooms and an inviting great room. Newer wood-look flooring adds a fresh, modern feel, while the HVAC installed in 2026 provides added peace of mind. Fresh exterior paint gives the home great curb appeal. Step outside to your cozy, private pavered patio,the perfect spot to relax at the end of the day and take in those beautiful Arizona cotton-candy sunsets. A wonderful opportunity in South Tempe in desirable Tempe school district. Close to freeway access. Welcome home!
For sale
$350,000
5205 S Hazelton Lane, Tempe, AZ 85283
3beds
1,368sqft
Townhouse
Built in 1975
2,287 Square Feet Lot
$-- Zestimate®
$256/sqft
$260/mo HOA
What's special
Desirable split floorplanBeautiful arizona cotton-candy sunsetsFresh exterior paintCozy private pavered patioCommunity poolNewer wood-look flooringInviting great room
- 36 days
- 593
- 57
Likely to sell faster than
Zillow last checked:
Listing updated:
Listed by:
Emily Duarte 480-999-2309,
Keller Williams Arizona Realty,
Courtney Weston 480-436-9755,
Keller Williams Arizona Realty
Source: ARMLS,MLS#: 7078207
Facts & features
Interior
Bedrooms & bathrooms
- Bedrooms: 3
- Bathrooms: 2
- Full bathrooms: 2
Heating
- Electric
Cooling
- Central Air, Ceiling Fan(s)
Appliances
- Included: Dryer, Washer, Refrigerator, Dishwasher, Disposal, Electric Range, Electric Oven
- Laundry: Inside
Features
- Non-laminate Counter, High Speed Internet, Granite Counters, Master Downstairs, Breakfast Bar, Kitchen Island, Full Bth Master Bdrm
- Flooring: Vinyl
- Windows: Double Pane Windows, Wood Frames
- Has basement: No
- Has fireplace: No
Interior area
- Total structure area: 1,368
- Total interior livable area: 1,368 sqft
Property
Parking
- Total spaces: 2
- Parking features: Carport
- Carport spaces: 2
Features
- Stories: 1
- Patio & porch: Patio
- Exterior features: Private Yard
- Spa features: None
- Fencing: Block
Lot
- Size: 2,287 Square Feet
- Features: Gravel/Stone Front
Details
- Parcel number: 30101884
Construction
Type & style
- Home type: Townhouse
- Architectural style: Spanish
- Property subtype: Townhouse
- Attached to another structure: Yes
Materials
- Stucco, Wood Frame, Painted
- Roof: Built-Up
Condition
- Year built: 1975
Details
- Builder name: Knoell Homes
Utilities & green energy
- Sewer: Public Sewer
Community & HOA
Community
- Features: Pool, Near Bus Stop, Biking/Walking Path
- Subdivision: Knoell Ville Monaco
HOA
- Has HOA: Yes
- Services included: Roof Repair, Insurance, Sewer, Pest Control, Maintenance Grounds, Trash, Water, Roof Replacement, Maintenance Exterior
- HOA fee: $260 monthly
- HOA name: Knoell Ville Monaco
- HOA phone: 480-820-1519
Location
- Region: Tempe
Financial & listing details
- Price per square foot: $256/sqft
- Tax assessed value: $280,800
- Annual tax amount: $1,402
- Date on market: 9/10/2026
- Cumulative days on market: 36 days
- Listing terms: VA Loan,Cash,Conventional,FHA
- Ownership: Fee Simple
Estimated market value
Not available
Estimated sales range
Not available
Not available
Price history
| Date | Event | Price |
|---|---|---|
| 9/10/2026 | Listed for sale | $350,000-6.7%$256/sqft |
Source:  ARMLS #7078207 Report a problem ARMLS #7078207 Report a problem | ||
| 7/8/2022 | Sold | $375,000$274/sqft |
Source: ARMLS #6401927 Report a problem | ||
| 5/29/2022 | Pending sale | $375,000$274/sqft |
Source: ARMLS #6401927 Report a problem | ||
| 5/26/2022 | Listed for sale | $375,000+97.4%$274/sqft |
Source: ARMLS #6401927 Report a problem | ||
| 11/9/2018 | Sold | $190,000+0.1%$139/sqft |
Source: ARMLS #5825891 Report a problem | ||
| 9/28/2018 | Listed for sale | $189,900+143.5%$139/sqft |
Source: Keller Williams Realty East Valley #5825891 Report a problem | ||
| 5/28/2010 | Sold | $78,000-26.6%$57/sqft |
Source: Public Record Report a problem | ||
| 9/23/2009 | Sold | $106,200-10%$78/sqft |
Source: Public Record Report a problem | ||
| 12/27/2002 | Sold | $118,000+5.3%$86/sqft |
Source: Public Record Report a problem | ||
| 7/27/2001 | Sold | $112,100$82/sqft |
Source: Public Record Report a problem | ||
Public tax history
| Year | Property taxes | Tax assessment |
|---|---|---|
| 2025 | $1,396 +7.7% | $28,080 -4.2% |
| 2024 | $1,296 +1.2% | $29,320 +140.3% |
| 2023 | $1,281 +4.2% | $12,201 -34% |
| 2022 | $1,229 +1.4% | $18,480 +6.1% |
| 2021 | $1,211 +2% | $17,410 +10.5% |
| 2020 | $1,188 +2.8% | $15,750 +13.1% |
| 2019 | $1,156 | $13,930 +9.3% |
| 2018 | $1,156 +3.2% | $12,750 +9.3% |
| 2017 | $1,120 +3.9% | $11,670 +10.4% |
| 2016 | $1,078 +0.1% | $10,570 +6.1% |
| 2015 | $1,077 | $9,960 +18.9% |
| 2014 | -- | $8,380 +17.2% |
| 2013 | -- | $7,150 -54.2% |
| 2009 | -- | $15,600 -5.7% |
| 2008 | -- | $16,550 +21.2% |
| 2007 | -- | $13,650 +36.5% |
| 2006 | -- | $10,000 |
| 2005 | -- | $10,000 +9.3% |
| 2004 | -- | $9,150 |
| 2003 | -- | $9,150 +25.3% |
| 2002 | -- | $7,300 |
Find assessor info on the county website
Monthly payment
Est. payment
Payment breakdown
Explore the cost of this home by adjusting the details. Changes won't be saved.Climate risks
Neighborhood: Optimist Park NW
Nearby schools
Schools provided by the listing agent
- Elementary: Fuller Elementary School
- Middle: Fees College Preparatory Middle School
- High: Marcos De Niza High School
- District: Tempe School District
Source: ARMLS. This data may not be complete. We recommend contacting the local school district to confirm school assignments for this home.
Similar homes
- $334,9003 bd2 ba1.3k sqft4806 S BIRCH Street, Tempe, AZ 85282For Sale
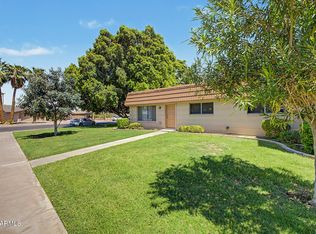 MLS ID #7070809, Art Buck, RE/MAX Fine Properties. ARMLS
 - $385,0003 bd2 ba1.4k sqft517 W DUKE Drive, Tempe, AZ 85283For Sale
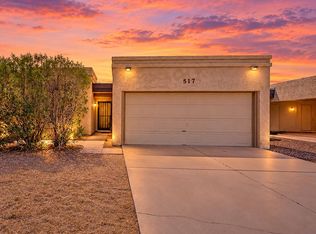 MLS ID #7071581, Matthew W. Long, Realty Executives Arizona Territory. ARMLS
 - $325,0003 bd3 ba1.4k sqft1123 E FREMONT Drive, Tempe, AZ 85282For Sale
 MLS ID #7043577, Hilary C Sutter, My Home Group Real Estate. ARMLS
 - $439,9003 bd2 ba1.5k sqft1988 E OXFORD Drive, Tempe, AZ 85283For Sale
 MLS ID #7044337, Temple Blackburn, Real Broker. ARMLS
