Turnkey, lock-and-leave living in the Villagio at Tempe, a gated community with a heated pool, ample parking, and Sloan Park -- the Cubs' spring training home -- right down the street. This 2-bedroom, 2.5-bath condo (approx. 1,135 sq ft) had a full remodel around 2022: new flooring, updated bathrooms, and kitchen upgrades. A 1-car garage and a private backyard with turf set it apart from the typical condo. The location does the rest: minutes to ASU, Downtown Tempe, and Old Town Scottsdale, with quick access to Loop 202 and Loop 101 putting downtown Phoenix and the Southeast Valley within easy reach. Arguably the best and most competitively priced condo of this floor plan in the community. All furnishings available on separate bill of sale.
For sale
Price increase: $5K (10/6)
$379,999
2402 E 5TH Street #1668, Tempe, AZ 85288
2beds
1,135sqft
Townhouse
Built in 2007
1,190 Square Feet Lot
$-- Zestimate®
$335/sqft
$251/mo HOA
What's special
Gated communityHeated poolAmple parkingNew flooringUpdated bathroomsPrivate backyard with turfKitchen upgrades
- 17 days
- 157
- 16
Zillow last checked:
Listing updated:
Listed by:
John Ely 480-239-2714,
Rely Real Estate, LLC
Source: ARMLS,MLS#: 6999859
Facts & features
Interior
Bedrooms & bathrooms
- Bedrooms: 2
- Bathrooms: 3
- Full bathrooms: 2
- 1/2 bathrooms: 1
Heating
- Forced Air
Cooling
- Central Air, Ceiling Fan(s), Programmable Thmstat
Appliances
- Included: Dryer, Washer, Refrigerator, Built-in Microwave, Dishwasher, Disposal, Electric Range, Electric Oven
- Laundry: Upper Level, Inside, Engy Star (See Rmks)
Features
- Quartz Countertops, Double Vanity, Upstairs, Eat-in Kitchen, Pantry, 3/4 Bath Master Bdrm
- Flooring: Carpet, Laminate
- Windows: Double Pane Windows
- Has basement: No
- Has fireplace: No
- Furnished: Yes
Interior area
- Total structure area: 1,135
- Total interior livable area: 1,135 sqft
Video & virtual tour
Property
Parking
- Total spaces: 2
- Parking features: Attached, Garage Door Opener
- Attached garage spaces: 1
- Uncovered spaces: 1
Features
- Stories: 2
- Patio & porch: Covered
- Spa features: None
- Fencing: Back Yard,Block
Lot
- Size: 1,190 Square Feet
- Features: Corner Lot, Synthetic Grass Back
Details
- Parcel number: 13541577
Construction
Type & style
- Home type: Townhouse
- Architectural style: Santa Barbara/Tuscan
- Property subtype: Townhouse
- Attached to another structure: Yes
Materials
- Stucco, Wood Frame, Painted
- Foundation: Slab
- Roof: Tile
Condition
- Year built: 2007
Details
- Builder name: DR HORTON HOMES
Utilities & green energy
- Electric: 220 Volts in Kitchen
- Sewer: Public Sewer
Community & HOA
Community
- Features: Pool, Gated
- Security: Fire Sprinkler System
- Subdivision: VILLAGIO AT TEMPE CONDOMINIUM AMD
HOA
- Has HOA: Yes
- Services included: Roof Repair, Insurance, Sewer, Maintenance Grounds, Street Maint, Trash, Water, Roof Replacement, Maintenance Exterior
- HOA fee: $251 monthly
- HOA name: Villagio at Tempe
- HOA phone: 602-957-9191
Location
- Region: Tempe
Financial & listing details
- Price per square foot: $335/sqft
- Annual tax amount: $1,938
- Date on market: 10/3/2026
- Cumulative days on market: 17 days
- Listing terms: VA Loan,Cash,Conventional,1031 Exchange,FHA
- Ownership: Condominium
- Electric utility on property: Yes
Estimated market value
Not available
Estimated sales range
Not available
Not available
Price history
| Date | Event | Price |
|---|---|---|
| 10/6/2026 | Price change | $379,999+1.3%$335/sqft |
Source:  ARMLS #6999859 Report a problem | ||
| 7/3/2026 | Pending sale | $375,000$330/sqft |
Source: ARMLS #6999859 Report a problem | ||
| 7/3/2026 | Listed for sale | $375,000$330/sqft |
Source: ARMLS #6999859 Report a problem | ||
| 3/17/2026 | Pending sale | $375,000+1.4%$330/sqft |
Source: ARMLS #6999859 Report a problem | ||
| 11/4/2021 | Sold | $370,000+4.2%$326/sqft |
Source: ARMLS #6300106 Report a problem | ||
| 10/5/2021 | Contingent | $355,000$313/sqft |
Source: ARMLS #6300106 Report a problem | ||
| 9/30/2021 | Listed for sale | $355,000$313/sqft |
Source: ARMLS #6300106 Report a problem | ||
Public tax history
Tax history is unavailable.
Monthly payment
Est. payment
Payment breakdown
Explore the cost of this home by adjusting the details. Changes won't be saved.Climate risks
Neighborhood: Villagio at Tempe
Nearby schools
Schools provided by the listing agent
- Elementary: Cecil Shamley School
- Middle: Connolly Middle School
- High: McClintock High School
- District: Tempe School District
Source: ARMLS. This data may not be complete. We recommend contacting the local school district to confirm school assignments for this home.


Similar homes
- $360,0002 bd3 ba1.1k sqft280 S EVERGREEN Road #1304, Tempe, AZ 85288For Sale
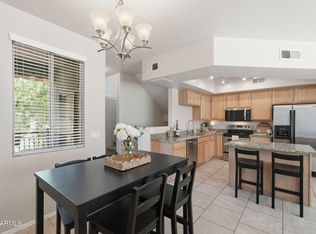 MLS ID #7050980, Rhonda Dehnert, Windermere Real Estate & Property Management. ARMLS
- $359,0002 bd2 ba1.1k sqft2402 E 5TH Street #1561, Tempe, AZ 85288For Sale
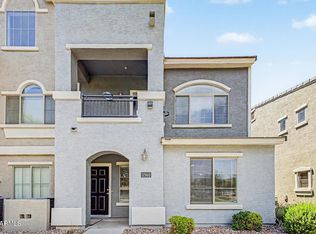 MLS ID #7059857, Danny Kallay, Compass. ARMLS
- $389,0003 bd2 ba1.3k sqft525 N MILLER Road #242, Scottsdale, AZ 85257For Sale
 MLS ID #7075768, Owen Hansen, Compass. ARMLS
- $385,0003 bd3 ba1.5k sqft1406 W MAIN Street #137, Mesa, AZ 85201For Sale
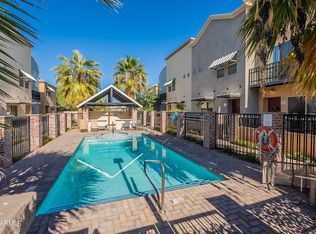 MLS ID #7058015, Chris Illgen, Jason Mitchell Real Estate. ARMLS
