Welcome to the gated Villagio at Tempe Condominium, where this beautiful townhome awaits you! Offering 2 beds, 2 baths + powder room, & a 1-car garage. The interior showcases plantation shutters, layered crown molding, tons of natural light, a neutral palette, and tile flooring w/wood-look upstairs. You'll love the desirable open-concept floor plan for everyday living & entertaining! The impressive kitchen boasts SS appliances, quartz counters, mosaic tile backsplash, a walk-in pantry, two-tone cabinetry, and a peninsula w/breakfast bar. TWO PRIMARY BEDROOMS! Both are thoughtfully located upstairs, each featuring a vaulted ceiling, walk-in closet, and full bathroom for added comfort. The private backyard, with a covered patio & artificial turf, is the ideal spot to relax or have a fun BBQ. PLUS! Community amenities include gated access, two pools, a spa, walking paths, green spaces, and a dog park. Enjoy a prime Tempe location just minutes from Old Town Scottsdale, Tempe Marketplace, Sloan Park, ASU, shopping, and dining options, with effortless access to the Loop 101& 202 freeways. Don't miss this opportunity!
For sale
Price cut: $6K (10/8)
$384,000
2402 E 5TH Street #1672, Tempe, AZ 85288
2beds
1,161sqft
Townhouse
Built in 2007
1,190 Square Feet Lot
$-- Zestimate®
$331/sqft
$248/mo HOA
What's special
Two poolsCovered patioDesirable open-concept floor planWalking pathsTwo primary bedroomsDog parkTons of natural light
- 24 days
- 469
- 40
Zillow last checked:
Listing updated:
Listed by:
Craig Morton 623-910-6277,
A.Z. & Associates,
Randall Mingo 503-593-6980,
A.Z. & Associates
Source: ARMLS,MLS#: 7084696
Facts & features
Interior
Bedrooms & bathrooms
- Bedrooms: 2
- Bathrooms: 3
- Full bathrooms: 2
- 1/2 bathrooms: 1
Heating
- Electric
Cooling
- Central Air, Ceiling Fan(s)
Appliances
- Included: Dryer, Washer, Refrigerator, Built-in Microwave, Dishwasher, Disposal, Electric Range
- Laundry: Upper Level, Inside
Features
- Quartz Countertops, High Speed Internet, Double Vanity, Upstairs, Breakfast Bar, 9+ Flat Ceilings, Vaulted Ceiling(s), Pantry, 2 Master Baths, Full Bth Master Bdrm
- Flooring: Tile
- Windows: Double Pane Windows
- Has basement: No
- Has fireplace: No
- Common walls with other units/homes: 1 Common Wall,End Unit
Interior area
- Total structure area: 1,161
- Total interior livable area: 1,161 sqft
Video & virtual tour
Property
Parking
- Total spaces: 2
- Parking features: Attached, Garage Door Opener, Direct Access
- Attached garage spaces: 1
- Uncovered spaces: 1
Features
- Stories: 2
- Patio & porch: Covered
- Exterior features: Private Yard
- Spa features: None
- Fencing: Back Yard,Block
Lot
- Size: 1,190 Square Feet
- Features: North/South Exposure, Corner Lot, Gravel/Stone Front, Synthetic Grass Back
Details
- Parcel number: 13541522
Construction
Type & style
- Home type: Townhouse
- Architectural style: Santa Barbara/Tuscan
- Property subtype: Townhouse
- Attached to another structure: Yes
Materials
- Stucco, Wood Frame, Painted
- Roof: Tile
Condition
- Year built: 2007
Details
- Builder name: D R Horton Homes
Utilities & green energy
- Sewer: Public Sewer
Community & HOA
Community
- Features: Pool, Gated, Community Spa, Community Spa Htd, Near Light Rail Stop, Near Bus Stop
- Subdivision: VILLAGIO AT TEMPE CONDOMINIUM AMD
HOA
- Has HOA: Yes
- Services included: Maintenance Grounds, Street Maint, Front Yard Maint, Trash, Water
- HOA fee: $248 monthly
- HOA name: Villagio at Tempe
- HOA phone: 602-906-4940
Location
- Region: Tempe
Financial & listing details
- Price per square foot: $331/sqft
- Annual tax amount: $2,186
- Date on market: 9/26/2026
- Cumulative days on market: 24 days
- Listing terms: VA Loan,Cash,Conventional,FHA
- Ownership: Condominium
- Road surface type: Paved
Estimated market value
Not available
Estimated sales range
Not available
Not available
Price history
| Date | Event | Price |
|---|---|---|
| 10/8/2026 | Price change | $384,000-1.5%$331/sqft |
Source:  ARMLS #7084696 Report a problem | ||
| 9/26/2026 | Listed for sale | $390,000+85.7%$336/sqft |
Source: ARMLS #7084696 Report a problem | ||
| 11/22/2016 | Sold | $210,000$181/sqft |
Source: ARMLS #5515457 Report a problem | ||
Public tax history
Tax history is unavailable.
Monthly payment
Est. payment
Payment breakdown
Explore the cost of this home by adjusting the details. Changes won't be saved.Climate risks
Neighborhood: Villagio at Tempe
Nearby schools
Schools provided by the listing agent
- Elementary: Cecil Shamley School
- Middle: Cecil Shamley School
- High: McClintock High School
- District: Tempe School District
Source: ARMLS. This data may not be complete. We recommend contacting the local school district to confirm school assignments for this home.

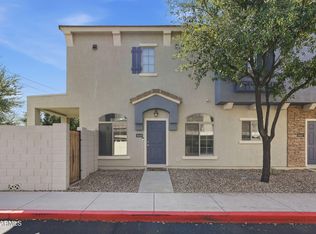


Similar homes
- $384,0002 bd3 ba1.1k sqft280 S EVERGREEN Road #1251, Tempe, AZ 85288For Sale
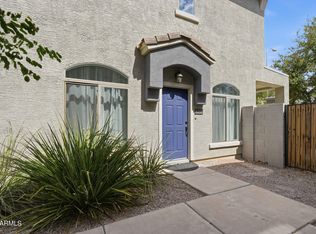 MLS ID #7059674, Daisy Ortiz, Realty ONE Group Integrity. ARMLS
- $339,9992 bd3 ba1.1k sqft2402 E 5TH Street #1692, Tempe, AZ 85288For Sale
 MLS ID #7092018, Kelli Gubrud, Realty ONE Group. ARMLS
- $355,0002 bd3 ba1.1k sqft2402 E 5TH Street #1555, Tempe, AZ 85288For Sale
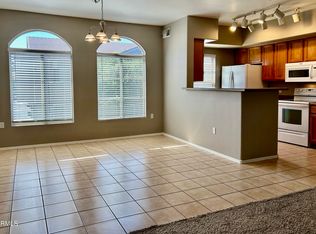 MLS ID #7061810, Larry P Burr, ATLAS AZ, LLC. ARMLS
- $375,0002 bd2 ba1.1k sqft2401 E RIO SALADO Parkway #1139, Tempe, AZ 85288For Sale
 MLS ID #7057908, Mandi L Flores, Realty ONE Group. ARMLS
