Escape the Cold. Enjoy the Arizona Lifestyle!
Imagine trading snow shovels for sunshine and spending your winters enjoying everything Tempe and the Valley have to offer! This inviting 2-bedroom, 2-bath Villagio condo offers the perfect opportunity for a seasonal getaway or year-round residence. Featuring two spacious primary suites, vaulted ceilings, fresh interior paint, and an oversized 2-car garage, this home combines comfort with convenience. Enjoy your own private entrance with no neighbors above or below, plus a community pool just steps away. Located within walking distance of Sloan Park, home of Chicago Cubs Spring Training, and minutes from Tempe Marketplace, ASU, shopping, dining, and major freeways. Your Arizona winter retreat awaits!
For sale
Price cut: $5K (9/18)
$354,900
280 S Evergreen Road #1230, Tempe, AZ 85288
2beds
1,184sqft
Townhouse
Built in 2007
978 Square Feet Lot
$-- Zestimate®
$300/sqft
$248/mo HOA
What's special
Two spacious primary suitesFresh interior paintVaulted ceilings
- 68 days
- 282
- 18
Zillow last checked:
Listing updated:
Listed by:
David Patterson 623-692-6996,
Patterson Real Estate Group,
Donna Patterson 623-692-6998,
Patterson Real Estate Group
Source: ARMLS,MLS#: 7065212
Facts & features
Interior
Bedrooms & bathrooms
- Bedrooms: 2
- Bathrooms: 2
- Full bathrooms: 2
Heating
- Electric
Cooling
- Central Air, Ceiling Fan(s), Programmable Thmstat
Appliances
- Included: Washer/Dryer Stacked, Dryer, Washer, Water Softener Owned, Refrigerator, Built-in Microwave, Dishwasher, Disposal, Electric Range
- Laundry: Upper Level, Inside
Features
- High Speed Internet, Granite Counters, Master Downstairs, Upstairs, Breakfast Bar, Vaulted Ceiling(s), Pantry, 2 Master Baths, 3/4 Bath Master Bdrm
- Flooring: Carpet, Tile
- Windows: Double Pane Windows
- Has basement: No
- Has fireplace: No
- Common walls with other units/homes: 1 Common Wall,End Unit
Interior area
- Total structure area: 1,184
- Total interior livable area: 1,184 sqft
Video & virtual tour
Property
Parking
- Total spaces: 2
- Parking features: Attached, Garage Door Opener, Direct Access, Common
- Attached garage spaces: 2
Features
- Stories: 2
- Exterior features: Balcony, Private Street(s)
- Has spa: Yes
- Spa features: Heated, Private
- Fencing: Block
- Has view: Yes
- View description: City
Lot
- Size: 978 Square Feet
- Features: Borders Common Area, East/West Exposure, Corner Lot, Desert Back, Desert Front
Details
- Parcel number: 13541501
Construction
Type & style
- Home type: Townhouse
- Property subtype: Townhouse
- Attached to another structure: Yes
Materials
- Stucco, Wood Frame
- Roof: Tile
Condition
- Year built: 2007
Details
- Builder name: DR Horton Homes
Utilities & green energy
- Sewer: Public Sewer
Community & HOA
Community
- Features: Pool, Gated, Community Spa, Community Spa Htd, Near Light Rail Stop, Near Bus Stop, Playground, Biking/Walking Path
- Security: Fire Sprinkler System
- Subdivision: Villagio at Tempe Condominium AMD
HOA
- Has HOA: Yes
- Services included: Roof Repair, Pest Control, Maintenance Grounds, Street Maint, Front Yard Maint, Trash, Roof Replacement, Maintenance Exterior
- HOA fee: $248 monthly
- HOA name: Villagio at Tempe
- HOA phone: 602-957-9191
Location
- Region: Tempe
Financial & listing details
- Price per square foot: $300/sqft
- Annual tax amount: $2,390
- Date on market: 8/11/2026
- Cumulative days on market: 69 days
- Listing terms: VA Loan,Cash,Conventional,FHA
- Ownership: Fee Simple
Estimated market value
Not available
Estimated sales range
Not available
Not available
Price history
| Date | Event | Price |
|---|---|---|
| 9/18/2026 | Price change | $354,900-1.4%$300/sqft |
Source:  ARMLS #7065212 Report a problem ARMLS #7065212 Report a problem | ||
| 8/11/2026 | Listed for sale | $359,900-13.3%$304/sqft |
Source: ARMLS #7065212 Report a problem | ||
| 2/7/2024 | Listing removed | $415,000$351/sqft |
Source: ARMLS #6434696 Report a problem | ||
| 1/1/2023 | Listing removed | $415,000$351/sqft |
Source: ARMLS #6434696 Report a problem | ||
| 7/26/2022 | Price change | $415,000-7.8%$351/sqft |
Source: ARMLS #6434696 Report a problem | ||
| 7/15/2022 | Listed for sale | $450,000+117.4%$380/sqft |
Source: ARMLS #6434696 Report a problem | ||
| 12/4/2015 | Sold | $207,000$175/sqft |
Source: ARMLS #5338318 Report a problem | ||
Public tax history
Tax history is unavailable.
Monthly payment
Est. payment
Payment breakdown
Explore the cost of this home by adjusting the details. Changes won't be saved.Climate risks
Neighborhood: Villagio at Tempe
Nearby schools
Schools provided by the listing agent
- Elementary: Cecil Shamley School
- Middle: Connolly Middle School
- High: McClintock High School
- District: Tempe School District
Source: ARMLS. This data may not be complete. We recommend contacting the local school district to confirm school assignments for this home.
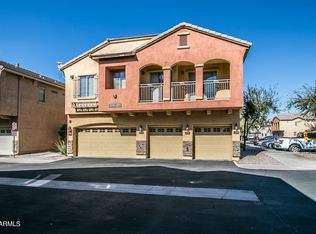
- $350,6002 bd3 ba1.1k sqft280 S Evergreen Rd UNIT 1271, Tempe, AZ 85281Off Market
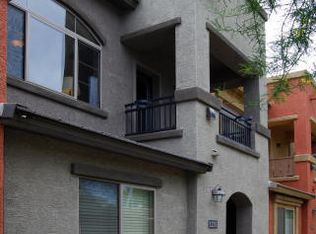
- $353,6002 bd2 ba1.1k sqft280 S Evergreen Rd UNIT 1233, Tempe, AZ 85281Off Market
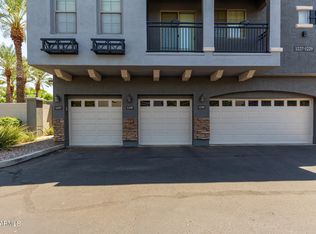
- $375,0002 bd3 ba1.1k sqft280 S Evergreen Rd UNIT 1228, Tempe, AZ 85281Sold
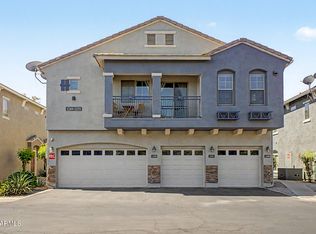
- $340,0002 bd2 ba1.1k sqft280 S Evergreen Rd UNIT 1249, Tempe, AZ 85281Sold
Similar homes
- $345,0002 bd3 ba1.1k sqft2402 E 5TH Street #1591, Tempe, AZ 85288For Sale
 MLS ID #7064058, Tanya Boruch, eXp Realty. ARMLS
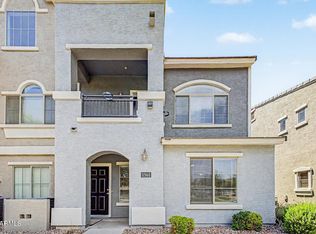
 - $359,0002 bd2 ba1.1k sqft2402 E 5TH Street #1561, Tempe, AZ 85288For Sale
 MLS ID #7059857, Danny Kallay, Compass. ARMLS
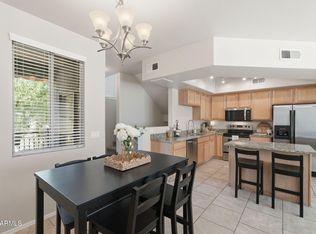
 - $360,0002 bd3 ba1.1k sqft280 S EVERGREEN Road #1304, Tempe, AZ 85288For Sale
 MLS ID #7050980, Rhonda Dehnert, Windermere Real Estate & Property Management. ARMLS
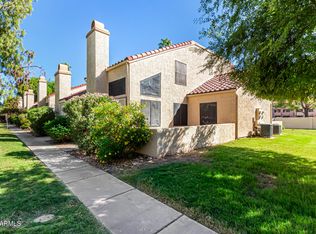
 - $299,9992 bd2 ba960 sqft602 N MAY Street #49, Mesa, AZ 85201For Sale
 MLS ID #7076231, Elizabeth A Stern, Farnsworth Realty & Management. ARMLS
