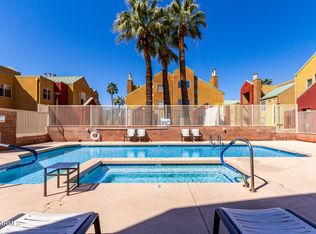
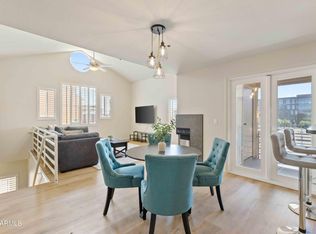
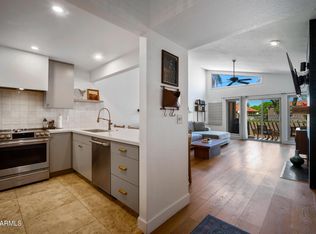
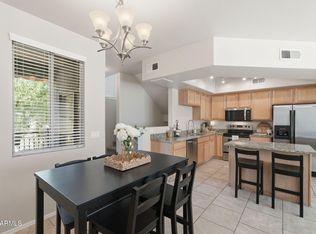
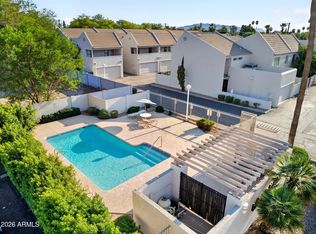
Welcome to Hayden Square, where location and lifestyle come together in the heart of Downtown Tempe. This 2-bedroom, 2-bathroom condo offers a bright and inviting floor plan with vaulted ceilings, a cozy fireplace, stainless steel appliances, in-unit laundry, updated bathrooms, and a private patio. Ideally situated just steps from Arizona State University, Mill Avenue, Tempe Town Lake, and the light rail, you'll enjoy convenient access to dining, shopping, entertainment, and everyday essentials. Residents also enjoy community amenities including a sparkling pool, BBQ area, and covered parking. Whether you're looking for a primary residence, a lock-and-leave retreat, or a great opportunity in one of Tempe's most desirable locations, this home offers exceptional value and convenience.
For sale
$429,000
154 W 5TH Street #250, Tempe, AZ 85281
2beds
1,034sqft
Townhouse
Built in 1986
3.89 Acres Lot
$414,500 Zestimate®
$415/sqft
$326/mo HOA
What's special
Cozy fireplaceCovered parkingPrivate patioUpdated bathroomsBbq areaVaulted ceilingsStainless steel appliances
- 240 days
- 257
- 12
Zillow last checked:
Listing updated:
Listed by:
Jonathan Budwig 480-797-8461,
Realty ONE Group,
Herbert Budwig 602-690-0110,
Realty ONE Group
Source: ARMLS,MLS#: 6987809
Facts & features
Interior
Bedrooms & bathrooms
- Bedrooms: 2
- Bathrooms: 2
- Full bathrooms: 2
Heating
- Electric
Cooling
- Central Air, Ceiling Fan(s)
Appliances
- Included: Dryer, Washer, Refrigerator, Dishwasher, Disposal, Electric Range, Electric Oven
- Laundry: Inside
Features
- Vaulted Ceiling(s), Full Bth Master Bdrm
- Flooring: Carpet, Tile
- Has basement: No
- Number of fireplaces: 1
Interior area
- Total structure area: 1,034
- Total interior livable area: 1,034 sqft
Property
Parking
- Total spaces: 1
- Parking features: Assigned, Permit Required
- Garage spaces: 1
Features
- Stories: 2
- Exterior features: Balcony
- Spa features: None
- Fencing: None
Lot
- Size: 3.89 Acres
- Features: None
Details
- Parcel number: 13229270
Construction
Type & style
- Home type: Townhouse
- Property subtype: Townhouse
- Attached to another structure: Yes
Materials
- Stucco, Wood Frame, Painted
- Roof: Metal
Condition
- Year built: 1986
Utilities & green energy
- Sewer: Public Sewer
Community & HOA
Community
- Features: Pool, Community Spa, Transportation Svcs, Near Light Rail Stop, Near Bus Stop
- Security: Fire Sprinkler System
- Subdivision: HAYDEN SQUARE CONDOMINIUM
HOA
- Has HOA: Yes
- Services included: Roof Repair, Sewer, Front Yard Maint, Trash, Water, Roof Replacement, Maintenance Exterior
- HOA fee: $326 monthly
- HOA name: Hayden Square HOA
- HOA phone: 602-437-4777
Location
- Region: Tempe
Financial & listing details
- Price per square foot: $415/sqft
- Annual tax amount: $2,690
- Date on market: 2/20/2026
- Cumulative days on market: 240 days
- Listing terms: Cash,Conventional
- Ownership: Fee Simple
Estimated market value
$414,500
$394,000 - $435,000
$2,140/mo
Price history
| Date | Event | Price |
|---|---|---|
| 7/14/2026 | Price change | $429,000-4.7%$415/sqft |
Source:  ARMLS #6987809 Report a problem ARMLS #6987809 Report a problem | ||
| 5/5/2026 | Listed for rent | $1,995+22.8%$2/sqft |
Source: ARMLS #7023835 Report a problem | ||
| 2/20/2026 | Listed for sale | $450,000+138.7%$435/sqft |
Source: ARMLS #6987809 Report a problem | ||
| 7/21/2020 | Listing removed | $1,625$2/sqft |
Source: Realty ONE Group #6078760 Report a problem | ||
| 5/16/2020 | Listed for rent | $1,625+1.6%$2/sqft |
Source: Realty ONE Group #6078760 Report a problem | ||
| 8/8/2019 | Listing removed | $1,599$2/sqft |
Source: Realty ONE Group #5951735 Report a problem | ||
| 6/12/2019 | Price change | $1,599-1.6%$2/sqft |
Source: On Q Property Management Report a problem | ||
| 5/17/2019 | Listed for rent | $1,625+1.9%$2/sqft |
Source: On Q Property Management Report a problem | ||
| 8/7/2018 | Listing removed | $1,595$2/sqft |
Source: Realty ONE Group #5748218 Report a problem | ||
| 4/7/2018 | Listed for rent | $1,595$2/sqft |
Source: Realty ONE Group #5748218 Report a problem | ||
| 8/24/2012 | Sold | $188,500-41.1%$182/sqft |
Source: ARMLS #4798002 Report a problem | ||
| 12/26/2008 | Listing removed | $320,000$309/sqft |
Source: Homes.com #3016051 Report a problem | ||
| 7/4/2008 | Listed for sale | $320,000$309/sqft |
Source: Homes.com #3016051 Report a problem | ||
Public tax history
Tax history is unavailable.
Monthly payment
Est. payment
Payment breakdown
Explore the cost of this home by adjusting the details. Changes won't be saved.Climate risks
Neighborhood: 85281
Nearby schools
Schools provided by the listing agent
- Elementary: Scales Technology Academy
- Middle: Geneva Epps Mosley Middle School
- High: Tempe High School
- District: Tempe School District
Source: ARMLS. This data may not be complete. We recommend contacting the local school district to confirm school assignments for this home.

Similar homes
- $394,0002 bd2 ba1k sqft1220 E BLUEBELL Lane, Tempe, AZ 85288For Sale
 MLS ID #7049622, Ashley Dabibi, Compass. ARMLS
 - $354,9002 bd2 ba1.1k sqft280 S Evergreen Road #1230, Tempe, AZ 85288For Sale
 MLS ID #7065212, David Patterson, Patterson Real Estate Group. ARMLS
 - $360,0002 bd3 ba1.1k sqft280 S EVERGREEN Road #1304, Tempe, AZ 85288For Sale
 MLS ID #7050980, Rhonda Dehnert, Windermere Real Estate & Property Management. ARMLS
 - $369,0002 bd3 ba1.3k sqft821 E REDONDO Drive, Tempe, AZ 85282For Sale
 MLS ID #7058768, Renee Merritt, Merritt Estates. ARMLS
