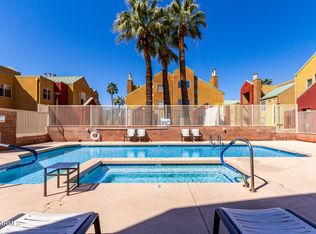
Welcome to your dream townhouse in the sought-after Hayden Square complex! Perfectly situated in downtown Tempe, you'll be just a short stroll from vibrant Mill Ave and only minutes from Sky Harbor Airport. This beautifully remodeled, turn-key unit is ideal for ASU students, young professionals, or anyone seeking a convenient lock-and-leave lifestyle. With abundant natural light, new flooring, a modern kitchen, and stylish bathrooms, this furnished home effortlessly combines comfort and sophistication. Whether you're looking to embrace the energetic Tempe lifestyle or simply enjoy a serene retreat, this townhouse has it all. Don't miss your chance to make it yours!
Accepting backups
$390,000
154 W 5TH Street #246, Tempe, AZ 85281
2beds
1,034sqft
Townhouse
Built in 1986
1,216 Square Feet Lot
$-- Zestimate®
$377/sqft
$326/mo HOA
What's special
New flooringAbundant natural lightFurnished homeStylish bathroomsBeautifully remodeled turn-key unitModern kitchen
- 175 days
- 99
- 7
Zillow last checked:
Listing updated:
Listed by:
Janelle N Flaherty 602-615-3251,
First Team Real Estate
Source: ARMLS,MLS#: 6999705
Facts & features
Interior
Bedrooms & bathrooms
- Bedrooms: 2
- Bathrooms: 2
- Full bathrooms: 2
Heating
- Electric
Cooling
- Central Air, Ceiling Fan(s), Programmable Thmstat
Appliances
- Included: Dryer, Washer, Refrigerator, Built-in Microwave, Dishwasher, Disposal
- Laundry: Inside
Features
- Non-laminate Counter, High Speed Internet, Breakfast Bar, Vaulted Ceiling(s), Full Bth Master Bdrm
- Flooring: Carpet, Vinyl, Tile
- Windows: Double Pane Windows
- Has basement: No
- Number of fireplaces: 1
- Fireplace features: Wood Burning, Living Room
- Furnished: Yes
Interior area
- Total structure area: 1,034
- Total interior livable area: 1,034 sqft
Property
Parking
- Total spaces: 1
- Parking features: Unassigned, Gated, Addtn'l Purchasable, Assigned, Community Structure, Permit Required
- Garage spaces: 1
Features
- Stories: 2
- Patio & porch: Covered
- Exterior features: Balcony, Storage
- Spa features: None
- Fencing: None
- Has view: Yes
- View description: City Lights
Lot
- Size: 1,216 Square Feet
- Features: None
Details
- Parcel number: 13229286
Construction
Type & style
- Home type: Townhouse
- Architectural style: Contemporary
- Property subtype: Townhouse
- Attached to another structure: Yes
Materials
- Synthetic Stucco, Stucco, Wood Frame, Painted
- Foundation: Slab
- Roof: Reflective Coating,Metal
Condition
- Year built: 1986
Utilities & green energy
- Sewer: Public Sewer
Community & HOA
Community
- Features: Pool, Community Spa, Community Spa Htd, Near Light Rail Stop, Near Bus Stop
- Security: Fire Sprinkler System
- Subdivision: HAYDEN SQUARE CONDOMINIUM
HOA
- Has HOA: Yes
- Services included: Roof Repair, Insurance, Sewer, Maintenance Grounds, Trash, Water, Roof Replacement, Maintenance Exterior
- HOA fee: $326 monthly
- HOA name: Hayden Square
- HOA phone: 602-437-4777
Location
- Region: Tempe
Financial & listing details
- Price per square foot: $377/sqft
- Annual tax amount: $2,339
- Date on market: 4/6/2026
- Cumulative days on market: 175 days
- Listing terms: Cash,Conventional,FHA,VA Loan
- Ownership: Fee Simple
- Road surface type: Paved
Estimated market value
Not available
Estimated sales range
Not available
Not available
Price history
| Date | Event | Price |
|---|---|---|
| 9/21/2026 | Listed for sale | $390,000$377/sqft |
Source:  ARMLS #6999705 Report a problem ARMLS #6999705 Report a problem | ||
| 9/1/2026 | Listing removed | $390,000$377/sqft |
Source: ARMLS #6999705 Report a problem | ||
| 4/23/2026 | Price change | $390,000-2.5%$377/sqft |
Source: ARMLS #6999705 Report a problem | ||
| 3/17/2026 | Listed for sale | $400,000+1.3%$387/sqft |
Source: ARMLS #6999705 Report a problem | ||
| 1/12/2026 | Listing removed | $395,000$382/sqft |
Source: ARMLS #6886519 Report a problem | ||
| 10/15/2025 | Price change | $395,000-1.3%$382/sqft |
Source: ARMLS #6886519 Report a problem | ||
| 6/29/2025 | Listed for sale | $400,000+8.1%$387/sqft |
Source: ARMLS #6886519 Report a problem | ||
| 8/16/2022 | Sold | $370,000-10.8%$358/sqft |
Source: ARMLS #6420071 Report a problem | ||
| 7/27/2022 | Pending sale | $415,000$401/sqft |
Source: ARMLS #6420071 Report a problem | ||
| 7/22/2022 | Price change | $415,000-2.4%$401/sqft |
Source: ARMLS #6420071 Report a problem | ||
| 7/1/2022 | Listed for sale | $425,000+34.1%$411/sqft |
Source: ARMLS #6420071 Report a problem | ||
| 3/29/2007 | Sold | $317,000$307/sqft |
Source: ARMLS #2662602 Report a problem | ||
Public tax history
Tax history is unavailable.
Monthly payment
Est. payment
Payment breakdown
Explore the cost of this home by adjusting the details. Changes won't be saved.Climate risks
Neighborhood: 85281
Nearby schools
Schools provided by the listing agent
- Elementary: Scales Technology Academy
- Middle: Geneva Epps Mosley Middle School
- High: Tempe High School
- District: Tempe School District
Source: ARMLS. This data may not be complete. We recommend contacting the local school district to confirm school assignments for this home.

Similar homes
- $429,0002 bd2 ba1k sqft154 W 5TH Street #250, Tempe, AZ 85281For Sale
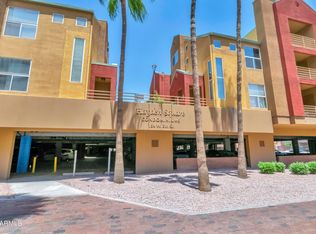 MLS ID #6987809, Jonathan Budwig, Realty ONE Group. ARMLS
 - $360,0002 bd3 ba1.1k sqft280 S EVERGREEN Road #1304, Tempe, AZ 85288For Sale
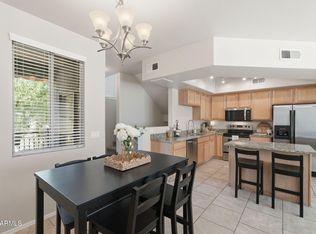 MLS ID #7050980, Rhonda Dehnert, Windermere Real Estate & Property Management. ARMLS
 - $399,0002 bd2 ba1k sqft1220 E BLUEBELL Lane, Tempe, AZ 85288For Sale
 MLS ID #7049622, Ashley Dabibi, Compass. ARMLS
 - $265,0002 bd2 ba751 sqft1065 W 1ST Street #106, Tempe, AZ 85281For Sale
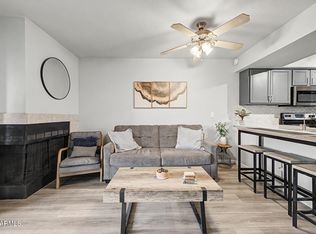 MLS ID #7084746, Fernando Valle, HomeSmart. ARMLS
