Skip main navigation
Sold for $255,000
  • $255,000

    154 W 5TH Street #105, Tempe, AZ 85281

    1beds
    666sqft
    Apartment
    Built in 1986
    -- sqft lot
    $254,800 Zestimate®
    $383/sqft
    $1,530 Estimated rent

    Home value

    $254,800

    $234,000 - $278,000

    $1,530/mo

    Zestimate® history
    Loading
    Loading...

    Owner options

    List your home for rent

    $1,530/mo

    Rent Zestimate®

    Find your next renter with Zillow Rental Manager. Plus, with online applications, you can quickly screen prospective tenants – for free.

    Learn more

    $1,530/mo

    Rent Zestimate®

    Refinance and save

    $1,779/mo

    Est. payment

    Refinancing to a lower rate could help reduce your monthly payments and save thousands over the life of the loan.

    See today's rates

    $1,779/mo

    Est. payment

    Explore your selling options

    Work with a Zillow partner agent

    Leverage their expertise and Zillow's premium Showcase listings to get your home seen by more buyers.

    Get started

    List with your own agent

    Get your home in front of millions of buyers by listing it on Zillow.

    Learn how to do it

    Sell it yourself

    Take full control of how buyers see your home on Zillow by listing For Sale by Owner (FSBO).

    List your home

    What's special

    Cozy fireplaceBbq areaRelaxing private patioHot tubConvenient in-unit laundry
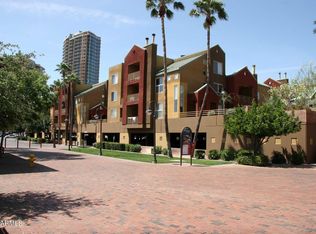
    Enjoy the best of Downtown Tempe living in this charming first-floor, 1-bed, 1-bath condo steps from Mill Ave shops, restaurants, and nightlife, ASU's Tempe campus, Tempe Town Lake, and the light rail. Tucked away in a quiet corner of the community, this end-unit condo provides added privacy away from public walkways along with a relaxing private patio. Inside, you'll find a cozy fireplace, convenient in-unit laundry, and views of A Mountain right from your kitchen window. Situated in a high-demand rental community popular with university students, faculty, and professionals, this property also presents an excellent investment opportunity. Community includes a pool, hot tub, and BBQ area. Unit includes one designated covered parking space in the garage below

    Zillow last checked:

    Listing updated:

    Listed by:

    Amy Brooks 480-529-5893,

    HomeSmart,

    Benjamin Urquhart 602-476-4496,

    HomeSmart

    Bought with:

    Scott Rennard, SA698679000

    DeLex Realty

    Source: ARMLS,MLS#: 6996743MLS Logo

    Facts & features

    Interior

    Bedrooms & bathrooms
    • Bedrooms: 1
    • Bathrooms: 1
    • Full bathrooms: 1
    Heating
    • Forced Air
    Cooling
    • Central Air, Ceiling Fan(s)
    Appliances
    • Included: Dryer, Washer, Built-in Microwave, Electric Oven, Electric Cooktop
    • Laundry: Inside
    Features
    • High Speed Internet, Full Bth Master Bdrm, Laminate Counters
    • Flooring: Vinyl
    • Windows: Single Pane, Double Pane Windows
    • Has basement: No
    • Number of fireplaces: 1
    • Fireplace features: Wood Burning
    • Common walls with other units/homes: Two Common Walls,End Unit
    Interior area
    • Total structure area: 666
    • Total interior livable area: 666 sqft

    Property

    Parking
    • Total spaces: 1
    • Parking features: Assigned, Permit Required
    • Garage spaces: 1
    Features
    • Stories: 2
    • Patio & porch: Patio
    • Has spa: Yes
    • Spa features: Heated
    • Fencing: None
    • Has view: Yes
    • View description: City Lights, Mountain(s)
    Lot
    • Size: 93 sqft
    • Features: None
    Details
    • Parcel number: 13229258

    Construction

    Type & style
    • Home type: Apartment
    • Property subtype: Apartment
    • Attached to another structure: Yes
    Materials
    • Stucco, Wood Frame
    • Roof: Other
    Condition
    • Year built: 1986

    Utilities & green energy

    • Sewer: Public Sewer
    • Water: City Water

    Community & neighborhood

    Community
    • Community features: Pool, Near Light Rail Stop, Near Bus Stop
    Location
    • Region: Tempe
    • Subdivision: HAYDEN SQUARE CONDOMINIUM

    HOA & financial

    HOA
    • Has HOA: Yes
    • HOA fee: $326 monthly
    • Services included: Roof Repair, Maintenance Grounds, Trash, Roof Replacement, Maintenance Exterior
    • Association name: Hayden Square HOA
    • Association phone: 602-437-4777

    Other

    Other facts
    • Listing terms: Cash,Conventional,1031 Exchange
    • Ownership: Fee Simple

    Price history

    DateEventPrice
    4/7/2026Sold$255,000-1.9%$383/sqft
    Source: ARMLS #6996743 Report a problem
    3/17/2026Pending sale$260,000$390/sqft
    Source: ARMLS #6996743 Report a problem
    3/17/2026Listed for sale$260,000+52.9%$390/sqft
    Source: ARMLS #6996743 Report a problem
    2/22/2017Sold$170,000-2.6%$255/sqft
    Source: ARMLS #5520281 Report a problem
    11/19/2016Price change$174,500-3%$262/sqft
    Source: HomeSmart #5520281 Report a problem
    11/3/2016Listed for sale$179,900+43.9%$270/sqft
    Source: HomeSmart #5520281 Report a problem
    9/8/2010Sold$125,000-41.9%$188/sqft
    Source: Public Record Report a problem
    12/14/2005Sold$215,000+87%$323/sqft
    Source: Public Record Report a problem
    6/26/2003Sold$115,000+29.2%$173/sqft
    Source: Public Record Report a problem
    11/23/1999Sold$89,000$134/sqft
    Source: Public Record Report a problem

    Public tax history

    YearProperty taxesTax assessment
    2025$1,576 +7.7%$22,050 -8.7%
    2024$1,464 +1.2%$24,160 +75.4%
    2023$1,446 +4.2%$13,776 -16.8%
    2022$1,387 +1.4%$16,560 +6.8%
    2021$1,368 +2%$15,500 +2.1%
    2020$1,341 +2.8%$15,180 +10.8%
    2019$1,305 $13,700 +3.3%
    2018$1,305 +3.2%$13,260 +12.1%
    2017$1,265 +3.9%$11,830 -2.5%
    2016$1,217 +2.8%$12,130 +6.9%
    2015$1,185 $11,350 +27.8%
    2014-- $8,880 +8.3%
    2013-- $8,200 -14.1%
    2012-- $9,550 -19.1%
    2011-- $11,800 -10.3%
    2010-- $13,150 -27.1%
    2009-- $18,050 +3.1%
    2008-- $17,500 +38.9%
    2007-- $12,600 +34.8%
    2006-- $9,350
    2005-- $9,350 +17.6%
    2004-- $7,950
    2003-- $7,950 +8.2%
    2002-- $7,350

    Find assessor info on the county website

    Neighborhood: 85281

    Nearby schools

    GreatSchools rating
    Schools provided by the listing agent
    • Elementary: Scales Technology Academy
    • Middle: Geneva Epps Mosley Middle School
    • High: Tempe High School
    • District: Tempe School District

    Source: ARMLS. This data may not be complete. We recommend contacting the local school district to confirm school assignments for this home.

    Get a cash offer in 3 minutes
    Find out how much your home could sell for in as little as 3 minutes with a no-obligation cash offer.
    Estimated market value
    $254,800
    Get a cash offer in 3 minutes
    Find out how much your home could sell for in as little as 3 minutes with a no-obligation cash offer.
    Estimated market value
    $254,800