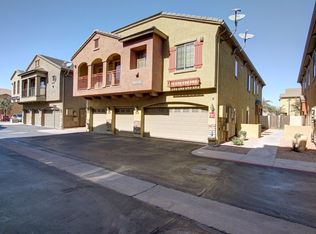
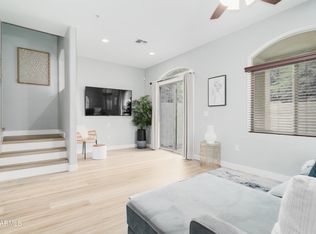
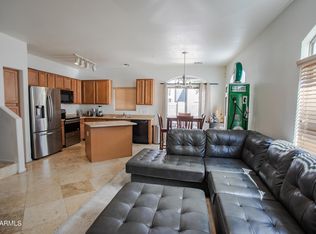
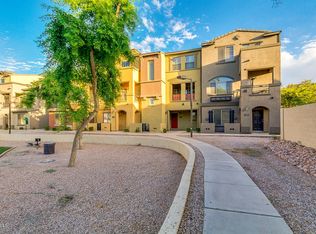
RARE Bellagio END UNIT private BACKYARD facing North, premium lot (no one behind you), 3 bed, den w/ double french doors, large windows for natural lighting, dark cherry wood cabinets & matching wood blinds thru-out, attached private 2 car garage to keep your cars safe. NEW TRANE HVAC System (4 Ton 15.2 SEER-2 Model 5TWR5048A1000A) utilizing environmentally friendlier R-454B refrigerant, Meticulously maintained by same owner since 2011, Dunn Edwards white paint, all matte black fixtures, door handles, hinges, cabinet knobs, faucets, ceiling fans, mirrors, lighting (kitchen, bathroom, sconce, garage), vinyl wood plank flooring thru-out including stairs, baseboards, NO carpet, kitchen appliances, quartz counters & backsplash, garage epoxy floor, backyard professionally landscape.
Accepting backups
$459,900
2402 E 5TH Street #1497, Tempe, AZ 85288
3beds
1,380sqft
Townhouse
Built in 2007
1,380 Square Feet Lot
$-- Zestimate®
$333/sqft
$248/mo HOA
What's special
Garage epoxy floorDunn edwards white paintPrivate backyard facing northBackyard professional landscapeQuartz counters and backsplashKitchen appliancesDark cherry wood cabinets
- 27 days
- 359
- 35
Likely to sell faster than
Zillow last checked:
Listing updated:
Listed by:
Edward Smith 480-234-1867,
HomeSmart
Source: ARMLS,MLS#: 7089713
Facts & features
Interior
Bedrooms & bathrooms
- Bedrooms: 3
- Bathrooms: 3
- Full bathrooms: 2
- 1/2 bathrooms: 1
Heating
- Heat Pump, ENERGY STAR Qualified Equipment, See Remarks, Electric
Cooling
- Heat Pump, Central Air, Ceiling Fan(s), ENERGY STAR Qualified Equipment, Programmable Thmstat, See Remarks
Appliances
- Included: Dryer, Washer, Refrigerator, Built-in Microwave, Dishwasher, Disposal, Electric Range, Electric Oven
- Laundry: Upper Level, Inside, See Remarks, Engy Star (See Rmks)
Features
- Quartz Countertops, High Speed Internet, Smart Home, Double Vanity, See Remarks, Upstairs, Eat-in Kitchen, Breakfast Bar, 9+ Flat Ceilings, Vaulted Ceiling(s), Kitchen Island, Full Bth Master Bdrm
- Flooring: Vinyl
- Windows: Double Pane Windows
- Has basement: No
- Has fireplace: No
- Common walls with other units/homes: 1 Common Wall,End Unit
Interior area
- Total structure area: 1,380
- Total interior livable area: 1,380 sqft
Property
Parking
- Total spaces: 3
- Parking features: Attached, Unassigned, Gated, Garage Door Opener, Direct Access, Addtn'l Purchasable, Permit Required, Common
- Attached garage spaces: 2
- Uncovered spaces: 1
Features
- Stories: 2
- Patio & porch: Covered, Patio
- Exterior features: Rain Gutters, Private Yard
- Spa features: None
- Fencing: Block
Lot
- Size: 1,380 Square Feet
- Features: Borders Common Area, North/South Exposure, Corner Lot, Desert Front, Gravel/Stone Front, Synthetic Grass Back
Details
- Parcel number: 13541291
Construction
Type & style
- Home type: Townhouse
- Architectural style: Santa Barbara/Tuscan
- Property subtype: Townhouse
- Attached to another structure: Yes
Materials
- Brick Veneer, Stucco, Wood Frame, Painted
- Roof: Tile
Condition
- Year built: 2007
Details
- Builder name: DR Horton
Utilities & green energy
- Sewer: Public Sewer
- Water: Pvt Water Company
Community & HOA
Community
- Features: Pool, Gated, Community Spa Htd, Near Light Rail Stop, Near Bus Stop
- Security: Fire Sprinkler System, Security System Owned
- Subdivision: VILLAGIO AT TEMPE CONDOMINIUM AMD
HOA
- Has HOA: Yes
- Services included: Roof Repair, Insurance, Pest Control, Maintenance Grounds, Other (See Remarks), Street Maint, Trash, Roof Replacement, Maintenance Exterior
- HOA fee: $248 monthly
- HOA name: Villagio at Tempe
- HOA phone: 602-957-9191
Location
- Region: Tempe
Financial & listing details
- Price per square foot: $333/sqft
- Annual tax amount: $2,729
- Date on market: 10/10/2026
- Cumulative days on market: 27 days
- Listing terms: Cash,Conventional,FHA
- Ownership: Condominium
- Road surface type: Asphalt
Estimated market value
Not available
Estimated sales range
Not available
Not available
Price history
| Date | Event | Price |
|---|---|---|
| 10/10/2026 | Listed for sale | $459,900+191.1%$333/sqft |
Source:  ARMLS #7089713 Report a problem | ||
| 10/6/2026 | Listing removed | $2,299$2/sqft |
Source: Zillow Rentals Report a problem | ||
| 5/26/2026 | Listed for rent | $2,299$2/sqft |
Source: Zillow Rentals Report a problem | ||
| 5/31/2011 | Sold | $158,000$114/sqft |
Source: ARMLS #4570261 Report a problem | ||
Public tax history
Tax history is unavailable.
Monthly payment
Est. payment
Payment breakdown
Explore the cost of this home by adjusting the details. Changes won't be saved.Climate risks
Neighborhood: Villagio at Tempe
Nearby schools
Schools provided by the listing agent
- Elementary: Cecil Shamley School
- Middle: Connolly Middle School
- High: McClintock High School
- District: Tempe School District
Source: ARMLS. This data may not be complete. We recommend contacting the local school district to confirm school assignments for this home.
Similar homes
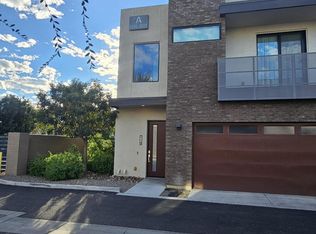
- $529,5003 bd3 ba1.8k sqft901 S SMITH Road #1001, Tempe, AZ 85281For Sale
 MLS ID #7084339, Paul Enriquez, Realty85. ARMLS
- $418,0003 bd2 ba1k sqft911 W COLGATE Drive, Tempe, AZ 85283For Sale
 MLS ID #7095294, Jose Luis Cedeno, Orchard Brokerage. ARMLS
- $399,0004 bd2 ba1.2k sqft1557 N FERN Circle, Mesa, AZ 85201For Sale
 MLS ID #7099188, Manuel Peralta, Beyond Realty LLC. ARMLS
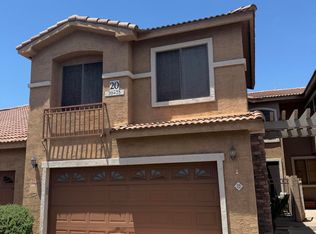
- $439,9004 bd3 ba1.9k sqft5415 E MCKELLIPS Road #72, Mesa, AZ 85215For Sale
 MLS ID #7079574, J Marty Flowers, Realty ONE Group. ARMLS
