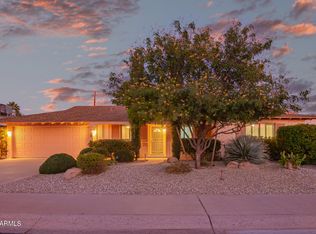
New roof, New AC ,New gourmet gas range, newer 20 by 20 tile flooring, paint, granite and cabinets. Other features include dual pane windows, ceiling fans, low maintenance landscape, Brand new backyard featuring artificial turf. Interior laundry with full sized washer and dryer included. Two car carport with storage. Close to everything south Scottsdale has to offer, golf, parks, world class dining, schools, freeway and airport access. Close to ASU.
For sale
$568,000
2613 N 74TH Place, Scottsdale, AZ 85257
3beds
1,430sqft
Single Family Residence
Built in 1959
6,469 Square Feet Lot
$-- Zestimate®
$397/sqft
$-- HOA
What's special
Low maintenance landscapeDual pane windowsNew gourmet gas rangeGranite and cabinetsCeiling fansNew roofNew ac
- 42 days
- 535
- 20
Zillow last checked:
Listing updated:
Listed by:
Craig Ball 602-451-4627,
Rock Realty & Investments, LLC
Source: ARMLS,MLS#: 7060213
Facts & features
Interior
Bedrooms & bathrooms
- Bedrooms: 3
- Bathrooms: 2
- Full bathrooms: 2
Heating
- Natural Gas
Cooling
- Central Air, Ceiling Fan(s)
Appliances
- Included: Dryer, Washer, Refrigerator, Built-in Microwave, Dishwasher, Disposal, Gas Range, Gas Oven
- Laundry: Inside
Features
- High Speed Internet, Granite Counters, Eat-in Kitchen, 9+ Flat Ceilings, No Interior Steps, Pantry, 3/4 Bath Master Bdrm
- Flooring: Vinyl, Tile
- Windows: Double Pane Windows
- Has basement: No
- Number of fireplaces: 1
- Fireplace features: Wood Burning, Living Room
Interior area
- Total structure area: 1,430
- Total interior livable area: 1,430 sqft
Property
Parking
- Total spaces: 4
- Parking features: Carport, Open
- Carport spaces: 2
- Uncovered spaces: 2
Features
- Stories: 1
- Patio & porch: Covered
- Spa features: None
- Fencing: Front Yard,Back Yard,Block,Chain Link
- Has view: Yes
- View description: Mountain(s)
Lot
- Size: 6,469 Square Feet
- Features: East/West Exposure, Sprinklers In Rear, Sprinklers In Front, Alley, Corner Lot, Gravel/Stone Front, Synthetic Grass Back, Auto Timer H2O Front, Auto Timer H2O Back
Details
- Parcel number: 13128175
Construction
Type & style
- Home type: SingleFamily
- Architectural style: Ranch
- Property subtype: Single Family Residence
Materials
- Aluminum Siding, Painted, Block
- Foundation: Slab
- Roof: Composition
Condition
- Year built: 1959
Details
- Builder name: CAVAIER HOMES
Utilities & green energy
- Sewer: Public Sewer
- Water: City Water
Community & HOA
Community
- Features: Lake, Playground, Biking/Walking Path
- Subdivision: CAVALIER VISTA 4
HOA
- Has HOA: No
- Services included: No Fees
Location
- Region: Scottsdale
Financial & listing details
- Price per square foot: $397/sqft
- Tax assessed value: $438,000
- Annual tax amount: $1,448
- Date on market: 7/29/2026
- Cumulative days on market: 42 days
- Listing terms: Cash,Conventional,VA Loan
- Ownership: Fee Simple
- Road surface type: Paved
Estimated market value
Not available
Estimated sales range
Not available
Not available
Price history
| Date | Event | Price |
|---|---|---|
| 7/30/2026 | Listed for sale | $568,000+400.4%$397/sqft |
Source:  ARMLS #7060213 Report a problem ARMLS #7060213 Report a problem | ||
| 6/18/2025 | Listing removed | $2,350$2/sqft |
Source: ARMLS #6876245 Report a problem | ||
| 6/5/2025 | Listed for rent | $2,350+46.9%$2/sqft |
Source: ARMLS #6876245 Report a problem | ||
| 5/7/2017 | Listing removed | $1,600$1/sqft |
Source: Rock Realty & Investments, LLC #5597162 Report a problem | ||
| 4/28/2017 | Listed for rent | $1,600$1/sqft |
Source: Rock Realty & Investments, LLC #5597162 Report a problem | ||
| 11/5/2004 | Sold | $113,500-20.6%$79/sqft |
Source: Public Record Report a problem | ||
| 8/22/2002 | Sold | $143,000$100/sqft |
Source: ARMLS #1829277 Report a problem | ||
Public tax history
| Year | Property taxes | Tax assessment |
|---|---|---|
| 2025 | $1,426 +4.4% | $43,800 -11.7% |
| 2024 | $1,366 +1.1% | $49,610 +168.9% |
| 2023 | $1,351 +3.7% | $18,447 -42.4% |
| 2022 | $1,303 -5.1% | $32,050 +13.2% |
| 2021 | $1,373 +3.6% | $28,310 +5% |
| 2020 | $1,325 +4.3% | $26,970 +18.1% |
| 2019 | $1,271 | $22,830 +5.5% |
| 2018 | $1,271 +4.4% | $21,630 +9.8% |
| 2017 | $1,218 +7.1% | $19,700 +10.4% |
| 2016 | $1,136 +1.4% | $17,850 +6.1% |
| 2015 | $1,120 | $16,830 +35% |
| 2014 | -- | $12,470 +15.4% |
| 2013 | -- | $10,810 -7% |
| 2012 | -- | $11,620 -12.8% |
| 2011 | -- | $13,330 -21.7% |
| 2010 | -- | $17,020 -25.5% |
| 2009 | -- | $22,850 +2% |
| 2008 | -- | $22,400 +14.6% |
| 2007 | -- | $19,550 +66.4% |
| 2006 | -- | $11,750 |
| 2005 | -- | $11,750 +3.5% |
| 2004 | -- | $11,350 |
| 2003 | -- | $11,350 +28.2% |
| 2002 | -- | $8,850 |
Find assessor info on the county website
Monthly payment
Est. payment
Payment breakdown
Explore the cost of this home by adjusting the details. Changes won't be saved.Climate risks
Neighborhood: Cavalier Vista
Nearby schools
Schools provided by the listing agent
- Elementary: Pima Elementary School
- Middle: Cocopah Middle School
- High: Coronado High School
- District: Scottsdale Unified District
Source: ARMLS. This data may not be complete. We recommend contacting the local school district to confirm school assignments for this home.

Similar homes
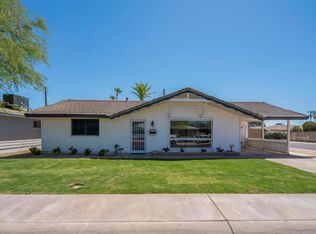
- $549,0003 bd2 ba1.4k sqft7422 E GARFIELD Street, Scottsdale, AZ 85257For Sale
 MLS ID #7018472, Melvin J Griffin, Realty ONE Group. ARMLS
 - $625,0003 bd2 ba1.7k sqft8632 E PALM Lane, Scottsdale, AZ 85257For Sale
 MLS ID #7021419, Brenda Breit, The Empowered Team, LLC. ARMLS
 - $495,0004 bd2 ba1.2k sqft315 S BECK Avenue, Tempe, AZ 85281For Sale
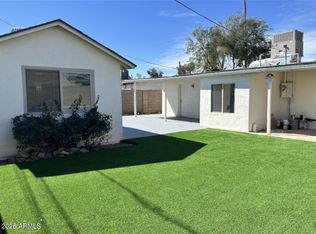 MLS ID #7051145, Bruce Swift, Windermere Real Estate & Property Management. ARMLS
 - $579,9004 bd2 ba1.8k sqft1116 E REDFIELD Road, Tempe, AZ 85283For Sale
 MLS ID #7048508, Lisa A Borchard, Real Property Management Phoenix Valley. ARMLS
