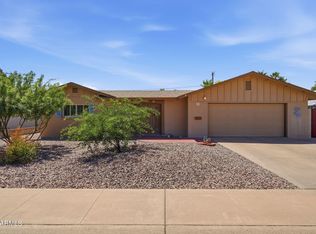
Forgivable 4% Down Payment available! Move in Ready! Totally remodeled 4 bedroom 2 bath home offers the perfect combination of a Like new home in a desirable location. A+ rated schools, close to popular venues, shopping, parks, golf and biking. Finished in all high end fixtures, surfaces and appliances in this gorgeous kitchen with gas cooking for total enjoyment. New Frigidaire Gallery appliances, Gas range, gorgeous glass range hood, new cabinets & countertops, recessed lighting , new windows with lifetime warranty, new bathrooms, new vanities, neutral tile in main areas, new Low maintenance wood looking flooring in bedrooms, huge sliding glass door to large covered patio and a crystal clear blue pebble tec pool surrounded by nice landscaping. This home has so much character and charm! This home is eligible for Up to 4% down payment assistance that is fully forgivable in 5 years. Must be a primary residence. Minimum FICO 620. See down payment assistance information in doc section offering this program for more details: Giovanna Galeano with Franklin Loan Center. Listing agent does not have loan details and will advise to speak with Lender
For sale
Price cut: $5K (9/3)
$784,900
6302 N 85TH Street, Scottsdale, AZ 85250
4beds
1,637sqft
Single Family Residence
Built in 1966
7,711 Square Feet Lot
$-- Zestimate®
$479/sqft
$-- HOA
What's special
New vanitiesNew bathroomsRecessed lightingNew frigidaire gallery appliancesLarge covered patioGas rangeNew cabinets and countertops
- 142 days
- 496
- 29
Zillow last checked:
Listing updated:
Listed by:
Ray Milliman 629-309-7339,
HomeSmart
Source: ARMLS,MLS#: 7016512
Facts & features
Interior
Bedrooms & bathrooms
- Bedrooms: 4
- Bathrooms: 2
- Full bathrooms: 2
Heating
- Heat Pump, Forced Air, Electric
Cooling
- Central Air, Ceiling Fan(s), Programmable Thmstat
Appliances
- Included: Built In Recycling, Built-in Microwave, Dishwasher, Disposal, Gas Range, Gas Oven, Built-In Gas Oven
- Laundry: Inside
Features
- Quartz Countertops, High Speed Internet, Master Downstairs, Pantry, 3/4 Bath Master Bdrm
- Flooring: Laminate, Tile
- Windows: Low Emissivity Windows, Double Pane Windows, Vinyl Frame
- Has basement: No
- Number of fireplaces: 1
- Fireplace features: Family Room
Interior area
- Total structure area: 1,637
- Total interior livable area: 1,637 sqft
Property
Parking
- Total spaces: 4
- Parking features: Garage Door Opener
- Garage spaces: 2
- Uncovered spaces: 2
Features
- Stories: 1
- Patio & porch: Covered, Patio
- Has private pool: Yes
- Pool features: Outdoor Pool, Diving Pool
- Spa features: None
- Fencing: Block
- Has view: Yes
- View description: Mountain(s)
Lot
- Size: 7,711 Square Feet
- Features: Sprinklers In Rear, Sprinklers In Front, Alley, Desert Back, Desert Front, Auto Timer H2O Front, Auto Timer H2O Back
Details
- Parcel number: 17410272
- Special conditions: Owner/Agent
Construction
Type & style
- Home type: SingleFamily
- Architectural style: Ranch
- Property subtype: Single Family Residence
Materials
- Painted, Block, Slump Block
- Foundation: Slab
- Roof: Composition
Condition
- Year built: 1966
Details
- Builder name: Hallcraft
Utilities & green energy
- Electric: 220 Volts in Kitchen
- Sewer: Public Sewer
- Water: City Water
Community & HOA
Community
- Subdivision: PARK SCOTTSDALE 7
HOA
- Has HOA: No
- Services included: No Fees
Location
- Region: Scottsdale
Financial & listing details
- Price per square foot: $479/sqft
- Tax assessed value: $595,700
- Annual tax amount: $1,475
- Date on market: 4/20/2026
- Cumulative days on market: 141 days
- Listing terms: Owner May Carry,Cash,Conventional,VA Loan
- Ownership: Fee Simple
- Electric utility on property: Yes
- Road surface type: Paved
Estimated market value
Not available
Estimated sales range
Not available
Not available
Price history
| Date | Event | Price |
|---|---|---|
| 9/3/2026 | Price change | $784,900-0.6%$479/sqft |
Source:  ARMLS #7016512 Report a problem ARMLS #7016512 Report a problem | ||
| 8/1/2026 | Price change | $789,900-0.3%$483/sqft |
Source: ARMLS #7016512 Report a problem | ||
| 7/16/2026 | Price change | $791,900-0.1%$484/sqft |
Source: ARMLS #7016512 Report a problem | ||
| 7/9/2026 | Price change | $792,900-0.1%$484/sqft |
Source: ARMLS #7016512 Report a problem | ||
| 7/1/2026 | Price change | $793,900-0.1%$485/sqft |
Source: ARMLS #7016512 Report a problem | ||
| 6/28/2026 | Price change | $794,9000%$486/sqft |
Source: ARMLS #7016512 Report a problem | ||
| 6/16/2026 | Price change | $795,000-0.3%$486/sqft |
Source: ARMLS #7016512 Report a problem | ||
| 6/7/2026 | Price change | $797,000-0.1%$487/sqft |
Source: ARMLS #7016512 Report a problem | ||
| 5/21/2026 | Price change | $798,000-0.1%$487/sqft |
Source: ARMLS #7016512 Report a problem | ||
| 4/20/2026 | Listed for sale | $799,000+2.4%$488/sqft |
Source: ARMLS #7016512 Report a problem | ||
| 11/3/2024 | Listing removed | $779,900$476/sqft |
Source:  HomeSmart #6753885 Report a problem HomeSmart #6753885 Report a problem | ||
| 10/29/2024 | Price change | $779,900-0.5%$476/sqft |
Source: ARMLS #6753885 Report a problem | ||
| 10/25/2024 | Price change | $783,500-0.3%$479/sqft |
Source: ARMLS #6753885 Report a problem | ||
| 10/20/2024 | Price change | $785,500-0.5%$480/sqft |
Source: ARMLS #6753885 Report a problem | ||
| 10/16/2024 | Price change | $789,500-0.3%$482/sqft |
Source: ARMLS #6753885 Report a problem | ||
| 10/12/2024 | Price change | $791,500-0.4%$484/sqft |
Source: ARMLS #6753885 Report a problem | ||
| 10/3/2024 | Price change | $795,000-0.6%$486/sqft |
Source: ARMLS #6753885 Report a problem | ||
| 9/21/2024 | Price change | $799,900-3%$489/sqft |
Source: ARMLS #6753885 Report a problem | ||
| 9/16/2024 | Price change | $825,000-0.6%$504/sqft |
Source: ARMLS #6753885 Report a problem | ||
| 9/12/2024 | Price change | $829,900-0.6%$507/sqft |
Source: ARMLS #6753885 Report a problem | ||
| 9/9/2024 | Price change | $834,900-0.6%$510/sqft |
Source: ARMLS #6753885 Report a problem | ||
| 9/6/2024 | Listed for sale | $839,900+23.2%$513/sqft |
Source: ARMLS #6753885 Report a problem | ||
| 3/28/2024 | Sold | $682,000+1%$417/sqft |
Source: ARMLS #6667389 Report a problem | ||
| 2/22/2024 | Listed for sale | $675,000$412/sqft |
Source: ARMLS #6667389 Report a problem | ||
Public tax history
| Year | Property taxes | Tax assessment |
|---|---|---|
| 2025 | $1,458 -23.4% | $59,570 -6.7% |
| 2024 | $1,904 +102.1% | $63,820 +222.2% |
| 2023 | $942 -2.5% | $19,808 -5.7% |
| 2022 | $966 -16.4% | $21,010 |
| 2021 | $1,156 -18.2% | $21,010 |
| 2020 | $1,414 +14.6% | $21,010 |
| 2019 | $1,234 | $21,010 |
| 2018 | $1,234 +5.5% | $21,010 -18.3% |
| 2017 | $1,170 +7.3% | $25,720 +22.4% |
| 2016 | $1,090 +2.2% | $21,010 |
| 2015 | $1,067 | $21,010 +15.4% |
| 2014 | -- | $18,200 +20.8% |
| 2013 | -- | $15,060 -28.3% |
| 2012 | -- | $21,010 +11.3% |
| 2011 | -- | $18,880 -10.1% |
| 2010 | -- | $21,010 -21.2% |
| 2009 | -- | $26,670 -4.8% |
| 2008 | -- | $28,000 +11.3% |
| 2007 | -- | $25,150 +62.8% |
| 2006 | -- | $15,450 |
| 2005 | -- | $15,450 +11.6% |
| 2004 | -- | $13,850 |
| 2003 | -- | $13,850 +13.1% |
| 2002 | -- | $12,250 |
Find assessor info on the county website
Monthly payment
Est. payment
Payment breakdown
Explore the cost of this home by adjusting the details. Changes won't be saved.Climate risks
Neighborhood: Park Scottsdale
Nearby schools
Schools provided by the listing agent
- Elementary: Pueblo Elementary School
- Middle: Mohave Middle School
- High: Saguaro High School
- District: Scottsdale Unified District
Source: ARMLS. This data may not be complete. We recommend contacting the local school district to confirm school assignments for this home.

Similar homes
- $950,0004 bd3 ba2.1k sqft8720 E SAN MIGUEL Avenue, Scottsdale, AZ 85250For Sale
 MLS ID #7061291, Dina Davies, Arizona Best Real Estate. ARMLS
 - $719,9004 bd2 ba1.7k sqft5209 E BECK Lane, Scottsdale, AZ 85254For Sale
 MLS ID #7077582, Andria Standifer, HomeSmart. ARMLS
 - $1,040,0004 bd3 ba2.4k sqft8732 E SANDALWOOD Drive, Scottsdale, AZ 85250For Sale
 MLS ID #7033114, Daniel Schaffler, Compass. ARMLS
 - $895,0003 bd2 ba1.9k sqft8037 N VIA PALMA --, Scottsdale, AZ 85258For Sale
 MLS ID #7076645, Annie Cole, Compass. ARMLS
